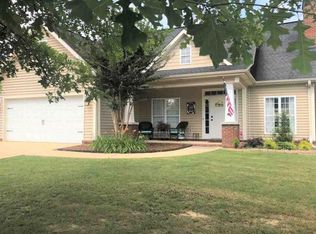
This charming craftsman style home is one of the largest homes built in Nature Walk. It features one of the original house plans of Nature Walk. Highlights include a huge laundry room with a wet sink, a grand open dining room off the kitchen, and a kitchen perfectly designed for family meals and entertaining. The family room boasts soaring ceilings, a gas log fireplace, and abundant natural light, creating a welcoming atmosphere. The property features a privacy fence around the backyard and a covered patio, along with a 2-car garage.
Sold for $236,000
Zillow last checked:
Listing updated:
Bought with:
Kathryn Taylor Miller, 000091059
Carrie Fitts Real Estate
Source: WAMLS,MLS#: 175220
Price history
| Date | Event | Price |
|---|---|---|
| 8/13/2026 | Sold | $236,000+8.3%$127/sqft |
Source:  WAMLS #175220 Report a problem WAMLS #175220 Report a problem | ||
| 12/10/2025 | Sold | $217,926+5.8%$117/sqft |
Source: Public Record Report a problem | ||
| 9/16/2020 | Sold | $205,900$110/sqft |
Source: WAMLS #139559 Report a problem | ||
| 8/5/2020 | Pending sale | $205,900$110/sqft |
Source: RE/MAX PREMIERE GROUP #139559 Report a problem | ||
| 7/28/2020 | Listed for sale | $205,900+3%$110/sqft |
Source: RE/MAX PREMIERE GROUP #139559 Report a problem | ||
| 3/29/2018 | Sold | $199,900$107/sqft |
Source:  GALMLS #807122 Report a problem GALMLS #807122 Report a problem | ||
| 2/17/2018 | Pending sale | $199,900$107/sqft |
Source: HAMNER REAL ESTATE #125703 Report a problem | ||
| 2/14/2018 | Listed for sale | $199,900-38.3%$107/sqft |
Source: HAMNER REAL ESTATE #125703 Report a problem | ||
| 6/11/2014 | Sold | $324,000+66.1%$174/sqft |
Source: Public Record Report a problem | ||
| 5/13/2009 | Sold | $195,048$105/sqft |
Source: Public Record Report a problem | ||



Get pre-qualified for a loan
At Zillow Home Loans, we can pre-qualify you in as little as 5 minutes with no impact to your credit score.An equal housing lender. NMLS #10287.
