Complete remodel - all new electrical, plumbing, sewer, roof, HVAC, appliances, and flooring. Exceptional opportunity to own a move-in-ready, income-producing property offering versatility and modern updates. Situated on a private, fenced half-acre lot, this unique property features a main home with an attached apartment, making it ideal for rental income, multigenerational living, or a private guest suite. Inside, you'll find durable LVP flooring throughout, an updated kitchen with granite countertops, stainless steel appliances, tile backsplash, and shiplap accents. Additional features include a security system, convenient storage space just off the living room, and a new water heater. All furnishings to remain, offering the opportunity for a truly turnkey investment or personal residence. Whether you're looking to expand your investment portfolio or enjoy a home with built-in flexibility, this property offers a rare combination of comfort, function, and income potential.
For sale
Price cut: $10.1K (7/28)
$289,900
1511 18th St E, Tuscaloosa, AL 35404
3beds
1,924sqft
:
Get pre-qualified$1,693/mo
Single Family Residence
Built in 1960
0.39 Acres Lot
$285,900 Zestimate®
$151/sqft
$-- HOA
What's special
New water heaterPrivate fenced half-acre lotShiplap accentsTile backsplashStainless steel appliancesUpdated kitchenDurable lvp flooring throughout
- 13 hours |
- 42 |
- 3 |
Zillow last checked:
Listing updated:
Listed by:
Tricia Gray 205-799-9610,
Keller Williams Tuscaloosa
Source: GALMLS,MLS#: 21457580
Facts & features
Interior
Bedrooms & bathrooms
- Bedrooms: 3
- Bathrooms: 3
- Full bathrooms: 3
Rooms
- Room types: Bedroom, Dining Room, Bathroom, Kitchen
Bedroom 1
- Level: First
Bedroom 2
- Level: First
Bedroom 3
- Level: First
Bathroom 1
- Level: First
Bathroom 3
- Level: First
Dining room
- Level: First
Kitchen
- Level: First
Living room
- Level: First
Basement
- Area: 0
Heating
- Electric
Cooling
- Electric
Appliances
- Included: Dishwasher, Microwave, Electric Oven, Refrigerator, Stainless Steel Appliance(s), Stove-Electric, Electric Water Heater
- Laundry: Electric Dryer Hookup, Washer Hookup, Main Level, Laundry Room, Yes
Features
- None, Smooth Ceilings, Separate Shower, Double Vanity
- Flooring: Vinyl
- Basement: Crawl Space
- Attic: Other,Yes
- Has fireplace: No
Interior area
- Total interior livable area: 1,924 sqft
- Finished area above ground: 1,924
- Finished area below ground: 0
Video & virtual tour
Property
Parking
- Parking features: Parking (MLVL), Off Street
Features
- Levels: One
- Stories: 1
- Exterior features: Lighting
- Pool features: None
- Fencing: Fenced
- Has view: Yes
- View description: None
- Waterfront features: No
Lot
- Size: 0.39 Acres
Details
- Parcel number: 3009301014007.000
- Special conditions: N/A
Construction
Type & style
- Home type: SingleFamily
- Property subtype: Single Family Residence
Materials
- Brick
Condition
- Year built: 1960
Utilities & green energy
- Water: Public
- Utilities for property: Sewer Connected, Underground Utilities
Community & HOA
Community
- Subdivision: A H Bichon
Location
- Region: Tuscaloosa
Financial & listing details
- Price per square foot: $151/sqft
- Tax assessed value: $151,700
- Annual tax amount: $735
- Price range: $289.9K - $289.9K
- Date on market: 7/29/2026
Estimated market value
$285,900
$272,000 - $300,000
$1,757/mo
Price history
| Date | Event | Price |
|---|---|---|
| 7/28/2026 | Price change | $289,900-3.4%$151/sqft |
Source:  WAMLS #176071 Report a problem WAMLS #176071 Report a problem | ||
| 6/29/2026 | Listed for sale | $300,000+275%$156/sqft |
Source: WAMLS #176071 Report a problem | ||
| 4/28/2023 | Sold | $80,000-11.1%$42/sqft |
Source: WAMLS #153964 Report a problem | ||
| 3/20/2023 | Contingent | $90,000$47/sqft |
Source:  GALMLS #1337320 Report a problem GALMLS #1337320 Report a problem | ||
| 3/19/2023 | Pending sale | $90,000$47/sqft |
Source: WAMLS #153964 Report a problem | ||
| 1/12/2023 | Price change | $90,000-10%$47/sqft |
Source: WAMLS #153964 Report a problem | ||
| 11/21/2022 | Listed for sale | $100,000$52/sqft |
Source: WAMLS #153964 Report a problem | ||
| 10/29/2022 | Contingent | $100,000$52/sqft |
Source: GALMLS #1337320 Report a problem | ||
| 10/29/2022 | Pending sale | $100,000$52/sqft |
Source: WAMLS #153964 Report a problem | ||
| 10/25/2022 | Listed for sale | $100,000+42.9%$52/sqft |
Source: WAMLS #153964 Report a problem | ||
| 4/26/2019 | Listing removed | $575 |
Source: Whitworth Real Estate Report a problem | ||
| 4/19/2019 | Listed for rent | $575-9.4% |
Source: Whitworth Real Estate, LLC Report a problem | ||
| 1/25/2016 | Listing removed | $635 |
Source: Whitworth Real Estate, LLC Report a problem | ||
| 11/5/2015 | Listed for rent | $635 |
Source: Whitworth Real Estate, LLC Report a problem | ||
| 3/26/2012 | Sold | $70,000$36/sqft |
Source: Public Record Report a problem | ||
Public tax history
| Year | Property taxes | Tax assessment |
|---|---|---|
| 2024 | $735 -53% | $15,170 -50% |
| 2023 | $1,563 +11.5% | $30,340 |
| 2022 | $1,402 | -- |
| 2021 | $1,402 +28.8% | -- |
| 2020 | $1,089 | $21,140 |
| 2019 | $1,089 | $21,140 |
| 2018 | $1,089 +15.4% | $21,140 |
| 2017 | $943 -1.2% | -- |
| 2016 | $955 | -- |
| 2015 | $955 | -- |
| 2014 | $955 | $18,540 |
| 2013 | $955 -1.5% | -- |
| 2012 | $969 | -- |
| 2011 | $969 | -- |
| 2010 | $969 | -- |
| 2009 | $969 +11.9% | -- |
| 2008 | $866 | $84,100 |
| 2007 | $866 | $84,100 |
| 2006 | $866 | $84,100 |
| 2005 | $866 +16% | $84,100 +16% |
| 2004 | $747 | $72,500 +15.4% |
| 2001 | -- | $62,800 -1% |
| 2000 | $653 | $63,420 |
Find assessor info on the county website
Monthly payment
Est. payment
Payment breakdown
Explore the cost of this home by adjusting the details. Changes won't be saved.Climate risks
Neighborhood: Greater Alberta
Nearby schools
GreatSchools rating
- 8/10Arcadia Elementary SchoolGrades: PK-5Distance: 1.6 mi
- 4/10Eastwood Middle SchoolGrades: 6-8Distance: 4.3 mi
- 2/10Paul W Bryant High SchoolGrades: 9-12Distance: 4.4 mi
Schools provided by the listing agent
- Elementary: Arcadia
- Middle: Eastwood
- High: Bryant
Source: GALMLS. This data may not be complete. We recommend contacting the local school district to confirm school assignments for this home.
- $257,2005 bd3 ba2.1k sqft1513 18th St E, Tuscaloosa, AL 35404Sold
- $217,0002 bd2 ba1.4k sqft1808 Carriage Hts, Tuscaloosa, AL 35404Pending

- $180,6003 bd1 ba1.3k sqft1503 18th St E, Tuscaloosa, AL 35404Off Market
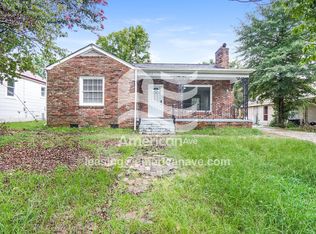
- $203,9003 bd0 ba1.4k sqft1800 Carriage Hts, Tuscaloosa, AL 35404Off Market
- $109,100-- bd-- ba880 sqft1730 16th Ave E, Tuscaloosa, AL 35404Off Market
- $188,1002 bd1 ba1.4k sqft1816 Carriage Hts, Tuscaloosa, AL 35404Off Market
- $210,6003 bd1 ba1.5k sqft1824 Carriage Hts, Tuscaloosa, AL 35404Off Market
- $182,0004 bd4 ba2k sqft1510 18th St E, Tuscaloosa, AL 35404Sold
A local agent can set up tours, give advice and negotiate with sellers.
Similar homes
- $319,9003 bd3 ba1.9k sqft3319 Arcadia Dr, Tuscaloosa, AL 35404For Sale
 MLS ID #176452, Alice Maxwell, Keller Williams Tuscaloosa. WAMLS
 - $269,9003 bd2 ba1.9k sqft2952 Green Grove Dr N #E, Tuscaloosa, AL 35404For Sale
 MLS ID #176456, Jacquail Robinson, JR Real Estate and Company. WAMLS
 - $275,0003 bd2 ba1.3k sqft4222 Hillswood Ln, Tuscaloosa, AL 35404For Sale
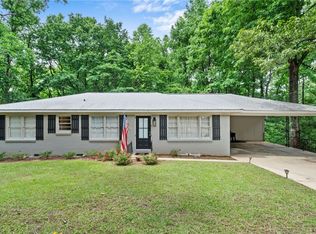 MLS ID #175125, Morgan Smyth, Keller Williams Tuscaloosa. WAMLS
 - $359,9003 bd3 ba2.2k sqft2510 19th St E, Tuscaloosa, AL 35404For Sale

 MLS ID #21458973, Loren Thomley, Keller Williams Tuscaloosa. GALMLS
 - $299,9003 bd3 ba1.9k sqft536 Jennifer Dr E, Tuscaloosa, AL 35404For SaleMLS ID #175813, Gerald Ross, Southern Homes of Tuscaloosa, Inc. WAMLS
- $289,0005 bd2 ba2.7k sqft3813 Norwood Ln, Tuscaloosa, AL 35405For SaleMLS ID #176471, Chelsea Jones, HAMNER REAL ESTATE. WAMLS
- $269,9003 bd3 ba1.6k sqft1755 Saint Charles Way, Tuscaloosa, AL 35404For SaleMLS ID #176221, Alice Maxwell, Keller Williams Tuscaloosa. WAMLS
- $299,9903 bd2 ba1.6k sqft32 Springbrook, Tuscaloosa, AL 35405For SaleMLS ID #175305, Carlos Ochoa, Corder Real Estate. WAMLS
- $319,9004 bd3 ba2.5k sqft50 Brookhaven Dr, Tuscaloosa, AL 35405For SaleMLS ID #175757, Mary Harmon Young, EXP Realty - Central. WAMLS
- $289,9003 bd2 ba1.8k sqft7101 Sandy Ridge Cir, Tuscaloosa, AL 35405For SaleMLS ID #175435, WES YORK, HAMNER REAL ESTATE. WAMLS
- $255,0003 bd2 ba1.3k sqft326 38th St, Tuscaloosa, AL 35405For SaleMLS ID #176233, Alice Maxwell, Keller Williams Tuscaloosa. WAMLS
- $254,9003 bd2 ba1.7k sqft6205 Cottonwood Ln, Cottondale, AL 35453For SaleMLS ID #176344, Alice Maxwell, Keller Williams Tuscaloosa. WAMLS
- $264,9003 bd2 ba1.7k sqft2506 Cottondale Ln, Cottondale, AL 35453For SaleMLS ID #176258, Russell Olive, RE/MAX PREMIERE GROUP. WAMLS
- $315,0005 bd4 ba2.7k sqft2620 Berkley Hills Dr, Tuscaloosa, AL 35404For SaleMLS ID #175001, Kelly Hubbert, 1st Class Real Estate South Ho. WAMLS
- $320,0003 bd2 ba1.9k sqft4716 Oneida Ave, Northport, AL 35473For SaleMLS ID #176442, Chris Miller, EXP Realty - Central. WAMLS
- $329,9003 bd2 ba1.6k sqft3501 17th Ave NE, Tuscaloosa, AL 35406For SaleMLS ID #175845, Lisa Smalley, Harwood Real Estate LLC. WAMLS
- $349,9004 bd2 ba2k sqft728 Jennifer Dr E, Tuscaloosa, AL 35404For SaleMLS ID #173920, Melissa Christian, Keller Williams Tuscaloosa. WAMLS
- $350,0004 bd2 ba1.7k sqft432 27th St, Tuscaloosa, AL 35401For SaleMLS ID #176004, Sheila Vaughn, Attollo, LLC. WAMLS
- $319,9904 bd4 ba2k sqft3117 Dragons Ln, Tuscaloosa, AL 35401For SaleMLS ID #175018, Carlos Ochoa, Corder Real Estate. WAMLS
- $269,9003 bd3 ba1.7k sqft6208 Cottonwood Pl, Cottondale, AL 35453For SaleMLS ID #172097, Tanner Summerlin, HAMNER REAL ESTATE. WAMLS
