MOVE-IN READY! Welcome to this comfortable and convenient 5-bed, 3-bath home! The main floor boasts a spacious open concept living area, dining space, and a chef's kitchen with a large island, spacious pantry and stainless steel appliances. One bedroom, and a full bath make up the first floor. Upstairs, the primary bedroom offers an ensuite bath and walk-in closet. There are also three more bedrooms and an additional full bath upstairs. There is also a loft upstairs which can be used for a playroom , an office or a place to watch a movie with your family. This home is conveniently located for shopping and near the interstate. Check it out!
For sale
Price cut: $3K (5/14)
$322,000
7224 Trestle Pl, Northport, AL 35473
5beds
2,535sqft
Single Family Residence
Built in 2021
6,098 Square Feet Lot
$320,300 Zestimate®
$127/sqft
$42/mo HOA
What's special
Dining spaceWalk-in closetStainless steel appliancesSpacious pantryLoft upstairs
- 142 days |
- 220 |
- 13 |
Zillow last checked:
Listing updated:
Listed by:
Daniel Hadwin CELL:2057772555,
eXp Realty, LLC Central
Source: GALMLS,MLS#: 21445020
Facts & features
Interior
Bedrooms & bathrooms
- Bedrooms: 5
- Bathrooms: 3
- Full bathrooms: 3
Rooms
- Room types: Bedroom, Dining Room, Bathroom, Great Room, Kitchen, Loft, Master Bathroom, Master Bedroom
Primary bedroom
- Level: Second
Bedroom 1
- Level: First
Bedroom 2
- Level: Second
Bedroom 3
- Level: Second
Bedroom 4
- Level: Second
Primary bathroom
- Level: Second
Bathroom 1
- Level: First
Dining room
- Level: First
Kitchen
- Features: Stone Counters
- Level: First
Basement
- Area: 0
Heating
- Central, Electric
Cooling
- Central Air, Electric
Appliances
- Included: Microwave, Electric Oven, Refrigerator, Stove-Electric, Electric Water Heater
- Laundry: Electric Dryer Hookup, Washer Hookup, Upper Level, Laundry Room, Laundry (ROOM), Yes
Features
- High Ceilings, Smooth Ceilings, Soaking Tub, Linen Closet, Double Vanity, Tub/Shower Combo, Walk-In Closet(s)
- Flooring: Carpet, Hardwood, Vinyl
- Attic: Pull Down Stairs,Yes
- Has fireplace: No
Interior area
- Total interior livable area: 2,535 sqft
- Finished area above ground: 2,535
- Finished area below ground: 0
Video & virtual tour
Property
Parking
- Total spaces: 2
- Parking features: Attached, Driveway, Parking (MLVL), Garage Faces Front
- Attached garage spaces: 2
- Has uncovered spaces: Yes
Features
- Levels: 2+ story
- Patio & porch: Covered, Patio
- Pool features: None
- Fencing: Fenced
- Has view: Yes
- View description: None
- Waterfront features: No
Lot
- Size: 6,098 Square Feet
Details
- Parcel number: 3201124001001.177
- Special conditions: N/A
Construction
Type & style
- Home type: SingleFamily
- Property subtype: Single Family Residence
Materials
- HardiPlank Type
- Foundation: Slab
Condition
- Year built: 2021
Utilities & green energy
- Water: Public
- Utilities for property: Sewer Connected, Underground Utilities
Community & HOA
Community
- Security: Security System
- Subdivision: Trestle Square
HOA
- Has HOA: Yes
- Services included: None
- HOA fee: $500 annually
Location
- Region: Northport
Financial & listing details
- Price per square foot: $127/sqft
- Tax assessed value: $328,900
- Annual tax amount: $1,220
- Price range: $322K - $322K
- Date on market: 3/1/2026
Estimated market value
$320,300
$304,000 - $336,000
$2,222/mo
Price history
| Date | Event | Price |
|---|---|---|
| 5/14/2026 | Price change | $322,000-0.9%$127/sqft |
Source:  GALMLS #21445020 Report a problem GALMLS #21445020 Report a problem | ||
| 11/4/2025 | Price change | $325,000-1.2%$128/sqft |
Source: GALMLS #21429802 Report a problem | ||
| 8/31/2025 | Listed for sale | $329,000$130/sqft |
Source: GALMLS #21429802 Report a problem | ||
| 7/26/2024 | Listing removed | -- |
Source: Zillow Rentals Report a problem | ||
| 6/20/2024 | Listed for rent | $2,300$1/sqft |
Source: Zillow Rentals Report a problem | ||
Public tax history
| Year | Property taxes | Tax assessment |
|---|---|---|
| 2024 | $1,220 | $32,890 |
| 2023 | $1,220 +76% | $32,890 |
| 2022 | $693 | -- |
Find assessor info on the county website
Monthly payment
Est. payment
Payment breakdown
Explore the cost of this home by adjusting the details. Changes won't be saved.Climate risks
Neighborhood: 35473
Nearby schools
GreatSchools rating
- 7/10Flatwoods Elementary SchoolGrades: PK-4Distance: 0.7 mi
- NALloyd Wood Middle SchoolGrades: 6-7,9Distance: 2.8 mi
- 5/10Sipsey Valley High SchoolGrades: 9-12Distance: 6.7 mi
Schools provided by the listing agent
- Elementary: Flatwoods
- Middle: Collins - Riverside
- High: Tuscaloosa County
Source: GALMLS. This data may not be complete. We recommend contacting the local school district to confirm school assignments for this home.
- $267,6003 bd2 ba1.6k sqft7214 Trestle Pl, Northport, AL 35473Off Market
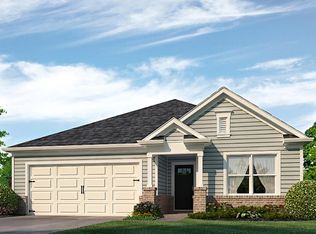
- $320,100-- bd2 ba2.5k sqft7306 Trestle Pl, Northport, AL 35473Off Market
- $328,600-- bd2 ba2.5k sqft7227 Tulip Trestle Ct, Northport, AL 35473Off Market
- $330,1005 bd3 ba2.5k sqft7227 Tulip Trestle Ct #35, Northport, AL 35473Off Market
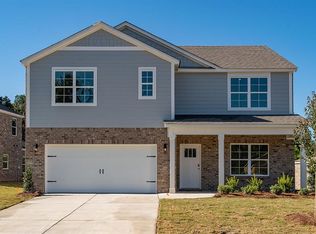
- $319,8005 bd2 ba2.5k sqft7204 Trestle Pl, Northport, AL 35473Off Market
- $298,0003 bd3 ba2.1k sqft7217 Tulip Trestle Ct, Northport, AL 35473Off Market
- $264,7004 bd2 ba1.7k sqft7225 Trestle Pl, Northport, AL 35473Off Market
- $325,0005 bd3 ba2.6k sqft7215 Trestle Pl, Northport, AL 35473Sold
A local agent can set up tours, give advice and negotiate with sellers.
A local lender can help you make sure your offer is ready when you are.
Similar homes
- $295,0003 bd3 ba2.1k sqft7124 Tulip Trestle Ct, Northport, AL 35473For Sale
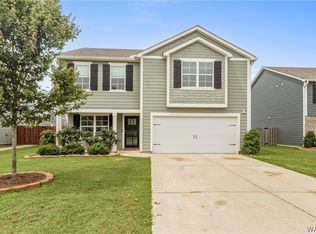 MLS ID #175519, Marana Payne, August Real Estate. WAMLS
 - $289,0004 bd2 ba1.8k sqft2709 Lily Cir, Northport, AL 35473For Sale
 MLS ID #175983, Courtney August, August Real Estate. WAMLS
 - $290,0004 bd2 ba1.7k sqft7218 Dowery Dell Way, Northport, AL 35473For Sale
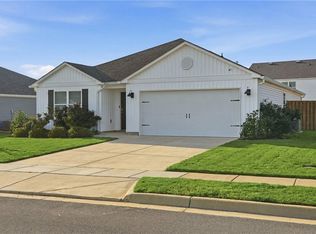 MLS ID #175926, Brandi Feagin, Norluxe Realty Birmingham. WAMLS
 - $279,0004 bd2 ba1.7k sqft2807 Trestle Square Pass, Northport, AL 35473For Sale

 MLS ID #21453940, Alexandria Pickle, Sweet HOMElife Real Estate. GALMLS
 - $339,9004 bd3 ba2k sqft5706 Shenandoah Dr, Northport, AL 35473For SaleMLS ID #21450568, Tricia Gray, Keller Williams Tuscaloosa. GALMLS
- $335,0003 bd3 ba2.3k sqft3808 Veranda Ct, Northport, AL 35473For SaleMLS ID #21453124, Tricia Gray, Keller Williams Tuscaloosa. GALMLS
- $309,0004 bd2 ba1.4k sqft4507 Cypress Grove Ln, Northport, AL 35473For SaleMLS ID #586958, Chandler Taylor, Corwin Realty Group. MAAR
- $227,9003 bd2 ba1.2k sqft7711 Findleys St, Northport, AL 35473For SaleMLS ID #175517, Chelsea Jones, HAMNER REAL ESTATE. WAMLS
- $239,9003 bd2 ba1.2k sqft7612 Thompsons Way, Northport, AL 35475For SaleMLS ID #176094, Angela Hunter, EXIT Capstone Realty. WAMLS
- $415,9005 bd4 ba3.7k sqft12933 Rolling Meadows Cir, Northport, AL 35473For SaleMLS ID #21446446, Brian Marshall, August Real Estate. GALMLS
- $389,9005 bd3 ba2.3k sqft11400 Saint James Ct, Northport, AL 35475For SaleMLS ID #176030, Hannah Hall, EXP Realty - Central. WAMLS
- $354,5003 bd2 ba1.7k sqft12669 Leatha Cir, Northport, AL 35475For SaleMLS ID #176147, Tyler Bigbie, Keller Williams Tuscaloosa. WAMLS
- $329,9003 bd2 ba1.9k sqft11530 Ashley Ave, Northport, AL 35475For SaleMLS ID #175269, Carol Jackson, REALTYSOUTH-TUSCALOOSA. WAMLS
- $375,0003 bd3 ba1.4k sqft2505 5th St, Northport, AL 35476For SaleMLS ID #21440612, Jason Patton, ARC Realty Vestavia. GALMLS
- $239,9003 bd2 ba1.4k sqft3409 22nd St, Northport, AL 35476For SaleMLS ID #21451609, Alana Thomas, Southern Homes of Tuscaloosa, Inc. GALMLS
- $463,0004 bd3 ba2.6k sqft4313 Carroll St, Northport, AL 35475For SaleMLS ID #21454790, Sue Isenhower, Realty One Group Legends. GALMLS
- $329,9004 bd3 ba2.4k sqft7311 Red Maple Cir, Tuscaloosa, AL 35405For SaleMLS ID #175353, Lugenia Morgan, August Real Estate. WAMLS
- $324,9003 bd3 ba2.3k sqft9272 Cotton Field Cir, Tuscaloosa, AL 35405For SaleMLS ID #169570, Jodi Caroline Falls, HAMNER REAL ESTATE. WAMLS
- $299,9004 bd2 ba1.7k sqft1276 Maxwell Cir, Tuscaloosa, AL 35405For SaleMLS ID #176160, Lisa Smalley, Harwood Real Estate LLC. WAMLS
- $299,9004 bd3 ba2.1k sqft12540 Waterbury Way, Moundville, AL 35474For SaleMLS ID #175786, Plychette Montgomery, ELITE SIGNATURE PROPERTIES. WAMLS
