Thoughtfully designed and filled with beautiful finishes, this inviting home offers the perfect blend of comfort, style, and functionality. The open floor plan creates a seamless flow between the main living spaces, while rich hardwood floors add warmth throughout. A formal dining room provides an elegant space for entertaining, and the spacious living room features a cozy gas fireplace as its focal point. The well-appointed kitchen is complete with granite countertops, stainless steel appliances, and a charming breakfast nook for casual dining. The primary suite serves as a private retreat with a walk-in closet, dual vanities, a soaking tub, and a beautifully tiled walk-in shower. Step outside to the covered back porch overlooking the flat, fully fenced backyard, offering the perfect setting for outdoor entertaining, pets, or play. Complete with a two-car garage, this home combines quality finishes, functional living spaces, and exceptional comfort in one beautiful package.
For sale
$315,000
16415 Cherokee Bend Pkwy, Moundville, AL 35474
4beds
2,267sqft
:
Get pre-qualified$1,871/mo
Single Family Residence
Built in 2012
7,840 Square Feet Lot
$311,800 Zestimate®
$139/sqft
$29/mo HOA
What's special
Two-car garageFlat fully fenced backyardCozy gas fireplaceFormal dining roomCharming breakfast nookSoaking tubElegant space for entertaining
- 24 days |
- 322 |
- 12 |
Zillow last checked:
Listing updated:
Listed by:
SJ Mann 205-534-6173,
Keller Williams Tuscaloosa,
Tricia Gray 205-799-9610,
Keller Williams Tuscaloosa
Source: WAMLS,MLS#: 176099
Facts & features
Interior
Bedrooms & bathrooms
- Bedrooms: 4
- Bathrooms: 2
- Full bathrooms: 2
Primary bedroom
- Description: Carpet,Sheetrock
- Level: First
Bedroom
- Description: Carpet,Sheetrock
- Level: First
Bedroom
- Description: Carpet,Sheetrock
- Level: First
Bedroom
- Description: Carpet,Sheetrock
- Level: First
Bathroom
- Description: Ceramic Tile,Sheetrock
- Level: First
Bathroom
- Description: Ceramic Tile,Sheetrock
- Level: First
Dining room
- Description: Hardwood,Sheetrock
- Level: First
Kitchen
- Description: Ceramic Tile,Sheetrock
- Level: First
Living room
- Description: Hardwood,Sheetrock
- Level: First
Heating
- Central, Electric
Cooling
- Central Air, Electric, 1 Unit
Appliances
- Included: Dishwasher, Electric Oven, Electric Range, Electric Water Heater, Microwave, Water Heater
- Laundry: Inside, Main Level, Laundry Room
Features
- Breakfast Area, Ceiling Fan(s), Separate/Formal Dining Room, Granite Counters, Pantry, Solid Surface Counters, Soaking Tub, Vaulted Ceiling(s), Walk-In Closet(s)
- Flooring: Hardwood
- Windows: Blinds, Double Pane Windows
- Has basement: No
- Number of fireplaces: 1
- Fireplace features: One, Gas Log, Living Room
Interior area
- Total structure area: 2,267
- Total interior livable area: 2,267 sqft
Property
Parking
- Total spaces: 2
- Parking features: Attached, Concrete, Driveway, Garage, Two Car Garage
- Attached garage spaces: 2
Features
- Levels: One
- Stories: 1
- Patio & porch: Covered, Porch
- Exterior features: Rain Gutters, Lighting
- Pool features: None
- Fencing: Wood
Lot
- Size: 7,840 Square Feet
- Dimensions: 75 x 100 x 80 x 100
- Features: Level
Details
- Parcel number: 4309310001009.064
Construction
Type & style
- Home type: SingleFamily
- Architectural style: Other
- Property subtype: Single Family Residence
Materials
- Brick, Vinyl Siding
- Foundation: Slab
- Roof: Composition,Shingle
Condition
- Resale
- Year built: 2012
Utilities & green energy
- Sewer: Connected
- Water: Public
- Utilities for property: Sewer Connected
Community & HOA
Community
- Features: Gutter(s)
- Security: Smoke Detector(s)
- Subdivision: Cherokee Bend
HOA
- HOA fee: $350 annually
Location
- Region: Moundville
Financial & listing details
- Price per square foot: $139/sqft
- Tax assessed value: $315,600
- Annual tax amount: $1,033
- Date on market: 6/30/2026
- Cumulative days on market: 24 days
- Listing terms: Cash,Conventional,FHA,VA Loan
- Road surface type: Paved
Estimated market value
$311,800
$296,000 - $327,000
$1,982/mo
Price history
| Date | Event | Price |
|---|---|---|
| 6/30/2026 | Listed for sale | $315,000+37%$139/sqft |
Source:  WAMLS #176099 Report a problem WAMLS #176099 Report a problem | ||
| 7/10/2013 | Sold | $230,000$101/sqft |
Source: Public Record Report a problem | ||
Public tax history
| Year | Property taxes | Tax assessment |
|---|---|---|
| 2024 | $963 -1.1% | $31,560 -1% |
| 2023 | $973 +13.2% | $31,880 |
| 2022 | $860 +9.2% | -- |
| 2021 | $788 +7.1% | -- |
| 2020 | $735 | $24,440 |
| 2019 | $735 | $24,440 |
| 2018 | $735 | $24,440 |
| 2017 | $735 +9.5% | -- |
| 2016 | $671 | -- |
| 2015 | $671 | -- |
| 2014 | $671 -29% | $22,430 |
| 2013 | $945 | -- |
Find assessor info on the county website
Monthly payment
Est. payment
Payment breakdown
Explore the cost of this home by adjusting the details. Changes won't be saved.Climate risks
Neighborhood: 35474
Nearby schools
GreatSchools rating
- 4/10Big Sandy ElementaryGrades: PK-5Distance: 3.5 mi
- 7/10Duncanville Middle SchoolGrades: 6-8Distance: 9.8 mi
- 5/10Hillcrest High SchoolGrades: 9-12Distance: 9.5 mi
Schools provided by the listing agent
- Elementary: Big Sandy
- Middle: Hillcrest Jr
- High: Hillcrest
Source: WAMLS. This data may not be complete. We recommend contacting the local school district to confirm school assignments for this home.
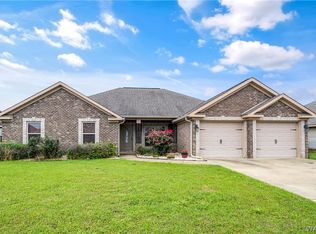
- $265,0003 bd2 ba2.1k sqft16417 Cherokee Bend Pkwy, Moundville, AL 35474Sold
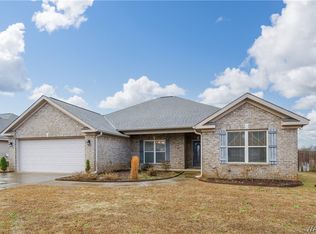
- $291,0003 bd2 ba1.9k sqft16411 Cherokee Bend Pkwy, Moundville, AL 35474Off Market
- $132,180-- bd1 ba984 sqft16411 Cherokee Bend Pkwy, Moundville, AL 35474Off Market
- $286,1003 bd2 ba1.8k sqft16421 Cherokee Bend Pkwy, Moundville, AL 35474Off Market

- $288,0003 bd2 ba1.7k sqft16412 Cherokee Bend Pkwy, Moundville, AL 35474Sold
- $250,1003 bd2 ba1.4k sqft16407 Cherokee Bend Pkwy, Moundville, AL 35474Off Market
- $316,8003 bd1 ba2.1k sqft16416 Cherokee Bend Pkwy, Moundville, AL 35474Off Market
- $259,6003 bd2 ba1.6k sqft16425 Cherokee Bend Pkwy, Moundville, AL 35474Off Market
A local agent can set up tours, give advice and negotiate with sellers.
Similar homes
- $299,9004 bd3 ba2.1k sqft12540 Waterbury Way, Moundville, AL 35474For Sale
 MLS ID #175786, Plychette Montgomery, ELITE SIGNATURE PROPERTIES. WAMLS
 - $389,9004 bd3 ba2.9k sqft241 Paige Blvd, Moundville, AL 35474For Sale
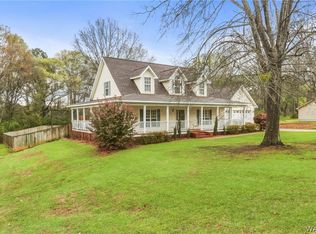 MLS ID #174083, Brandy Holmes, Kelly Right Real Estate of Ala. WAMLS
 - $251,9003 bd2 ba1.4k sqft16406 Natchez Dr, Moundville, AL 35474For Sale
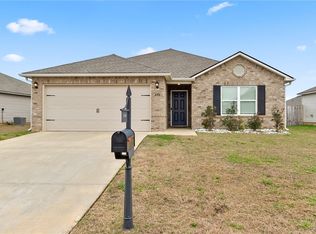 MLS ID #172388, Blaine Junkin, Pritchett Moore Real Estate. WAMLS
 - $362,5004 bd3 ba2.2k sqft12449 Orchard Trce, Moundville, AL 35474For Sale
 MLS ID #175167, Micah Hill, Keller Williams Tuscaloosa. WAMLS
 - $317,9005 bd3 ba2.5k sqft11629 Linna Ln, Moundville, AL 35474For SaleMLS ID #174945, Alice Maxwell, Keller Williams Tuscaloosa. WAMLS
- $324,9004 bd3 ba2.4k sqft2762 Lily Cir, Northport, AL 35473For SaleMLS ID #176495, John Randall, Keller Williams Tuscaloosa. WAMLS
- $320,0003 bd2 ba1.9k sqft4716 Oneida Ave, Northport, AL 35473For SaleMLS ID #176442, Chris Miller, EXP Realty - Central. WAMLS
- $420,0005 bd4 ba2.7k sqft12448 Orchard Trce, Moundville, AL 35474For SaleMLS ID #174885, Janie Griffin, Realty One Group Legends. WAMLS
- $232,9003 bd2 ba1.2k sqft16512 Osceloa Ave, Moundville, AL 35474New ConstructionMLS ID #175988, Katie Oswalt, Lennar Homes Coastal Realty LL. WAMLS
- $299,9004 bd2 ba1.7k sqft1276 Maxwell Cir, Tuscaloosa, AL 35405For SaleMLS ID #176160, Lisa Smalley, Harwood Real Estate LLC. WAMLS
- $299,9003 bd2 ba1.4k sqft4055 Macon Cir, Northport, AL 35473For Sale
 MLS ID #21456427, Tricia Gray, Keller Williams Tuscaloosa. GALMLS
 - $359,9004 bd4 ba2.8k sqft11316 Marion Oaks Dr, Tuscaloosa, AL 35405For SaleMLS ID #175066, Nick Brown, Pritchett Moore Real Estate. WAMLS
- $279,9004 bd2 ba1.8k sqft14724 Sandy Pines Dr, Moundville, AL 35474For SaleMLS ID #175248, Dinah Landreth, Pritchett Moore Real Estate. WAMLS
- $290,0003 bd2 ba1.8k sqft2029 Collier Way, Tuscaloosa, AL 35401For SaleMLS ID #175977, Daphne Curtis, Prominence Real Estate Tuscalo. WAMLS
- $310,0003 bd2 ba1.5k sqft4508 1st Ave, Northport, AL 35473For SaleMLS ID #176498, Traci Taft, Keller Williams Tuscaloosa. WAMLS
- $335,0003 bd3 ba2.3k sqft1420 Inverness Pkwy, Tuscaloosa, AL 35405For SaleMLS ID #175914, Cole Smitherman, Keller Williams Tuscaloosa. WAMLS
- $305,0004 bd3 ba2.3k sqft4902 Lakehurst Dr, Northport, AL 35473For SaleMLS ID #174264, Kimberly Moore, Keller Williams Tuscaloosa. WAMLS
- $355,0004 bd3 ba2.2k sqft10221 Magnolia Springs Cir, Tuscaloosa, AL 35405For SaleMLS ID #174727, LeMona Stacy, ELITE SIGNATURE PROPERTIES. WAMLS
- $315,0003 bd2 ba1.7k sqft576 Camille Ln, Tuscaloosa, AL 35405For SaleMLS ID #175978, Alice Maxwell, Keller Williams Tuscaloosa. WAMLS
- $339,0004 bd2 ba1.9k sqft631 Camille Ln, Tuscaloosa, AL 35405For SaleMLS ID #175398, Karen Cottingham, Keller Williams Tuscaloosa. WAMLS
