Skip main navigation
Sold for $299,500
  • $299,500

    5604 Carriage Cir, Northport, AL 35473

    3beds
    1,780sqft
    Single Family Residence
    Built in 2006
    0.37 Acres Lot
    $322,900 Zestimate®
    $168/sqft
    $1,846 Estimated rent

    Home value

    $322,900

    $307,000 - $339,000

    $1,846/mo

    Zestimate® history
    Loading
    Loading...

    Owner options

    List your home for rent

    $1,846/mo

    Rent Zestimate®

    Find your next renter with Zillow Rental Manager. Plus, with online applications, you can quickly screen prospective tenants – for free.

    Learn more

    $1,846/mo

    Rent Zestimate®

    Refinance and save

    $1,676/mo

    Est. payment

    Refinancing to a lower rate could help reduce your monthly payments and save thousands over the life of the loan.

    See today's rates

    $1,676/mo

    Est. payment

    Explore your selling options

    Work with a Zillow partner agent

    Leverage their expertise and Zillow's premium Showcase listings to get your home seen by more buyers.

    Get started

    List with your own agent

    Get your home in front of millions of buyers by listing it on Zillow.

    Learn how to do it

    Sell it yourself

    Take full control of how buyers see your home on Zillow by listing For Sale by Owner (FSBO).

    List your home

    What's special

    Large closetDouble vanitiesPrimary bathJetted soaking tubCozy firePristine floorsTray ceiling
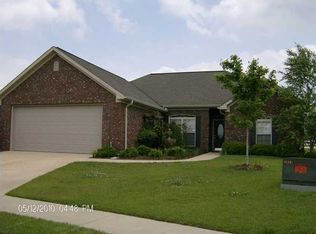
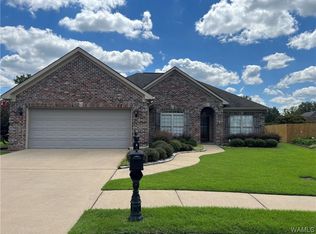
    This immaculate 3 bed 2 bath home in Shirley Farms is the retreat you've been wanting! This home has been well maintained by its original owner. The landscaping is weeks away from showing out and upkeep will be easy with the built in sprinkler system. The spring breezes are certain to be enjoyed while sitting out back on the covered patio. In the meantime, enjoy a cozy fire in the living room that features pristine floors, recessed lighting, a tray ceiling and crown moulding, or enjoy all the natural light cascading in through the windows in the breakfast area of the open kitchen. The primary bedroom also offers 9' ceilings, & a large closet with the primary bath having double vanities, a jetted soaking tub, and separate shower. Schedule a showing TODAY to see this beauty in person.

    Zillow last checked:

    Listing updated:

    Listed by:

    Holli Wilson 205-901-9446,

    HAMNER REAL ESTATE

    Bought with:

    NONMEMBER NONMEMBER

    NONMEMBER OFFICE

    Source: WAMLS,MLS#: 161081MLS Logo

    Facts & features

    Interior

    Bedrooms & bathrooms
    • Bedrooms: 3
    • Bathrooms: 2
    • Full bathrooms: 2
    Heating
    • Electric
    Cooling
    • Electric, 1 Unit
    Appliances
    • Included: Dishwasher, Electric Oven, Electric Range, Disposal, Gas Water Heater, Microwave
    • Laundry: Laundry Room
    Features
    • Breakfast Bar, Breakfast Area, Ceiling Fan(s), Jetted Tub, Kitchen Island, Pantry, Soaking Tub, Cable TV, Walk-In Closet(s)
    • Flooring: Hardwood
    • Windows: Plantation Shutters
    • Has basement: No
    • Has fireplace: Yes
    • Fireplace features: Gas Log, Great Room
    Interior area
    • Total structure area: 1,780
    • Total interior livable area: 1,780 sqft

    Property

    Parking
    • Total spaces: 2
    • Parking features: Attached, Concrete, Driveway, Garage, Two Car Garage, Garage Door Opener
    • Attached garage spaces: 2
    Features
    • Levels: One
    • Stories: 1
    • Patio & porch: Covered, Open, Patio
    • Exterior features: Rain Gutters, Sprinkler/Irrigation
    • Pool features: None
    Lot
    • Size: 0.37 Acres
    • Features: Cul-De-Sac, Level, Trees
    • Residential vegetation: Wooded
    Details
    • Parcel number: 3103071001004.045

    Construction

    Type & style
    • Home type: SingleFamily
    • Architectural style: Other
    • Property subtype: Single Family Residence
    Materials
    • Brick
    • Foundation: Slab
    • Roof: Composition,Shingle
    Condition
    • Resale
    • Year built: 2006

    Utilities & green energy

    • Sewer: Connected
    • Water: Public
    • Utilities for property: Cable Available, Sewer Connected

    Community & neighborhood

    Security
    • Security features: Prewired, Smoke Detector(s)
    Community
    • Community features: Gutter(s)
    Location
    • Region: Northport
    • Subdivision: Shirley Farms

    Other

    Other facts
    • Listing terms: Cash,Conventional,FHA,VA Loan
    • Road surface type: Paved

    Price history

    DateEventPrice
    6/10/2024Sold$299,500-1.8%$168/sqft
    Source: WAMLS #161081 Report a problem
    4/11/2024Pending sale$305,000$171/sqft
    Source: WAMLS #161081 Report a problem
    3/26/2024Price change$305,000-3.2%$171/sqft
    Source: WAMLS #161081 Report a problem
    3/7/2024Price change$315,000-1.6%$177/sqft
    Source: WAMLS #161081 Report a problem
    2/17/2024Listed for sale$320,000+68.4%$180/sqft
    Source: WAMLS #161081 Report a problem
    4/2/2007Sold$190,000$107/sqft
    Source: Public Record Report a problem

    Public tax history

    YearProperty taxesTax assessment
    2024-- $22,040 -2%
    2023-- $22,490
    2022-- --
    2021-- --
    2020-- $21,800
    2019-- $21,800
    2018-- $21,800
    2017-- --
    2016-- --
    2015$536 --
    2014$536 -13.2%$19,940
    2013$617 -7.5%--
    2012$667 --
    2011$667 --
    2010$667 --
    2009$667 +11.1%--
    2008$600 -56%$194,200 +9.5%
    2007$1,366 $177,400

    Find assessor info on the county website

    Neighborhood: 35473

    Nearby schools

    GreatSchools rating
    Schools provided by the listing agent
    • Elementary: Flatwoods
    • Middle: Collins Riverside
    • High: Tuscaloosa County

    Source: WAMLS. This data may not be complete. We recommend contacting the local school district to confirm school assignments for this home.

    Get pre-qualified for a loan
    At Zillow Home Loans, we can pre-qualify you in as little as 5 minutes with no impact to your credit score.

    An equal housing lender. NMLS #10287.