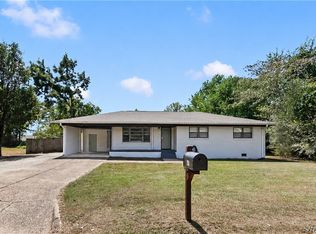
This distinguished residence presents a combination of thoughtful upgrades & enduring value. Refined hardwood floors extend throughout the family room & bedrooms. The formal dining room provides an ideal setting for gatherings, while granite countertops in the kitchen & remodeled bathrooms elevate the interior. A backyard retreat features an above-ground pool, open patio, and a storm drain system, including a drain pump beneath the residence. Safety and long-term reliability have been addressed with considerable attention including a carport storm room and a Vivint Home Security System equipped with alarms on all windows and interior surveillance cameras. The roof carries lifetime repair coverage and the windows are also backed by Lifetime Warranty, & the HVAC system benefits from ongoing routine inspections. Situated in a desirable neighborhood within minutes to The University of Alabama, this property represents remarkable value within the current market. Schedule your showing today!
For sale
Price cut: $5K (9/2)
$234,000
3409 22nd St, Northport, AL 35476
3beds
1,424sqft
Single Family Residence
Built in 1971
0.29 Acres Lot
$-- Zestimate®
$164/sqft
$-- HOA
What's special
Open patioAbove-ground poolRemodeled bathroomsFormal dining roomCarport storm roomBackyard retreatRefined hardwood floors
- 132 days
- 569
- 35
Zillow last checked:
Listing updated:
Listed by:
Alana Thomas 205-861-5590,
Southern Homes of Tuscaloosa, Inc
Source: GALMLS,MLS#: 21451609
Facts & features
Interior
Bedrooms & bathrooms
- Bedrooms: 3
- Bathrooms: 2
- Full bathrooms: 2
Rooms
- Room types: Bedroom, Breakfast Room (ROOM), Dining Room, Bathroom, Kitchen
Bedroom 1
- Level: First
Bedroom 2
- Level: First
Bedroom 3
- Level: First
Bathroom 1
- Level: First
Dining room
- Level: First
Kitchen
- Level: First
Living room
- Level: First
Basement
- Area: 0
Heating
- Central
Cooling
- Central Air, Electric
Appliances
- Included: Dishwasher, Microwave, Electric Oven, Electric Water Heater
- Laundry: Electric Dryer Hookup, Washer Hookup, Main Level, Laundry Closet, Laundry (ROOM), Yes
Features
- Tub/Shower Combo
- Flooring: Hardwood
- Basement: Crawl Space
- Attic: Other,Yes
- Has fireplace: No
Interior area
- Total interior livable area: 1,424 sqft
- Finished area above ground: 1,424
- Finished area below ground: 0
Video & virtual tour
Property
Parking
- Total spaces: 2
- Parking features: Attached, Garage Faces Side
- Attached garage spaces: 2
Features
- Levels: One
- Stories: 1
- Patio & porch: Open (DECK), Deck
- Has private pool: Yes
- Pool features: Above Ground, Private
- Has view: Yes
- View description: None
- Waterfront features: No
Lot
- Size: 0.29 Acres
Details
- Additional structures: Storm Shelter-Private
- Parcel number: 3102093012010.000
- Special conditions: N/A
Construction
Type & style
- Home type: SingleFamily
- Property subtype: Single Family Residence
Materials
- Brick
Condition
- Year built: 1971
Utilities & green energy
- Water: Public
- Utilities for property: Sewer Connected
Community & HOA
Community
- Security: Security System
- Subdivision: Crestview
Location
- Region: Northport
Financial & listing details
- Price per square foot: $164/sqft
- Tax assessed value: $172,000
- Annual tax amount: $456
- Price range: $234K - $234K
- Date on market: 5/1/2026
Estimated market value
Not available
Estimated sales range
Not available
Not available
Price history
| Date | Event | Price |
|---|---|---|
| 9/2/2026 | Price change | $234,000-2.1%$164/sqft |
Source:  GALMLS #21451609 Report a problem GALMLS #21451609 Report a problem | ||
| 8/17/2026 | Price change | $239,000-0.4%$168/sqft |
Source:  WAMLS #174964 Report a problem WAMLS #174964 Report a problem | ||
| 7/14/2026 | Listed for sale | $239,900$168/sqft |
Source: GALMLS #21451609 Report a problem | ||
| 7/6/2026 | Pending sale | $239,900$168/sqft |
Source: WAMLS #174964 Report a problem | ||
| 7/3/2026 | Contingent | $239,900$168/sqft |
Source: GALMLS #21451609 Report a problem | ||
| 5/1/2026 | Listed for sale | $239,900$168/sqft |
Source: GALMLS #21451609 Report a problem | ||
| 5/1/2026 | Listing removed | $239,900$168/sqft |
Source: WAMLS #169377 Report a problem | ||
| 3/12/2026 | Price change | $239,900-2.1%$168/sqft |
Source: GALMLS #21422569 Report a problem | ||
| 11/14/2025 | Price change | $245,000-3.9%$172/sqft |
Source: WAMLS #169377 Report a problem | ||
| 8/7/2025 | Price change | $255,000-3.8%$179/sqft |
Source: WAMLS #169377 Report a problem | ||
| 6/18/2025 | Listed for sale | $265,000+162.4%$186/sqft |
Source: WAMLS #169377 Report a problem | ||
| 1/8/2001 | Sold | $101,000$71/sqft |
Source: Agent Provided Report a problem | ||
Public tax history
| Year | Property taxes | Tax assessment |
|---|---|---|
| 2025 | $456 +7.6% | $13,060 +7% |
| 2024 | $423 -2.7% | $12,210 -2.5% |
| 2023 | $435 | $12,520 |
| 2022 | $435 | -- |
| 2021 | $435 +2.5% | -- |
| 2020 | $424 +12.2% | $12,240 +10.9% |
| 2019 | $378 | $11,040 +0.1% |
| 2018 | $378 | $11,030 |
| 2017 | $378 +16.1% | -- |
| 2016 | $326 | -- |
| 2015 | $326 | -- |
| 2014 | $326 -2.5% | $9,670 |
| 2013 | $334 -1.8% | -- |
| 2012 | $340 | -- |
| 2011 | $340 | -- |
| 2010 | $340 | -- |
| 2009 | $340 +18.5% | -- |
| 2008 | $287 | $86,700 |
| 2007 | $287 +1.5% | $86,700 |
| 2006 | $283 | $86,700 |
| 2005 | $283 +17.3% | $86,700 +14.5% |
| 2004 | $241 | $75,700 +3.4% |
| 2001 | -- | $73,200 |
| 2000 | -- | $73,200 |
Find assessor info on the county website
Monthly payment
Est. payment
Payment breakdown
Explore the cost of this home by adjusting the details. Changes won't be saved.Climate risks
Neighborhood: 35476
Nearby schools
Schools provided by the listing agent
- Elementary: Crestmont
- Middle: Echols
- High: Tuscaloosa County
Source: GALMLS. This data may not be complete. We recommend contacting the local school district to confirm school assignments for this home.
Similar homes
- $238,0003 bd2 ba1k sqft3304 28th Ct, Northport, AL 35476For Sale
 MLS ID #176777, Bonnie Trindade, Harwood Real Estate LLC. WAMLS
 - $224,9003 bd2 ba1.2k sqft47 Booth Est, Northport, AL 35473For Sale
 MLS ID #177359, Chloe Champion, PARAMOUNT PROPERTIES. WAMLS
 - $249,9003 bd2 ba1.4k sqft2108 18th St, Northport, AL 35476For Sale
 MLS ID #176167, Michelle Zambrano, Keller Williams Tuscaloosa. WAMLS
 - $235,0003 bd2 ba1.2k sqft5330 Blackstone Ln, Northport, AL 35473For Sale

 MLS ID #21463117, Kim Bohannon-Moore, Keller Williams Tuscaloosa. GALMLS
 - $209,0003 bd2 ba1.8k sqft2123 18th Ave E, Tuscaloosa, AL 35404For SaleMLS ID #21464032, Alana Thomas, Southern Homes of Tuscaloosa, Inc. GALMLS
- $249,5003 bd2 ba1.9k sqft222 29th Ave E, Tuscaloosa, AL 35404For SaleMLS ID #21461405, Tricia Gray, Keller Williams Tuscaloosa. GALMLS
- $225,0003 bd2 ba1.7k sqft1820 Kicker Rd, Tuscaloosa, AL 35404For SaleMLS ID #21463312, Kinya Winn, Jimmy Hamner RE Eastern Branch. GALMLS
- $214,9003 bd2 ba1.3k sqft3440 Tamera Ave, Tuscaloosa, AL 35401For SaleMLS ID #21461486, Kim Bohannon-Moore, Keller Williams Tuscaloosa. GALMLS
- $219,9003 bd2 ba2.1k sqft3651 Monte Vista Dr, Tuscaloosa, AL 35405For SaleMLS ID #21462203, Alana Thomas, Southern Homes of Tuscaloosa, Inc. GALMLS
- $199,0003 bd2 ba1.3k sqft3822 5th Ave, Tuscaloosa, AL 35405For SaleMLS ID #21464180, J Reed, RE101 P.C.. GALMLS
