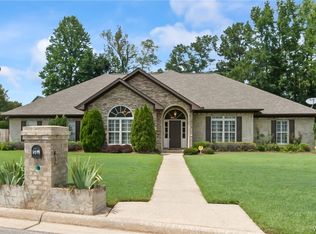
This 2-story home features hardwood floors throughout, a den with a wood-burning fireplace, and a kitchen with granite countertops, solid oak cabinetry, a pantry, and a breakfast nook. A formal dining room with plantation shutters adds elegance and natural light. The master suite includes generous closet space, dual vanities, and a updated walk-in shower. A small covered balcony is an added plus and an unbelievable screened-in porch great for entertaining family and friends. Additional features include a side-entry 2-car garage with a workshop, plus new windows and updated HVAC upstairs. This immaculate home is a rare find. PROFESSIONAL PICTURES BEING MADE THIS FRIDAY.
Pending
$439,900
814 Amberwood Dr, Tuscaloosa, AL 35405
4beds
3,164sqft
Single Family Residence
Built in 1992
0.51 Acres Lot
$427,800 Zestimate®
$139/sqft
$27/mo HOA
What's special
New windowsUpdated walk-in showerSmall covered balconyBreakfast nookSolid oak cabinetryDual vanitiesHardwood floors throughout
- 82 days
- 520
- 9
Zillow last checked:
Listing updated:
Listed by:
Joan Ashcraft 205-799-3166,
HAMNER REAL ESTATE,
Tanner Ashcraft 205-792-6344,
Pritchett Moore Real Estate
Source: WAMLS,MLS#: 175709
Facts & features
Interior
Bedrooms & bathrooms
- Bedrooms: 4
- Bathrooms: 3
- Full bathrooms: 2
- 1/2 bathrooms: 1
Heating
- Multiple Heating Units
Cooling
- Electric, 2 Units
Appliances
- Included: Water Heater
- Laundry: Laundry Room
Features
- Breakfast Area, Separate/Formal Dining Room
- Has basement: No
- Has fireplace: Yes
- Fireplace features: Wood Burning
Interior area
- Total structure area: 3,164
- Total interior livable area: 3,164 sqft
Property
Parking
- Parking features: Concrete, Driveway
Features
- Levels: Two
- Stories: 2
- Pool features: None
Lot
- Size: 0.51 Acres
Details
- Parcel number: 3606230001024.093
Construction
Type & style
- Home type: SingleFamily
- Architectural style: Other
- Property subtype: Single Family Residence
Materials
- Brick Veneer
- Roof: Composition,Shingle
Condition
- Resale
- Year built: 1992
Utilities & green energy
- Sewer: Connected
- Water: Public
- Utilities for property: Sewer Connected
Community & HOA
Community
- Subdivision: Hinton Place
HOA
- HOA fee: $325 annually
Location
- Region: Tuscaloosa
Financial & listing details
- Price per square foot: $139/sqft
- Tax assessed value: $501,300
- Annual tax amount: $2,707
- Date on market: 6/9/2026
- Cumulative days on market: 291 days
- Listing terms: Cash,Conventional,FHA,VA Loan
- Road surface type: Paved
Estimated market value
$427,800
$406,000 - $449,000
$3,090/mo
Price history
| Date | Event | Price |
|---|---|---|
| 8/17/2026 | Pending sale | $439,900$139/sqft |
Source:  WAMLS #175709 Report a problem WAMLS #175709 Report a problem | ||
| 6/9/2026 | Listed for sale | $439,900-8.4%$139/sqft |
Source: WAMLS #175709 Report a problem | ||
| 4/11/2026 | Listing removed | $480,000$152/sqft |
Source: WAMLS #172767 Report a problem | ||
| 2/20/2026 | Price change | $480,000-2%$152/sqft |
Source: WAMLS #172767 Report a problem | ||
| 9/16/2025 | Listed for sale | $490,000+175.3%$155/sqft |
Source: WAMLS #170962 Report a problem | ||
| 2/15/1993 | Sold | $178,000$56/sqft |
Source: Agent Provided Report a problem | ||
Public tax history
| Year | Property taxes | Tax assessment |
|---|---|---|
| 2025 | $2,707 | $100,260 +145.9% |
| 2024 | -- | $40,770 |
| 2023 | -- | $40,770 |
| 2022 | $707 | -- |
| 2021 | $707 +2.3% | -- |
| 2020 | $691 -1% | $34,720 -1% |
| 2019 | $698 | $35,060 +2.6% |
| 2018 | $698 +15.3% | $34,170 |
| 2017 | $605 +2.1% | -- |
| 2016 | $592 -2% | -- |
| 2015 | $604 | -- |
| 2014 | $604 | $30,490 |
| 2013 | $604 -4.8% | -- |
| 2012 | $635 | -- |
| 2011 | $635 | -- |
| 2010 | $635 | -- |
| 2009 | $635 +15.4% | -- |
| 2008 | $550 | $278,400 |
| 2007 | $550 -20.4% | $278,400 |
| 2006 | $691 | $278,400 |
| 2005 | $691 +11.8% | $278,400 +11% |
| 2004 | $618 | $250,700 +22.2% |
| 2001 | -- | $205,100 |
| 2000 | $497 | $205,100 |
Find assessor info on the county website
Monthly payment
Est. payment
Payment breakdown
Explore the cost of this home by adjusting the details. Changes won't be saved.Climate risks
Neighborhood: 35405
Nearby schools
Schools provided by the listing agent
- Elementary: Englewood
- Middle: Hillcrest Jr
- High: Hillcrest
Source: WAMLS. This data may not be complete. We recommend contacting the local school district to confirm school assignments for this home.
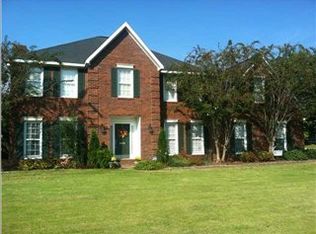
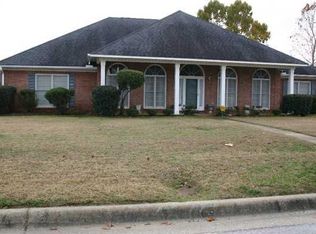

Similar homes
- $399,9004 bd3 ba2.6k sqft1177 Auxford Ave, Tuscaloosa, AL 35405For Sale
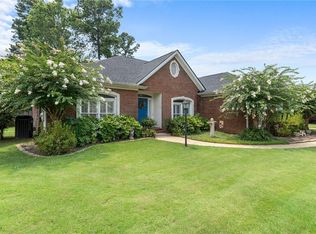 MLS ID #176650, Donna Sincroft, Keller Williams Tuscaloosa. WAMLS
 - $469,9005 bd3 ba3.6k sqft1363 Auxford Ave, Tuscaloosa, AL 35405For Sale
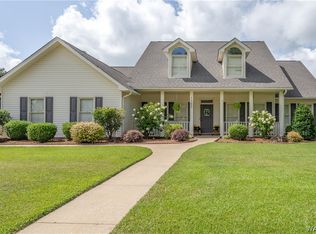 MLS ID #175152, Tricia Gray, Keller Williams Tuscaloosa. WAMLS
 - $529,9004 bd3 ba3.2k sqft504 Hay Market Ln, Tuscaloosa, AL 35405For Sale
 MLS ID #176501, Tyler Bigbie, Keller Williams Tuscaloosa. WAMLS
 - $369,9004 bd3 ba2.8k sqft8717 Waverly Dr, Tuscaloosa, AL 35405For Sale
 MLS ID #175751, Julie Brand, Carrie Fitts Real Estate. WAMLS
 - $399,9004 bd3 ba3k sqft13552 Trailing Vine Way, Northport, AL 35475For Sale
 MLS ID #21463433, Abby Pate, Keller Williams Realty Hoover. GALMLS
