Located in desirable Southridge neighborhood on a quiet cul-de-sac, this spacious 5 possibly 6 bedroom home offers, 4 1/2 baths with TWO Primary Suites. Hardwood flooring, large great room, wood-burning fireplace, kitchen with granite countertops, smart appliances less than 3 years old. Large fenced backyard, both Hvac's and ductwork replaced 2025.
For sale
$529,000
1210 Auxford Ave, Tuscaloosa, AL 35405
6beds
4,164sqft
Single Family Residence
Built in 1994
-- sqft lot
$516,400 Zestimate®
$127/sqft
$-- HOA
What's special
Large fenced backyardWood-burning fireplaceQuiet cul-de-sacLarge great roomHardwood flooringKitchen with granite countertopsTwo primary suites
- 24 days
- 447
- 25
Zillow last checked:
Listing updated:
Listed by:
Kristy Lee 205-535-0014,
Keller Williams Tuscaloosa
Source: WAMLS,MLS#: 176696
Facts & features
Interior
Bedrooms & bathrooms
- Bedrooms: 6
- Bathrooms: 5
- Full bathrooms: 4
- 1/2 bathrooms: 1
Heating
- Central, Multiple Heating Units
Cooling
- Central Air, 2 Units
Appliances
- Included: Built-In Oven, Dishwasher, Electric Water Heater, Refrigerator
- Laundry: Main Level, Laundry Room
Features
- Breakfast Area, Ceiling Fan(s), Separate/Formal Dining Room, Granite Counters, Game Room, Home Office, Pantry, Solid Surface Counters, Walk-In Closet(s)
- Flooring: Hardwood
- Has basement: No
- Has fireplace: Yes
- Fireplace features: Great Room, Wood Burning
Interior area
- Total structure area: 4,164
- Total interior livable area: 4,164 sqft
Property
Parking
- Total spaces: 2
- Parking features: Attached, Concrete, Driveway, Garage, Two Car Garage, Garage Door Opener
- Attached garage spaces: 2
Features
- Levels: Two
- Stories: 2
- Patio & porch: Covered, Deck, Open
- Pool features: None
- Fencing: Wood
Lot
- Features: Cul-De-Sac
Details
- Parcel number: 3606140010003.051
Construction
Type & style
- Home type: SingleFamily
- Architectural style: Other
- Property subtype: Single Family Residence
Materials
- Brick
- Roof: Composition,Shingle
Condition
- Resale
- Year built: 1994
Utilities & green energy
- Water: Public
Community & HOA
Community
- Security: Smoke Detector(s)
- Subdivision: Southridge
Location
- Region: Tuscaloosa
Financial & listing details
- Price per square foot: $127/sqft
- Tax assessed value: $500,300
- Annual tax amount: $1,304
- Date on market: 8/4/2026
- Cumulative days on market: 106 days
- Listing terms: Cash,Conventional,FHA,VA Loan
- Road surface type: Paved
Estimated market value
$516,400
$491,000 - $542,000
$3,489/mo
Price history
| Date | Event | Price |
|---|---|---|
| 8/19/2026 | Price change | $3,000-14.3%$1/sqft |
Source: Zillow Rentals Report a problem | ||
| 8/4/2026 | Listed for sale | $529,000+5.8%$127/sqft |
Source:  WAMLS #176696 Report a problem WAMLS #176696 Report a problem | ||
| 7/16/2026 | Price change | $3,500-7.9%$1/sqft |
Source: Zillow Rentals Report a problem | ||
| 6/29/2026 | Listed for rent | $3,800$1/sqft |
Source: Zillow Rentals Report a problem | ||
| 6/24/2026 | Listing removed | $499,900$120/sqft |
Source: WAMLS #175264 Report a problem | ||
| 6/5/2026 | Price change | $499,900-2.9%$120/sqft |
Source: WAMLS #175264 Report a problem | ||
| 5/15/2026 | Listed for sale | $514,900-1.8%$124/sqft |
Source: WAMLS #175264 Report a problem | ||
| 5/5/2026 | Listing removed | $524,444$126/sqft |
Source: WAMLS #174138 Report a problem | ||
| 4/9/2026 | Price change | $524,444-1.9%$126/sqft |
Source: WAMLS #174138 Report a problem | ||
| 3/28/2026 | Price change | $534,400-2.6%$128/sqft |
Source: WAMLS #174138 Report a problem | ||
| 3/24/2026 | Listed for sale | $548,944+10%$132/sqft |
Source: WAMLS #174138 Report a problem | ||
| 1/17/2024 | Sold | $498,900$120/sqft |
Source: WAMLS #158501 Report a problem | ||
| 12/9/2023 | Pending sale | $498,900$120/sqft |
Source: WAMLS #158501 Report a problem | ||
| 8/23/2023 | Listed for sale | $498,900+10.9%$120/sqft |
Source: WAMLS #158501 Report a problem | ||
| 6/25/2021 | Sold | $450,000$108/sqft |
Source: Public Record Report a problem | ||
Public tax history
| Year | Property taxes | Tax assessment |
|---|---|---|
| 2025 | $1,304 +57.1% | $50,040 +20.5% |
| 2024 | $830 | $41,510 |
| 2023 | $830 +15.9% | $41,510 |
| 2022 | $716 -36.8% | -- |
| 2021 | $1,132 +29% | -- |
| 2020 | $878 | $34,260 |
| 2019 | $878 | $34,260 +2.7% |
| 2018 | $878 +2.8% | $33,350 |
| 2017 | $854 +9.7% | -- |
| 2016 | $778 -2% | -- |
| 2015 | $794 | -- |
| 2014 | $794 | $31,160 |
| 2013 | $794 -1.6% | -- |
| 2012 | $807 | -- |
| 2011 | $807 | -- |
| 2010 | $807 | -- |
| 2009 | $807 +9.1% | -- |
| 2008 | $740 | $291,400 |
| 2007 | $740 +2% | $291,400 |
| 2006 | $725 | $291,400 |
| 2005 | $725 +16.6% | $291,400 +15.5% |
| 2004 | $622 | $252,400 +8% |
| 2001 | -- | $233,800 |
| 2000 | $573 | $233,800 |
Find assessor info on the county website
Monthly payment
Est. payment
Payment breakdown
Explore the cost of this home by adjusting the details. Changes won't be saved.Climate risks
Neighborhood: 35405
Nearby schools
Schools provided by the listing agent
- Elementary: Englewood
- Middle: Hillcrest Jr
- High: Hillcrest
Source: WAMLS. This data may not be complete. We recommend contacting the local school district to confirm school assignments for this home.
Similar homes
- $469,9005 bd3 ba3.6k sqft1363 Auxford Ave, Tuscaloosa, AL 35405For Sale
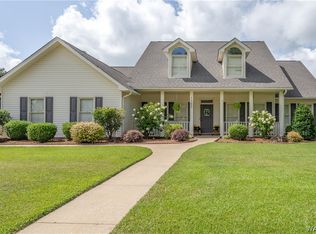 MLS ID #175152, Tricia Gray, Keller Williams Tuscaloosa. WAMLS
 - $529,9004 bd3 ba3.2k sqft504 Hay Market Ln, Tuscaloosa, AL 35405For Sale
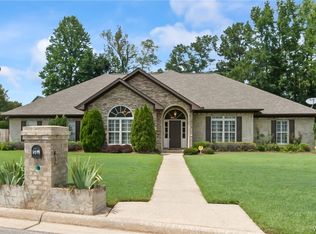 MLS ID #176501, Tyler Bigbie, Keller Williams Tuscaloosa. WAMLS
 - $399,9004 bd3 ba2.6k sqft1177 Auxford Ave, Tuscaloosa, AL 35405For Sale
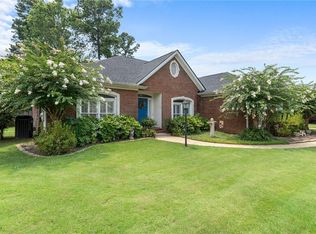 MLS ID #176650, Donna Sincroft, Keller Williams Tuscaloosa. WAMLS
 - $369,9004 bd3 ba2.5k sqft1447 Snow Hinton Dr, Tuscaloosa, AL 35405For Sale
 MLS ID #177051, Ronnie Whitaker, Pritchett Moore Real Estate. WAMLS
