Welcome home to this stunning Southern-style retreat nestled on 22.5+/- acres of beautiful, secluded hardwoods. From the moment you arrive, you'll be captivated by the timber & oversized front porch. Inside you'll find beautiful hardwood floors, formal living and dining rooms and a spacious kitchen with a large walk-in pantry. The home features 3 spacious bedrooms each with its own full bathroom. Generous walk-in attic space with endless possibilities. The luxurious primary suite includes a cozy fireplace and an open deck creating your own peaceful retreat. There is a large screened in porch overlooking the natural beauty of the property for your morning coffee until late evening relaxing. If you have been searching for peace, charm and room to roam this exceptional property offers it all!
For sale
$850,000
10114 Shooting Star Ln, Tuscaloosa, AL 35405
3beds
2,331sqft
:
Get pre-qualified$4,847/mo
Single Family Residence
Built in 1997
22.5 Acres Lot
$823,100 Zestimate®
$365/sqft
$-- HOA
What's special
Luxurious primary suiteBeautiful hardwood floors
- 16 days |
- 525 |
- 21 |
Zillow last checked:
Listing updated:
Listed by:
Alison Hixon 205-799-7134,
Keller Williams Tuscaloosa
Source: WAMLS,MLS#: 176561
Facts & features
Interior
Bedrooms & bathrooms
- Bedrooms: 3
- Bathrooms: 3
- Full bathrooms: 3
Primary bedroom
- Description: Carpet,Concrete
- Level: First
Bedroom
- Description: Carpet
- Level: First
Bedroom
- Description: Carpet
- Level: First
Bathroom
- Description: Vinyl
- Level: First
Bathroom
- Description: Vinyl
- Level: First
Bathroom
- Description: Vinyl
- Level: First
Dining room
- Description: Hardwood
- Level: First
Foyer
- Description: Hardwood
- Level: First
Kitchen
- Description: Vinyl
- Level: First
Laundry
- Description: Vinyl
- Level: First
Living room
- Description: Hardwood
- Level: First
Heating
- Has Heating (Unspecified Type)
Cooling
- 1 Unit
Appliances
- Included: Dishwasher, Electric Water Heater, Gas Cooktop, Microwave, Range Hood, Water Heater
- Laundry: Main Level, Laundry Room
Features
- Separate/Formal Dining Room, Pantry, Walk-In Closet(s)
- Flooring: Hardwood
- Windows: Vinyl
- Basement: Crawl Space
- Number of fireplaces: 1
- Fireplace features: One, Gas Log, Primary Bedroom
Interior area
- Total structure area: 2,331
- Total interior livable area: 2,331 sqft
Property
Parking
- Parking features: Asphalt, Driveway, No Garage
Features
- Levels: One and One Half
- Patio & porch: Deck, Open, Porch, Screened
- Exterior features: Dirt Driveway
- Pool features: None
- Fencing: None
Lot
- Size: 22.5 Acres
- Features: Acreage, Trees
- Residential vegetation: Wooded
Details
- Parcel number: 3709300001005.002,3709300001019.001,3709300001005.
Construction
Type & style
- Home type: SingleFamily
- Architectural style: Other
- Property subtype: Single Family Residence
Materials
- Wood Siding
- Roof: Composition,Shingle
Condition
- Resale
- Year built: 1997
Utilities & green energy
- Sewer: Septic Tank
- Water: Public
Community & HOA
Community
- Security: Smoke Detector(s)
- Subdivision: None
HOA
- Amenities included: None
Location
- Region: Tuscaloosa
Financial & listing details
- Price per square foot: $365/sqft
- Tax assessed value: $172,700
- Annual tax amount: $480
- Date on market: 7/28/2026
- Cumulative days on market: 16 days
- Listing terms: Cash,Conventional
- Road surface type: Unimproved
Estimated market value
$823,100
$782,000 - $864,000
$1,775/mo
Price history
| Date | Event | Price |
|---|---|---|
| 7/28/2026 | Listed for sale | $850,000+359.5%$365/sqft |
Source:  WAMLS #176561 Report a problem WAMLS #176561 Report a problem | ||
| 9/30/1997 | Sold | $185,000$79/sqft |
Source: Agent Provided Report a problem | ||
Public tax history
| Year | Property taxes | Tax assessment |
|---|---|---|
| 2024 | $420 -2.8% | $17,270 -2.5% |
| 2023 | $431 -1.4% | $17,710 |
| 2022 | $437 -2.6% | -- |
| 2021 | $449 +11.4% | -- |
| 2020 | $403 -2.2% | $16,680 -2% |
| 2019 | $413 | $17,020 -50% |
| 2018 | $413 +4.1% | $34,040 |
| 2017 | $396 -7.2% | -- |
| 2016 | $427 +3.3% | -- |
| 2015 | $414 | -- |
| 2014 | $414 | $34,120 |
| 2013 | $414 -1.8% | -- |
| 2012 | $421 | -- |
| 2011 | $421 | -- |
| 2010 | $421 | -- |
| 2009 | $421 +11.7% | -- |
| 2008 | $377 | $157,000 |
| 2007 | $377 +2.1% | $157,000 |
| 2006 | $369 | $157,000 |
| 2005 | $369 +10.5% | $157,000 +9.3% |
| 2004 | $334 | $143,700 +14.9% |
| 2001 | -- | $125,100 |
| 2000 | $285 | $125,100 |
Find assessor info on the county website
Monthly payment
Est. payment
Payment breakdown
Explore the cost of this home by adjusting the details. Changes won't be saved.Climate risks
Neighborhood: 35405
Getting around
0 / 100
Car-DependentNearby schools
GreatSchools rating
- 8/10Maxwell Elementary SchoolGrades: PK-5Distance: 2.5 mi
- 7/10Duncanville Middle SchoolGrades: 6-8Distance: 2.5 mi
- 5/10Hillcrest High SchoolGrades: 9-12Distance: 1.9 mi
Schools provided by the listing agent
- Elementary: Maxwell
- Middle: Duncanville
- High: Hillcrest
Source: WAMLS. This data may not be complete. We recommend contacting the local school district to confirm school assignments for this home.
- $300,200-- bd0 ba3k sqft13109 Old Marion Rd, Tuscaloosa, AL 35405Off Market
- $15,200-- bd-- ba-- sqftShooting Star Ln, Tuscaloosa, AL 35405Off Market
- $16,500-- bd-- ba-- sqftShooting Star Ln, Tuscaloosa, AL 35405Off Market
- $44,500-- bd-- ba-- sqftShooting Star Ln, Tuscaloosa, AL 35405Off Market
- $4000.4 acresShooting Star Ln, Tuscaloosa, AL 35405Off Market
- $353,0002 bd2 ba1.3k sqft13145 Old Marion Rd, Tuscaloosa, AL 35405Sold
- $307,0003 bd1 ba1.9k sqft13211 Old Marion Rd, Tuscaloosa, AL 35405Off Market
- $188,400-- bd1 ba1.3k sqft13233 Old Marion Rd, Tuscaloosa, AL 35405Off Market
A local agent can set up tours, give advice and negotiate with sellers.
Similar homes
- $499,0004 bd4 ba2.8k sqft9847 Belmont Ln, Tuscaloosa, AL 35405For Sale
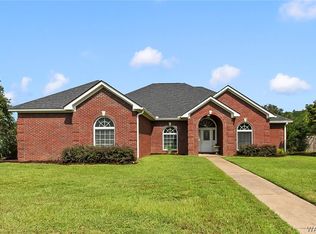 MLS ID #176796, Traci Taft, Keller Williams Tuscaloosa. WAMLS
 - $725,0004 bd3 ba1.8k sqft11075 Crocker Dr, Tuscaloosa, AL 35405For Sale
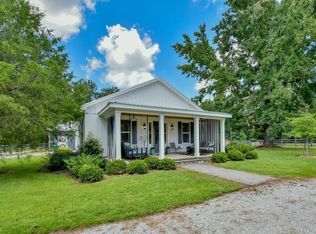 MLS ID #174330, Donna Petty, HAMNER REAL ESTATE. WAMLS
 - $539,9004 bd3 ba3.2k sqft504 Hay Market Ln, Tuscaloosa, AL 35405For Sale
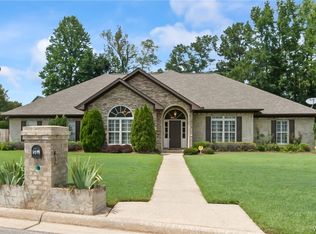 MLS ID #176501, Tyler Bigbie, Keller Williams Tuscaloosa. WAMLS
 - $439,9004 bd3 ba3.1k sqft814 Amberwood Dr, Tuscaloosa, AL 35405For Sale
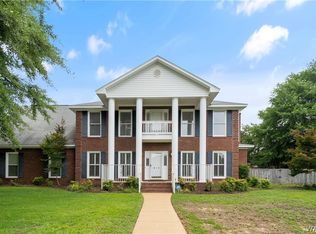 MLS ID #175709, Joan Ashcraft, HAMNER REAL ESTATE. WAMLS
 - $725,0004 bd3 ba2.3k sqft12615 Lackey Ln, Fosters, AL 35463For SaleMLS ID #176690, Ronnie Whitaker, Pritchett Moore Real Estate. WAMLS
- $824,9004 bd3 ba3k sqft1601 13th St, Tuscaloosa, AL 35401For SaleMLS ID #175902, Tanner Summerlin, HAMNER REAL ESTATE. WAMLS
- $799,9004 bd4 ba3.3k sqft1506 River Ro Dr, Tuscaloosa, AL 35406For SaleMLS ID #175334, Debbie Lee, HAMNER REAL ESTATE. WAMLS
- $585,0004 bd4 ba2.4k sqft7900 Rainey Ln, Cottondale, AL 35453For SaleMLS ID #176106, Kristy Lee, Keller Williams Tuscaloosa. WAMLS
- $550,0003 bd2 ba2.2k sqft10583 Turner Spur, Tuscaloosa, AL 35406For SaleMLS ID #175866, Leigh Ellen Robinson, Keller Williams Tuscaloosa. WAMLS
- $850,0004 bd4 ba1.4k sqft1507 Paul W Bryant Dr, Tuscaloosa, AL 35401For SaleMLS ID #176532, Annalee Hargett, RE/MAX PREMIERE GROUP. WAMLS
- $624,9005 bd3 ba3.2k sqft4245 Midway Ln, Tuscaloosa, AL 35406For SaleMLS ID #176769, Alissa Striegel, Harwood Real Estate LLC. WAMLS
- $744,5003 bd2 ba1.7k sqft2010 Paul W Bryant Dr, Tuscaloosa, AL 35401For SaleMLS ID #176684, Debbie Lee, HAMNER REAL ESTATE. WAMLS
- $655,0003 bd2 ba2.4k sqft10 Buena Vis, Tuscaloosa, AL 35404For SaleMLS ID #176077, Ileana Jones, HAMNER REAL ESTATE. WAMLS
- $439,9003 bd3 ba3.2k sqft12586 Jefferson Dr, Duncanville, AL 35456For SaleMLS ID #174792, Ian Thomas, Keller Williams Tuscaloosa. WAMLS
- $625,0004 bd3 ba2.6k sqft15293A Watermelon Rd, Tuscaloosa, AL 35406For SaleMLS ID #172942, Tanner Ashcraft, Pritchett Moore Real Estate. WAMLS
- $519,9004 bd4 ba3.4k sqft2821 County Road 50, Moundville, AL 35474For Sale
 MLS ID #21458880, Alana Thomas, Southern Homes of Tuscaloosa, Inc. GALMLS
 - $923,0003 bd2 ba1.8k sqft16414 Highway 11 N, Vance, AL 35490For SaleMLS ID #170167, Alissa Striegel, Harwood Real Estate LLC. WAMLS
- $439,9004 bd4 ba3.3k sqft11952 Aspenwood Dr, Moundville, AL 35474For SaleMLS ID #176713, WES YORK, HAMNER REAL ESTATE. WAMLS
- $509,9004 bd3 ba2.5k sqft2127 Fredericksburg Dr, Tuscaloosa, AL 35406For SaleMLS ID #176289, Jennifer Hamner, HAMNER REAL ESTATE. WAMLS
- $669,0004 bd3 ba2.4k sqft11417 April Sound Dr, Northport, AL 35475For SaleMLS ID #175462, Carol Barnette, PARAMOUNT PROPERTIES. WAMLS
