10+/- SECLUDED ACRES WITH 5+/- FENCED PASTURE & 5+/- WOODS WITH LARGE SPRING-FED CREEK, MINUTES FROM THE UNIVERSITY OF ALABAMA! ENTRACE TO THE PROPERTY HAS AN ELECTRIC STEEL GATE W/KEYPAD, DRIVEWAY ENCIRCLING THE HOUSE W/ A BREEZEWAY THAT CONNECTS THE BARN TO HOUSE, 40'X40' POLE BARN, FIRE PIT AREA. THIS PROPERTY FEATURES A HOME WITH 3 BEDROOMS AND 2 BATHS W/ ENERGY EFFICIENT HVAC SYSTEM &A HORSE BARN WITH ADDITIONAL LIVING QUARTERS WITH 1BED/1BATH THAT BRINGS A TOTAL OF 4 BEDS AND 3 BATHS! THE MAIN HOUSE HAS A ONE LEVEL OPEN FLOORPLAN WITH 10-FT CEILINGS & HARDWOOD THROUGOUT THAT FEATURES AN UPSCALE KITCHEN WITH A LARGE GRANITE ISLAND WITH UNDER-COUNTER MICROWAVE,CUSTOM CABINETS,WALK-IN PANTRY THAT'S ALSO A CONCRETE SAFEROOM, OPENING TO LIVING ROOM &DINING AREA. LAUNDRY/MUD ROOM HAS BEAUTIFUL BRICK FLOORS W/ GRANITE-TOPPED SINK. THE BARN HAS OWN HVAC&WATER HEATER, 4 STALLS, SEPARATE TACK ROOM, WASH STALL. MANY MORE DETAILS AVAILABLE FOR THIS SPECIAL PROPERTY!
For sale
Price cut: $24.9K (7/13)
$725,000
11075 Crocker Dr, Tuscaloosa, AL 35405
4beds
1,807sqft
Single Family Residence
Built in 2019
10.31 Acres Lot
$707,300 Zestimate®
$401/sqft
$-- HOA
What's special
Driveway encircling the houseCustom cabinetsUnder-counter microwaveEnergy efficient hvac systemFire pit area
- 141 days |
- 309 |
- 11 |
Zillow last checked:
Listing updated:
Listed by:
Donna Petty 205-799-7200,
HAMNER REAL ESTATE
Source: WAMLS,MLS#: 174330
Facts & features
Interior
Bedrooms & bathrooms
- Bedrooms: 4
- Bathrooms: 3
- Full bathrooms: 3
Primary bedroom
- Description: Hardwood
Bedroom
- Description: Hardwood
Bedroom
- Description: Hardwood
Bedroom
- Description: Luxury Vinyl Plank
- Level: Other
Bathroom
- Description: Ceramic Tile
Bathroom
- Description: Ceramic Tile
Bathroom
- Description: Ceramic Tile
- Level: Other
Kitchen
- Description: Hardwood
Laundry
- Description: Brick
Living room
- Description: Hardwood
Heating
- Multiple Heating Units
Cooling
- 2 Units
Appliances
- Included: Dryer, Dishwasher, Gas Oven, Gas Range, Gas Water Heater, Microwave, Refrigerator, Separate Ice Machine, Washer
- Laundry: Laundry Room
Features
- Breakfast Bar, Breakfast Area, Ceiling Fan(s), Granite Counters, Kitchen Island, Open Concept, Pantry, Solid Surface Counters
- Flooring: Hardwood
- Has basement: No
- Has fireplace: Yes
- Fireplace features: Gas, Gas Log
Interior area
- Total structure area: 1,807
- Total interior livable area: 1,807 sqft
Property
Parking
- Parking features: Circular Driveway, Driveway, Gravel
Features
- Levels: One
- Stories: 1
- Patio & porch: Covered, Patio, Porch
- Exterior features: Gravel Driveway
- Pool features: None
Lot
- Size: 10.31 Acres
- Dimensions: 344 x 142 x 300 x 703 x 636 x 564
- Features: Acreage
Details
- Additional structures: Barn(s)
- Parcel number: 4302100000006.004
Construction
Type & style
- Home type: SingleFamily
- Architectural style: Other
- Property subtype: Single Family Residence
Materials
- Cement Siding
- Roof: Metal
Condition
- Resale
- Year built: 2019
Utilities & green energy
- Sewer: Septic Tank
Community & HOA
Community
- Security: Safe Room Interior
- Subdivision: None
Location
- Region: Tuscaloosa
Financial & listing details
- Price per square foot: $401/sqft
- Tax assessed value: $108,400
- Annual tax amount: $234
- Date on market: 4/2/2026
- Cumulative days on market: 141 days
- Listing terms: Cash,Conventional
Estimated market value
$707,300
$672,000 - $743,000
$2,117/mo
Price history
| Date | Event | Price |
|---|---|---|
| 7/13/2026 | Price change | $725,000-3.3%$401/sqft |
Source:  WAMLS #174330 Report a problem WAMLS #174330 Report a problem | ||
| 4/2/2026 | Listed for sale | $749,900+974%$415/sqft |
Source: WAMLS #174330 Report a problem | ||
| 6/13/2025 | Sold | $69,826-72.1%$39/sqft |
Source: Public Record Report a problem | ||
| 8/18/2023 | Sold | $250,000-12.3%$138/sqft |
Source: Public Record Report a problem | ||
| 4/26/2023 | Listing removed | -- |
Source: WAMLS #155983 Report a problem | ||
| 3/23/2023 | Listed for sale | $285,000+41.1%$158/sqft |
Source: WAMLS #155983 Report a problem | ||
| 8/2/2022 | Sold | $202,000+9.2%$112/sqft |
Source: Public Record Report a problem | ||
| 5/22/2020 | Sold | $185,000-7.5%$102/sqft |
Source: WAMLS #134454 Report a problem | ||
| 4/18/2020 | Pending sale | $199,900$111/sqft |
Source: HAMNER REAL ESTATE #134454 Report a problem | ||
| 2/5/2020 | Price change | $199,900-9.1%$111/sqft |
Source: HAMNER REAL ESTATE #134454 Report a problem | ||
| 8/8/2019 | Listed for sale | $219,900+46.6%$122/sqft |
Source: HAMNER REAL ESTATE #134454 Report a problem | ||
| 6/1/2018 | Sold | $150,000$83/sqft |
Source: Public Record Report a problem | ||
Public tax history
| Year | Property taxes | Tax assessment |
|---|---|---|
| 2025 | $234 +6.9% | $8,600 +7% |
| 2024 | $219 | $8,040 |
| 2023 | $219 +657.7% | $8,040 |
| 2022 | $29 +1.9% | -- |
| 2021 | $28 | -- |
| 2020 | $28 +1.9% | $980 +2.1% |
| 2019 | $28 | $960 -96.9% |
| 2018 | $28 -88.3% | $31,220 |
| 2017 | $237 -62.7% | -- |
| 2016 | $635 -8.1% | -- |
| 2015 | $691 | -- |
| 2014 | $691 +63.8% | $50,840 |
| 2013 | $422 +13.7% | -- |
| 2012 | $371 +2.3% | -- |
| 2011 | $362 +0.1% | -- |
| 2010 | $362 -3% | -- |
| 2008 | $373 +0.1% | $257,000 |
| 2007 | $373 +2.1% | $257,000 |
| 2006 | $365 +0.1% | $257,000 |
| 2005 | $364 +18% | $257,000 +7.6% |
| 2004 | $309 | $238,900 |
| 2001 | -- | -- |
| 2000 | -- | -- |
Find assessor info on the county website
Monthly payment
Est. payment
Payment breakdown
Explore the cost of this home by adjusting the details. Changes won't be saved.Climate risks
Neighborhood: 35405
Nearby schools
GreatSchools rating
- 5/10Big Sandy ElementaryGrades: PK-5Distance: 2.1 mi
- 6/10Duncanville Middle SchoolGrades: 6-8Distance: 4.9 mi
- 4/10Hillcrest High SchoolGrades: 9-12Distance: 4 mi
Schools provided by the listing agent
- Elementary: Big Sandy
- Middle: Hillcrest Jr
- High: Hillcrest
Source: WAMLS. This data may not be complete. We recommend contacting the local school district to confirm school assignments for this home.
- $251,2003 bd2 ba2k sqft14016 Arrowhead Loop, Tuscaloosa, AL 35405Off Market
- $245,1003 bd2 ba1.2k sqft13984 Highway 69 S, Tuscaloosa, AL 35405Off Market
- $214,0003 bd2 ba1.4k sqft14012 Arrowhead Loop, Tuscaloosa, AL 35405Off Market
- $248,2004 bd2 ba1.8k sqft14000 Arrowhead Loop, Tuscaloosa, AL 35405Sold

- $84,9003 bd0 ba980 sqft11109 Crocker Dr, Tuscaloosa, AL 35405Off Market
- $230,7003 bd3 ba1.6k sqft11180 Longbow Dr, Tuscaloosa, AL 35405Off Market
- $275,5004 bd3 ba2.2k sqft14011 Arrowhead Loop, Tuscaloosa, AL 35405Off Market
- $11,2000.57 acres14038 Arrowhead Loop, Tuscaloosa, AL 35405Off Market
A local agent can set up tours, give advice and negotiate with sellers.
Similar homes
- $675,0003 bd3 ba2.3k sqft10114 Shooting Star Ln, Tuscaloosa, AL 35405For Sale
 MLS ID #176561, Alison Hixon, Keller Williams Tuscaloosa. WAMLS
 - $725,0004 bd3 ba2.3k sqft12615 Lackey Ln, Fosters, AL 35463For Sale
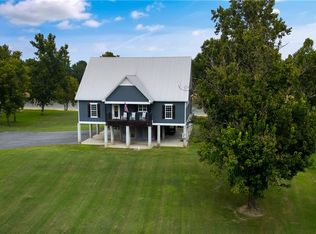 MLS ID #176690, Ronnie Whitaker, Pritchett Moore Real Estate. WAMLS
 - $385,0004 bd3 ba2.6k sqft8702 Rolling Hills Dr, Tuscaloosa, AL 35405For Sale
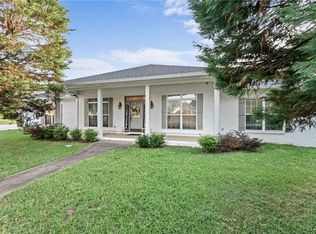 MLS ID #177017, Alice Maxwell, Keller Williams Tuscaloosa. WAMLS
 - $419,9004 bd3 ba2.6k sqft1177 Auxford Ave, Tuscaloosa, AL 35405For Sale
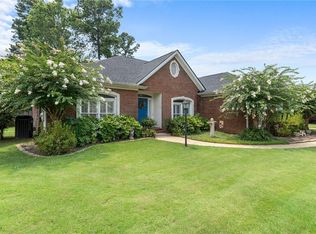 MLS ID #176650, Donna Terry, Keller Williams Tuscaloosa. WAMLS
 - $375,0003 bd3 ba2.6k sqft7701 Drake Cir, Tuscaloosa, AL 35405For SaleMLS ID #176521, Alice Maxwell, Keller Williams Tuscaloosa. WAMLS
- $744,5003 bd2 ba1.7k sqft2010 Paul W Bryant Dr, Tuscaloosa, AL 35401For SaleMLS ID #176684, Debbie Lee, HAMNER REAL ESTATE. WAMLS
- $629,9004 bd3 ba2.4k sqft644 Arundell St, Tuscaloosa, AL 35406For SaleMLS ID #176949, Sara Tolleson, HAMNER REAL ESTATE. WAMLS
- $669,0004 bd3 ba2.4k sqft11417 April Sound Dr, Northport, AL 35475For SaleMLS ID #175462, Carol Barnette, PARAMOUNT PROPERTIES. WAMLS
- $550,0003 bd3 ba2.2k sqft5602 Alabama State Docks #69-N, Northport, AL 35476For SaleMLS ID #176653, Mary Anne Williams, Keller Williams Tuscaloosa. WAMLS
- $649,9004 bd3 ba2.1k sqft5530 New Watermelon Rd, Tuscaloosa, AL 35406New ConstructionMLS ID #176080, Amanda Corder, Corder Real Estate. WAMLS
- $365,0004 bd2 ba2.3k sqft33 Beech Hls, Tuscaloosa, AL 35404For SaleMLS ID #176925, Micah Hill, Keller Williams Tuscaloosa. WAMLS
- $489,9004 bd3 ba2.2k sqft11202 Davis Pl, Northport, AL 35475For SaleMLS ID #176948, Chelsea Jones, HAMNER REAL ESTATE. WAMLS
- $370,9004 bd3 ba2k sqft9570 Havenridge Loop #53, Tuscaloosa, AL 35405For SaleMLS ID #176332, Gabby Woodward, Newcastle Homes, Inc. WAMLS
- $585,0004 bd4 ba2.4k sqft7900 Rainey Ln, Cottondale, AL 35453For SaleMLS ID #176106, Kristy Lee, Keller Williams Tuscaloosa. WAMLS
- $385,0004 bd3 ba2.6k sqft4320 Woodland Forrest Dr, Tuscaloosa, AL 35405For SaleMLS ID #170129, Phantasa Rose, Pritchett Moore Real Estate. WAMLS
- $688,0003 bd2 ba2k sqft1305 Queen City Ave, Tuscaloosa, AL 35401For Sale
 MLS ID #21444241, Lainey Lowe, Keller Williams Realty Hoover. GALMLS
 - $429,9003 bd3 ba2.2k sqft13593 Riverbend Rd, Moundville, AL 35474For SaleMLS ID #176035, Abby Sutton, H A Edwards Inc. WAMLS
- from $374,9004 bd3 ba2.2k sqftThe Destin Plan, Tartan Cove, Tuscaloosa, AL 35405New ConstructionDR Horton
- $850,0004 bd4 ba1.4k sqft1507 Paul W Bryant Dr, Tuscaloosa, AL 35401For SaleMLS ID #176532, Annalee Hargett, RE/MAX PREMIERE GROUP. WAMLS
- $750,0003 bd4 ba2.1k sqft1704 12th Ave, Tuscaloosa, AL 35401For SaleMLS ID #176907, Joseph Givens, Realty One Group Legends. WAMLS
