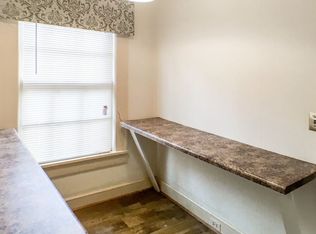
Hidden treasure with an unbeatable setting less than two blocks from Bryant-Denny Stadium on Paul Bryant Drive! A rare, premier gem in the heart of UA featuring a functional layout, full laundry room off the kitchen, off-street parking in the back, and outdoor space. This turnkey property is a cut above the rest with a brand-new HVAC (2025), two water heaters, and washer/dryer/fridge. A polished investment located within Tuscaloosa’s historic district with an established long-term rental history, currently generating $3,200/mo. Subject to lease through 7/18/27. Ideal investment or future gameday retreat!
For sale
$850,000
1507 Paul W Bryant Dr, Tuscaloosa, AL 35401
4beds
1,446sqft
Single Family Residence
Built in 1940
4,791 Square Feet Lot
$805,900 Zestimate®
$588/sqft
$-- HOA
What's special
Brand-new hvacTwo water heatersOutdoor spaceFunctional layout
- 37 days
- 448
- 14
Zillow last checked:
Listing updated:
Listed by:
Annalee Hargett 205-344-3682,
RE/MAX PREMIERE GROUP
Source: WAMLS,MLS#: 176532
Facts & features
Interior
Bedrooms & bathrooms
- Bedrooms: 4
- Bathrooms: 4
- Full bathrooms: 4
Primary bedroom
- Description: Hardwood,Sheetrock
- Level: First
Bedroom
- Description: Carpet,Sheetrock
- Level: First
Bedroom
- Description: Carpet,Sheetrock
- Level: First
Bedroom
- Description: Carpet,Sheetrock
- Level: First
Bathroom
- Description: Ceramic Tile,Sheetrock
- Level: First
Bathroom
- Description: Ceramic Tile,Sheetrock
- Level: First
Bathroom
- Description: Ceramic Tile,Sheetrock
- Level: First
Bathroom
- Description: Ceramic Tile,Sheetrock
- Level: First
Kitchen
- Description: Sheetrock,Vinyl
- Level: First
Laundry
- Description: Ceramic Tile,Sheetrock
- Level: First
Living room
- Description: Luxury Vinyl Plank,Sheetrock
- Level: First
Heating
- Natural Gas
Cooling
- Central Air, Electric, 1 Unit, Wall/Window Unit(s)
Appliances
- Included: Dryer, Dishwasher, Electric Oven, Electric Range, Multiple Water Heaters, Microwave, Refrigerator, Range Hood, Washer
- Laundry: Common Area, Main Level, Laundry Room
Features
- Breakfast Area, Ceiling Fan(s), Separate/Formal Dining Room, Elevator, Granite Counters, Solid Surface Counters, Cable TV, Walk-In Closet(s)
- Flooring: Hardwood
- Windows: Wood Frames
- Basement: Full,Concrete,Unfinished
- Number of fireplaces: 1
- Fireplace features: One
Interior area
- Total structure area: 1,446
- Total interior livable area: 1,446 sqft
Property
Parking
- Parking features: Driveway, No Garage
Features
- Levels: One
- Stories: 1
- Patio & porch: Covered, Open, Patio, Porch
- Exterior features: Rain Gutters, Sprinkler/Irrigation
- Pool features: None
- Fencing: Wood
Lot
- Size: 4,791 Square Feet
- Dimensions: 46' x 106' x 46' x 105'
- Features: Level
Details
- Parcel number: 3106233005021.000
Construction
Type & style
- Home type: SingleFamily
- Architectural style: Other
- Property subtype: Single Family Residence
Materials
- Concrete, Stucco, Wood Frame
- Foundation: Basement
- Roof: Composition,Shingle
Condition
- Resale
- Year built: 1940
Utilities & green energy
- Sewer: Connected
- Water: Public
- Utilities for property: Cable Available, Sewer Connected
Community & HOA
Community
- Features: Gutter(s)
- Security: Smoke Detector(s)
- Subdivision: Myrtlewood Heights
HOA
- Amenities included: None
Location
- Region: Tuscaloosa
Financial & listing details
- Price per square foot: $588/sqft
- Tax assessed value: $169,300
- Annual tax amount: $1,306
- Date on market: 7/24/2026
- Cumulative days on market: 36 days
- Listing terms: Cash,Conventional
- Road surface type: Paved
Estimated market value
$805,900
$766,000 - $846,000
$3,816/mo
Price history
| Date | Event | Price |
|---|---|---|
| 7/24/2026 | Listed for sale | $850,000$588/sqft |
Source:  WAMLS #176532 Report a problem WAMLS #176532 Report a problem | ||
| 10/11/2019 | Listing removed | $2,800$2/sqft |
Source: Druid City Properties Report a problem | ||
| 10/3/2019 | Listed for rent | $2,800$2/sqft |
Source: Druid City Properties Report a problem | ||
Public tax history
| Year | Property taxes | Tax assessment |
|---|---|---|
| 2025 | $1,397 +6.9% | $27,120 +6.9% |
| 2024 | $1,306 -20.3% | $25,360 -20.3% |
| 2023 | $1,638 | $31,800 |
| 2022 | $1,638 | -- |
| 2021 | $1,638 +24.1% | -- |
| 2020 | $1,319 | $25,620 |
| 2019 | $1,319 | $25,620 |
| 2018 | $1,319 | $25,620 |
| 2017 | $1,319 +10.8% | -- |
| 2016 | $1,191 | -- |
| 2015 | $1,191 | -- |
| 2014 | $1,191 | $23,120 |
Find assessor info on the county website
Monthly payment
Est. payment
Payment breakdown
Explore the cost of this home by adjusting the details. Changes won't be saved.Climate risks
Neighborhood: University
Nearby schools
Schools provided by the listing agent
- Elementary: Verner
- Middle: Northridge
- High: Northridge
Source: WAMLS. This data may not be complete. We recommend contacting the local school district to confirm school assignments for this home.
- $443,6004 bd2 ba1.6k sqft1505 Paul W Bryant Dr, Tuscaloosa, AL 35401Off Market
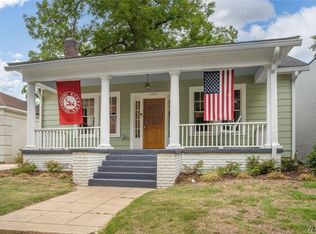
- $557,9003 bd3 ba1.5k sqft1501 Paul W Bryant Dr, Tuscaloosa, AL 35401Off Market

- $1,214,3003 bd3 ba1.9k sqft1010 Myrtlewood Dr, Tuscaloosa, AL 35401Off Market

- $--2 bd2 ba-- sqft1515 Paul W Bryant Dr #F320A52C6, Tuscaloosa, AL 35401Off Market
Similar homes
- $824,9003 bd2 ba1.3k sqft805 21st Ave, Tuscaloosa, AL 35401For Sale
 MLS ID #174704, Alex McCune, NextHome Legacy Group. WAMLS
 - $1,075,0003 bd3 ba1.4k sqft924 Homewood Dr, Tuscaloosa, AL 35401For Sale
 MLS ID #177123, Alice Maxwell, Keller Williams Tuscaloosa. WAMLS
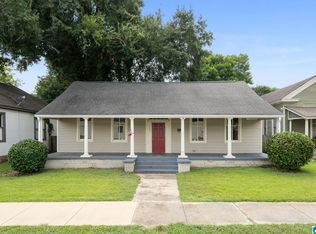
 - $744,5003 bd2 ba1.7k sqft2010 Paul W Bryant Dr, Tuscaloosa, AL 35401For Sale
 MLS ID #176684, Debbie Lee, HAMNER REAL ESTATE. WAMLS
 - $688,0003 bd2 ba2k sqft1305 Queen City Ave, Tuscaloosa, AL 35401For Sale
 MLS ID #21444241, Lainey Lowe, Keller Williams Realty Hoover. GALMLS
 - $699,9003 bd3 ba1.3k sqft1402 9th St APT 25, Tuscaloosa, AL 35401For SaleMLS ID #21458299, Jason Gray, Keller Williams Tuscaloosa. GALMLS
- $950,0002 bd1 ba917 sqft805 11th Ave #805, Tuscaloosa, AL 35401For SaleMLS ID #21449653, Brandon Harder, Keller Williams Realty Vestavia. GALMLS
