Beautifully serene river home sitting on 2.1 acres that can be your vacation home or your homestead. This home offers so many opportunities for family and friends to visit. Enjoy the river beach, beautiful grounds and also a n year old custom built 33/40 barn for boat storage plus a RV hookup in the back so even more family can come to visit with you. The 2340 sq. ft. custom built home also has an office perfect if you are working from home. See professional pictures that include aerial photos, plan to see soon.
For sale
$725,000
12615 Lackey Ln, Fosters, AL 35463
4beds
2,340sqft
Single Family Residence
Built in 2016
2.1 Acres Lot
$692,300 Zestimate®
$310/sqft
$17/mo HOA
What's special
River beachBeautiful grounds
- 37 days
- 191
- 5
Zillow last checked:
Listing updated:
Listed by:
Ronnie Whitaker 205-366-4875,
Pritchett Moore Real Estate
Source: WAMLS,MLS#: 176690
Facts & features
Interior
Bedrooms & bathrooms
- Bedrooms: 4
- Bathrooms: 3
- Full bathrooms: 3
Primary bedroom
- Description: Laminate,Sheetrock
- Level: First
Bedroom
- Description: Laminate,Sheetrock
- Level: First
Bedroom
- Description: Laminate,Sheetrock
- Level: First
Bedroom
- Description: Carpet,Sheetrock
- Level: Second
Bathroom
- Description: Ceramic Tile,Sheetrock
- Level: First
Bathroom
- Description: Ceramic Tile,Sheetrock
- Level: First
Bathroom
- Description: Ceramic Tile,Sheetrock
- Level: Second
Family room
- Description: Laminate,Sheetrock
- Level: First
Kitchen
- Description: Laminate,Sheetrock
- Level: First
Other
- Description: Laminate,Sheetrock
- Level: First
Heating
- Heat Pump
Cooling
- Central Air, Heat Pump, 1 Unit
Appliances
- Included: Double Oven, Dishwasher, Gas Cooktop, Gas Water Heater, Microwave, Separate Ice Machine, Tankless Water Heater, Water Heater
- Laundry: Laundry Room
Features
- Breakfast Bar, Ceiling Fan(s), Home Office, Country Kitchen, Kitchen Island, Walk-In Closet(s)
- Windows: Double Pane Windows
- Has basement: No
- Has fireplace: Yes
- Fireplace features: Gas, Family/Living/Great Room
Interior area
- Total structure area: 2,340
- Total interior livable area: 2,340 sqft
Property
Parking
- Parking features: Concrete, Driveway, No Garage
Features
- Levels: Two
- Stories: 2
- Patio & porch: Covered, Deck
- Pool features: None
- On waterfront: Yes
- Waterfront features: River Access
- Body of water: River
Lot
- Size: 2.1 Acres
- Dimensions: 120 x 424 x 215 x 411
- Features: Cleared, Level, Trees
- Residential vegetation: Wooded
Details
- Parcel number: 3604200000005.012
Construction
Type & style
- Home type: SingleFamily
- Architectural style: Other
- Property subtype: Single Family Residence
Materials
- Frame
- Foundation: Slab
- Roof: Metal
Condition
- Resale
- Year built: 2016
Utilities & green energy
- Sewer: Septic Tank
Community & HOA
Community
- Security: Smoke Detector(s)
- Subdivision: Benton Sod Farm
HOA
- Amenities included: Other
- HOA fee: $200 annually
Location
- Region: Fosters
Financial & listing details
- Price per square foot: $310/sqft
- Tax assessed value: $459,300
- Annual tax amount: $921
- Date on market: 8/4/2026
- Cumulative days on market: 337 days
- Listing terms: Cash,Conventional,FHA,VA Loan
Estimated market value
$692,300
$658,000 - $727,000
$2,409/mo
Price history
| Date | Event | Price |
|---|---|---|
| 8/4/2026 | Listed for sale | $725,000$310/sqft |
Source:  WAMLS #176690 Report a problem WAMLS #176690 Report a problem | ||
| 7/30/2026 | Listing removed | $725,000$310/sqft |
Source: WAMLS #175888 Report a problem | ||
| 6/17/2026 | Listed for sale | $725,000$310/sqft |
Source: WAMLS #175888 Report a problem | ||
| 6/2/2026 | Listing removed | $725,000$310/sqft |
Source: WAMLS #170996 Report a problem | ||
| 9/17/2025 | Listed for sale | $725,000+368.5%$310/sqft |
Source: WAMLS #170996 Report a problem | ||
| 10/11/2013 | Sold | $154,750$66/sqft |
Source: Public Record Report a problem | ||
Public tax history
| Year | Property taxes | Tax assessment |
|---|---|---|
| 2025 | $921 +31% | $45,940 +30.2% |
| 2024 | $703 -0.2% | $35,290 -0.2% |
| 2023 | $704 +0.7% | $35,360 |
| 2022 | $699 -22% | -- |
| 2021 | $896 -54.3% | -- |
| 2020 | $1,963 +2.5% | $62,900 +2.5% |
| 2019 | $1,914 | $61,380 +13.9% |
| 2018 | $1,914 +14.3% | $53,880 |
| 2017 | $1,674 +115.7% | -- |
| 2016 | $776 +187.5% | -- |
| 2015 | $270 | -- |
| 2014 | $270 | $10,000 |
Find assessor info on the county website
Monthly payment
Est. payment
Payment breakdown
Explore the cost of this home by adjusting the details. Changes won't be saved.Climate risks
Neighborhood: 35463
Nearby schools
Schools provided by the listing agent
- Elementary: Myrtlewood
- Middle: Sipsey Valley
- High: Sipsey Valley
Source: WAMLS. This data may not be complete. We recommend contacting the local school district to confirm school assignments for this home.
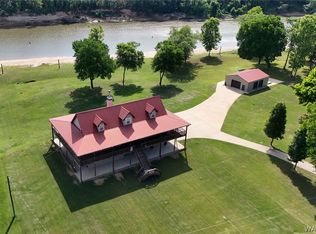
Similar homes
- $725,0004 bd3 ba1.8k sqft11075 Crocker Dr, Tuscaloosa, AL 35405For Sale
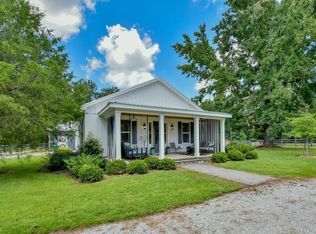 MLS ID #174330, Donna Petty, HAMNER REAL ESTATE. WAMLS
 - $659,0003 bd3 ba2.3k sqft10114 Shooting Star Ln, Tuscaloosa, AL 35405For Sale
 MLS ID #176561, Alison Hixon, Keller Williams Tuscaloosa. WAMLS
 - $585,0004 bd3 ba2.4k sqft7900 Rainey Ln, Cottondale, AL 35453For Sale
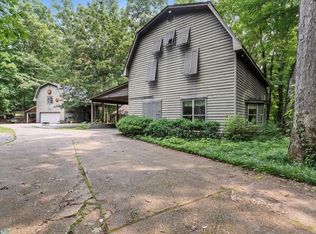
 MLS ID #21464361, Kristy Lee, Keller Williams Tuscaloosa. GALMLS
 - $669,0004 bd3 ba2.4k sqft11417 April Sound Dr, Northport, AL 35475For Sale
 MLS ID #175462, Carol Barnette, PARAMOUNT PROPERTIES. WAMLS
