NEW PRICE! A rare opportunity to own one of the first custom-built homes in Greymont, sprawling on a .81 +/- acre lot in a quiet cul-de-sac! The fully brick, one-level home features 5 bedrooms, 3.5 bathrooms & 3,245 sq ft with an attractive split floor plan. Upon entry, you're greeted by 12-foot ceilings and custom molding, followed by a formal dining room, kitchen with granite countertops, & an expansive living room with hardwood floors. The primary suite showcases soaring tray ceilings, dual sinks, tiled shower, & a soaking tub. Every bedroom offers a large walk-in closet. You'll love the expansive fenced backyard, 3-car garage, new roof (2025), brand new carpet in bedrooms, storm room, & newer HVAC systems. Lovingly maintained, this home offers space, custom details, & room to grow. Call today!
For sale
Price cut: $25.1K (6/10)
$499,900
11994 Aspenwood Dr, Moundville, AL 35474
5beds
3,245sqft
Single Family Residence
Built in 2004
0.81 Acres Lot
$487,900 Zestimate®
$154/sqft
$31/mo HOA
What's special
- 81 days
- 288
- 22
Zillow last checked:
Listing updated:
Listed by:
Allie Hoffman 205-764-8089,
Keller Williams Tuscaloosa,
Alice Maxwell 205-344-0636,
Keller Williams Tuscaloosa
Source: WAMLS,MLS#: 175756
Facts & features
Interior
Bedrooms & bathrooms
- Bedrooms: 5
- Bathrooms: 4
- Full bathrooms: 3
- 1/2 bathrooms: 1
Heating
- Central, Multiple Heating Units
Cooling
- Central Air, 2 Units
Appliances
- Included: Built-In Oven, Dishwasher, Electric Oven, Electric Range, Gas Water Heater, Multiple Water Heaters, Microwave, Refrigerator, Range Hood
- Laundry: Main Level, Laundry Room, Laundry Tub
Features
- Breakfast Bar, Separate/Formal Dining Room, Granite Counters, In-Law Floorplan, Kitchen Island, Primary Downstairs, Pantry, Solid Surface Counters, Soaking Tub, Walk-In Closet(s)
- Flooring: Hardwood
- Windows: Blinds
- Has basement: No
- Has fireplace: Yes
- Fireplace features: Living Room, Wood Burning
Interior area
- Total structure area: 3,245
- Total interior livable area: 3,245 sqft
Property
Parking
- Total spaces: 3
- Parking features: Attached, Concrete, Driveway, Garage, Three Car Garage
- Attached garage spaces: 3
Features
- Levels: One
- Stories: 1
- Patio & porch: Covered, Patio, Porch
- Exterior features: Sprinkler/Irrigation
- Pool features: None
- Fencing: Wood
Lot
- Size: 0.81 Acres
- Features: Cul-De-Sac
Details
- Parcel number: 4304200000003.046
Construction
Type & style
- Home type: SingleFamily
- Architectural style: Other
- Property subtype: Single Family Residence
Materials
- Brick
- Foundation: Slab
- Roof: Composition,Shingle
Condition
- Resale
- Year built: 2004
Utilities & green energy
- Sewer: Connected
- Water: Public
- Utilities for property: Sewer Connected
Community & HOA
Community
- Security: Safe Room Interior
- Subdivision: Greymont
HOA
- HOA fee: $375 annually
Location
- Region: Moundville
Financial & listing details
- Price per square foot: $154/sqft
- Tax assessed value: $533,700
- Annual tax amount: $2,570
- Date on market: 6/10/2026
- Cumulative days on market: 144 days
- Listing terms: Cash,Conventional
- Road surface type: Paved
Estimated market value
$487,900
$464,000 - $512,000
$2,721/mo
Price history
| Date | Event | Price |
|---|---|---|
| 6/10/2026 | Price change | $499,900-4.8%$154/sqft |
Source:  WAMLS #175756 Report a problem WAMLS #175756 Report a problem | ||
| 4/8/2026 | Listed for sale | $525,000+50%$162/sqft |
Source: WAMLS #174502 Report a problem | ||
| 10/24/2011 | Sold | $350,000$108/sqft |
Source: Public Record Report a problem | ||
Public tax history
| Year | Property taxes | Tax assessment |
|---|---|---|
| 2025 | $2,570 +7% | $95,200 +7% |
| 2024 | $2,402 -1% | $88,980 -1% |
| 2023 | $2,428 +11.8% | $89,920 |
| 2022 | $2,172 -2% | -- |
| 2021 | $2,216 +6.1% | -- |
| 2020 | $2,088 | $77,320 |
| 2019 | $2,088 | $77,320 |
| 2018 | $2,088 +11.8% | $77,320 |
| 2017 | $1,868 +159.9% | -- |
| 2016 | $719 -2.7% | -- |
| 2015 | $739 | -- |
| 2014 | $739 | $37,060 |
| 2013 | $739 -23.7% | -- |
| 2012 | $968 | -- |
| 2011 | $968 | -- |
| 2010 | $968 | -- |
| 2009 | $968 +8.8% | -- |
| 2008 | $890 | $346,900 |
| 2007 | $890 +2% | $346,900 |
| 2006 | $873 -52.5% | $346,900 |
| 2005 | $1,839 | $346,900 |
Find assessor info on the county website
Monthly payment
Est. payment
Payment breakdown
Explore the cost of this home by adjusting the details. Changes won't be saved.Climate risks
Neighborhood: 35474
Nearby schools
Schools provided by the listing agent
- Elementary: Big Sandy
- Middle: Duncanville
- High: Hillcrest
Source: WAMLS. This data may not be complete. We recommend contacting the local school district to confirm school assignments for this home.
Similar homes
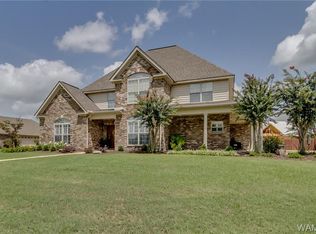
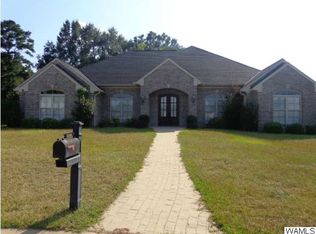
- $484,9004 bd5 ba3.2k sqft11927 Aspenwood Dr, Moundville, AL 35474For Sale
 MLS ID #175758, Kathryn Taylor Miller, Carrie Fitts Real Estate. WAMLS
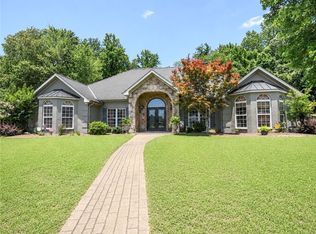
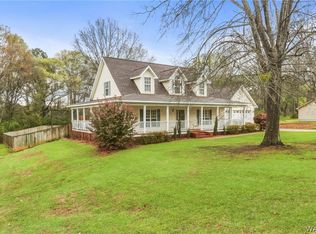
 - $389,9004 bd3 ba2.9k sqft241 Paige Blvd, Moundville, AL 35474For Sale
 MLS ID #174083, Brandy Holmes, Kelly Right Real Estate of Ala. WAMLS
 - $469,9005 bd3 ba3.6k sqft1363 Auxford Ave, Tuscaloosa, AL 35405For Sale
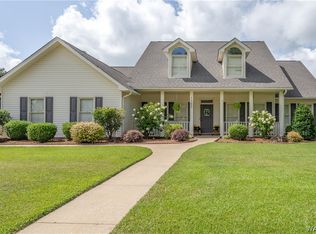 MLS ID #175152, Tricia Gray, Keller Williams Tuscaloosa. WAMLS
 - $529,9004 bd3 ba3.2k sqft504 Hay Market Ln, Tuscaloosa, AL 35405For Sale
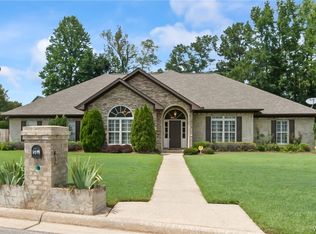 MLS ID #176501, Tyler Bigbie, Keller Williams Tuscaloosa. WAMLS
 - $399,9004 bd3 ba3k sqft13552 Trailing Vine Way, Northport, AL 35475For Sale
 MLS ID #21463433, Abby Pate, Keller Williams Realty Hoover. GALMLS
