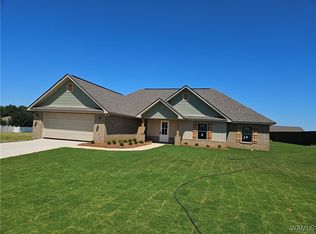
NEW CONSTRUCTION!! Bring your boats and jet skis!! 2000 plus sq ft home located in River Point Subdivision. Community boat landing on Black Warrior River. 4 bedroom, 6' privacy fence, solid surface flooring, ship lap accents, ceiling fans in all rooms, HUGE walk in laundry room & pantry, mud room, tiled kitchen backsplash with granite countertops, eat in bar, tiled shower and soaker tub in the primary bathroom.
New construction
$369,900
11616 River Point Way, Tuscaloosa, AL 35405
4beds
2,060sqft
Single Family Residence
Built in 2026
0.5 Acres Lot
$369,500 Zestimate®
$180/sqft
$133/mo HOA
What's special
Ship lap accentsEat in barMud roomSolid surface flooring
- 45 days
- 150
- 28
Zillow last checked:
Listing updated:
Listed by:
Shelley Andoe 205-233-1276,
HERS REAL ESTATE
Source: WAMLS,MLS#: 177162
Facts & features
Interior
Bedrooms & bathrooms
- Bedrooms: 4
- Bathrooms: 2
- Full bathrooms: 2
Heating
- Central, Electric, Heat Pump
Cooling
- Central Air, Electric, 1 Unit
Appliances
- Included: Dishwasher, Electric Oven, Electric Range, Electric Water Heater, Disposal, Microwave, Refrigerator, Range Hood, Water Heater
- Laundry: Main Level, Laundry Room
Features
- Breakfast Bar, Breakfast Area, Ceiling Fan(s), Granite Counters, Kitchen Island, Primary Downstairs, Open Concept, Pantry, Solid Surface Counters, Soaking Tub, Cable TV, Vaulted Ceiling(s), Walk-In Closet(s)
- Flooring: Hardwood
- Windows: Shutters
- Basement: Concrete
- Has fireplace: No
- Fireplace features: None
Interior area
- Total structure area: 2,060
- Total interior livable area: 2,060 sqft
Property
Parking
- Total spaces: 2
- Parking features: Attached, Concrete, Driveway, Garage, Two Car Garage, Garage Door Opener
- Attached garage spaces: 2
Features
- Levels: One
- Stories: 1
- Patio & porch: Covered, Porch
- Pool features: Community, None
- Fencing: Wood
Lot
- Size: 0.5 Acres
- Dimensions: 157 x 108
- Features: Pond on Lot
Details
- Parcel number: 4302040001006.000
Construction
Type & style
- Home type: SingleFamily
- Architectural style: Other
- Property subtype: Single Family Residence
Materials
- Brick, Frame, Vinyl Siding
- Foundation: Basement, Slab
- Roof: Composition,Shingle
Condition
- New Construction
- New construction: Yes
- Year built: 2026
Utilities & green energy
- Sewer: Septic Tank
- Water: Not Connected (at lot)
- Utilities for property: Cable Available
Community & HOA
Community
- Features: Pool
- Security: Smoke Detector(s)
- Subdivision: River Point
HOA
- Amenities included: Boat Dock, Other, Playground, Pets Allowed, Water
- HOA fee: $400 quarterly
Location
- Region: Tuscaloosa
Financial & listing details
- Price per square foot: $180/sqft
- Tax assessed value: $21,000
- Annual tax amount: $113
- Date on market: 9/1/2026
- Cumulative days on market: 108 days
- Listing terms: Cash,Conventional,FHA,USDA Loan,VA Loan
- Road surface type: Paved
Estimated market value
$369,500
$351,000 - $388,000
$2,652/mo
Price history
| Date | Event | Price |
|---|---|---|
| 9/1/2026 | Listed for sale | $369,900-1.3%$180/sqft |
Source:  WAMLS #177162 Report a problem WAMLS #177162 Report a problem | ||
| 8/21/2026 | Listing removed | $374,900$182/sqft |
Source: WAMLS #176014 Report a problem | ||
| 6/25/2026 | Listed for sale | $374,900$182/sqft |
Source: WAMLS #176014 Report a problem | ||
Public tax history
| Year | Property taxes | Tax assessment |
|---|---|---|
| 2025 | $113 | $4,200 |
| 2024 | $113 | $4,200 |
| 2023 | $113 | $4,200 |
| 2022 | $113 | -- |
| 2021 | $113 | -- |
| 2020 | $113 | $4,200 |
| 2019 | $113 | $4,200 |
| 2018 | $113 | $4,200 |
| 2017 | $113 | -- |
| 2016 | $113 | -- |
| 2015 | $113 | -- |
| 2014 | $113 | $4,200 |
Find assessor info on the county website
Monthly payment
Est. payment
Payment breakdown
Explore the cost of this home by adjusting the details. Changes won't be saved.Climate risks
Neighborhood: 35405
Nearby schools
Schools provided by the listing agent
- Elementary: Big Sandy
- Middle: Hillcrest Jr
- High: Hillcrest
Source: WAMLS. This data may not be complete. We recommend contacting the local school district to confirm school assignments for this home.

Similar homes
- $369,9005 bd3 ba2.6k sqft9269 Cotton Fields Cir, Tuscaloosa, AL 35405For Sale
 MLS ID #177286, Chelsea Jones, HAMNER REAL ESTATE. WAMLS
 - $379,9004 bd4 ba2.3k sqft9552 Havenridge Loop #50, Tuscaloosa, AL 35405New Construction
 MLS ID #172284, Gabby Woodward, Newcastle Homes, Inc. WAMLS
 - $339,9004 bd3 ba2.5k sqft4434 Plumtree Ln, Tuscaloosa, AL 35405For Sale
 MLS ID #176642, Tanner Summerlin, HAMNER REAL ESTATE. WAMLS
 - $364,9003 bd2 ba1.8k sqft5190 Summerfield Dr E, Tuscaloosa, AL 35404For Sale
 MLS ID #178045, Zeke Zeanah, Advantage Realty Group. WAMLS
 - $399,9005 bd3 ba3k sqft1245 Mallard Cir, Tuscaloosa, AL 35405For Sale
 MLS ID #21461776, Liz Elliott, RE/MAX Advantage. GALMLS
