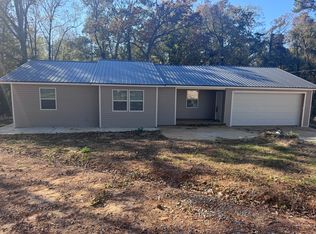
NEW CONSTRUCTION, 4-bedroom 2 bath, open floor plan with Island bar kitchen family room electric fireplace. and breakfast and large main suite Glamour with huge walk-in closet. tub and separate shower with glass door engineered flooring/ceramic flooring plus granite countertops.
House is complete and ready to move in
New construction
Price cut: $100 (8/13)
$329,800
0 Oxford Gate Dr, Tuscaloosa, AL 35405
4beds
1,886sqft
Single Family Residence
Built in 2026
0.55 Acres Lot
$-- Zestimate®
$175/sqft
$-- HOA
What's special
Family room electric fireplaceHuge walk-in closetIsland bar kitchenOpen floor planEngineered flooringGranite countertopsCeramic flooring
- 35 days |
- 24 |
- 1 |
Zillow last checked:
Listing updated:
Listed by:
Mike Sadberry 205-242-9258,
SADBERRY REAL ESTATE,
Becky Sadberry 205-292-9387,
SADBERRY REAL ESTATE
Source: WAMLS,MLS#: 176302
Facts & features
Interior
Bedrooms & bathrooms
- Bedrooms: 4
- Bathrooms: 2
- Full bathrooms: 2
Heating
- Electric
Cooling
- Electric, 1 Unit
Appliances
- Included: Dishwasher, Electric Oven, Electric Range, Electric Water Heater, Microwave, Water Heater
- Laundry: Main Level, Laundry Room
Features
- Breakfast Bar, Breakfast Area, Ceiling Fan(s), Granite Counters, Kitchen Island, Open Concept, Solid Surface Counters, Soaking Tub, Cable TV, Walk-In Closet(s)
- Flooring: Hardwood
- Basement: Crawl Space
- Has fireplace: Yes
- Fireplace features: Electric, Family/Living/Great Room
Interior area
- Total structure area: 1,886
- Total interior livable area: 1,886 sqft
Property
Parking
- Total spaces: 2
- Parking features: Attached, Concrete, Driveway, Garage, Two Car Garage
- Attached garage spaces: 2
Features
- Levels: One
- Stories: 1
- Pool features: None
Lot
- Size: 0.55 Acres
- Dimensions: 151 x 139 x 15 x 142
Details
- Parcel number: 3008334004020.026
Construction
Type & style
- Home type: SingleFamily
- Architectural style: Other
- Property subtype: Single Family Residence
Materials
- Masonry
- Roof: Composition,Shingle
Condition
- Under Construction
- New construction: Yes
- Year built: 2026
Utilities & green energy
- Sewer: Connected
- Utilities for property: Cable Available, Sewer Connected
Community & HOA
Community
- Security: Smoke Detector(s)
- Subdivision: Oxford Gate
Location
- Region: Tuscaloosa
Financial & listing details
- Price per square foot: $175/sqft
- Date on market: 7/14/2026
- Cumulative days on market: 275 days
- Listing terms: Cash,Conventional,FHA,VA Loan
- Road surface type: Paved
Estimated market value
Not available
Estimated sales range
Not available
Not available
Price history
| Date | Event | Price |
|---|---|---|
| 8/13/2026 | Price change | $329,8000%$175/sqft |
Source:  WAMLS #176302 Report a problem WAMLS #176302 Report a problem | ||
| 7/14/2026 | Listed for sale | $329,900$175/sqft |
Source: WAMLS #176302 Report a problem | ||
Public tax history
Tax history is unavailable.
Monthly payment
Est. payment
Payment breakdown
Explore the cost of this home by adjusting the details. Changes won't be saved.Climate risks
Neighborhood: 35405
Nearby schools
GreatSchools rating
- 5/10Woodland Forrest Elementary SchoolGrades: PK-5Distance: 0.6 mi
- 4/10Eastwood Middle SchoolGrades: 6-8Distance: 1.7 mi
- 2/10Paul W Bryant High SchoolGrades: 9-12Distance: 1.7 mi
Schools provided by the listing agent
- Elementary: Woodland Forest
- Middle: Eastwood
- High: Bryant
Source: WAMLS. This data may not be complete. We recommend contacting the local school district to confirm school assignments for this home.
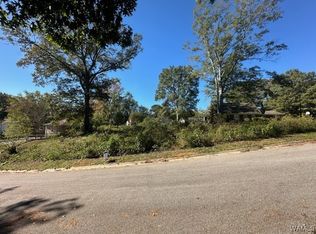
- $17,5000.27 acres0 Oxford Estate Dr, Tuscaloosa, AL 35405Sold
- $291,6003 bd2 ba2k sqft4218 Oxford Gate Dr, Tuscaloosa, AL 35405Off Market

- $80,0003 bd3 ba1.3k sqft4300 Hargrove Rd E, Tuscaloosa, AL 35405Sold
- $263,8004 bd1 ba1.8k sqft4225 Oxford Gate Dr, Tuscaloosa, AL 35405Off Market
- $271,9003 bd0 ba2.4k sqft4226 Oxford Gate Dr, Tuscaloosa, AL 35405Off Market
- $395,0003 bd2 ba2.3k sqft4231 Hargrove Rd E, Tuscaloosa, AL 35405Sold
- $248,100-- bd0 ba1.9k sqft4234 Oxford Gate Dr, Tuscaloosa, AL 35405Off Market
- $94,600-- bd-- ba966 sqft4336 Hargrove Rd E, Tuscaloosa, AL 35405Off Market
A local agent can set up tours, give advice and negotiate with sellers.
Similar homes
- $349,9004 bd3 ba2.5k sqft4434 Plumtree Ln, Tuscaloosa, AL 35405For Sale
 MLS ID #176642, Tanner Summerlin, HAMNER REAL ESTATE. WAMLS
 - $270,0003 bd3 ba2.5k sqft4724 Appletree Ln, Tuscaloosa, AL 35405For Sale
 MLS ID #176771, Sarah Lindsey, EXP Realty - Central. WAMLS
 - $285,0005 bd2 ba2.7k sqft3813 Norwood Ln, Tuscaloosa, AL 35405For Sale
 MLS ID #176471, Chelsea Jones, HAMNER REAL ESTATE. WAMLS
 - $214,0003 bd2 ba1.9k sqft3950 Skyland Blvd E, Tuscaloosa, AL 35405For Sale

 MLS ID #21457433, Nakia Walker, Opendoor Brokerage LLC. GALMLS
 - $239,9004 bd2 ba2.8k sqft5604 Garner Rd, Tuscaloosa, AL 35405For SaleMLS ID #21456529, Daniel Demers, Sell Your Home Services. GALMLS
- $334,9004 bd3 ba2.2k sqft9291 Parkway Gardens Loop, Tuscaloosa, AL 35405New ConstructionWAMLS
- $330,0004 bd3 ba2.4k sqft2608 Allanna Ln, Tuscaloosa, AL 35405For SaleMLS ID #174096, Kimberly Harris, Keller Williams Tuscaloosa. WAMLS
- $289,9003 bd2 ba1.8k sqft7101 Sandy Ridge Cir, Tuscaloosa, AL 35405For SaleMLS ID #175435, WES YORK, HAMNER REAL ESTATE. WAMLS
- $385,0004 bd2 ba2.2k sqft5240 Summerfield Dr E, Tuscaloosa, AL 35404For SaleMLS ID #176869, Alice Maxwell, Keller Williams Tuscaloosa. WAMLS
- $269,0003 bd3 ba2.6k sqft12 Hickory Hl, Tuscaloosa, AL 35404For SaleMLS ID #176786, Iris Riggs, ELITE SIGNATURE PROPERTIES. WAMLS
- $291,9993 bd2 ba1.5k sqft7112 Mill Way, Tuscaloosa, AL 35405For SaleMLS ID #175004, Cedrina Curry, AXEN Realty. WAMLS
- $375,0003 bd3 ba2.6k sqft7701 Drake Cir, Tuscaloosa, AL 35405For SaleMLS ID #176521, Alice Maxwell, Keller Williams Tuscaloosa. WAMLS
- from $309,9003 bd2 ba1.8k sqftMonroe Plan, Havenridge, Tuscaloosa, AL 35405New ConstructionProminence Homes and Communities
- $320,0004 bd3 ba2.1k sqft10232 Empress Blvd, Tuscaloosa, AL 35405For SaleMLS ID #175412, Javelin Lewis, Kelly Right Real Estate of Ala. WAMLS
- $249,0003 bd2 ba1.4k sqft65 Circlewood, Tuscaloosa, AL 35405For SaleMLS ID #176701, Jillian Phillips, Keller Williams Tuscaloosa. WAMLS
- $354,9004 bd3 ba2.2k sqft9381 Remington Pkwy, Tuscaloosa, AL 35405New ConstructionMLS ID #176356, Terence McClure, DHI Realty of Alabama - Tuscal. WAMLS
- $284,9003 bd3 ba1.9k sqft536 Jennifer Dr E, Tuscaloosa, AL 35404For SaleMLS ID #175813, Gerald Ross, Southern Homes of Tuscaloosa, Inc. WAMLS
- $245,0003 bd2 ba2k sqft5126 10th Ave E, Tuscaloosa, AL 35405For Sale By Owner
- $295,0004 bd2 ba1.8k sqft1423 Plantation Ln, Tuscaloosa, AL 35405For SaleMLS ID #174706, Cindy Denney, REALTYSOUTH-TUSCALOOSA. WAMLS
- $320,0004 bd2 ba2.1k sqft86 Rob Lee St, Moundville, AL 35474For SaleMLS ID #176768, Kim Harwood, Harwood Real Estate LLC. WAMLS
