JUST OUTSIDE THE CITY LIMITS...Far enough to be in the county, but close enough to access the city of Tuscaloosa and all it has to offer. This home, located in the mature neighborhood of Magnolia Gardens, boasts 2,155 sq ft, 4 bedrooms, 2.5 baths, a large family room with a gas fireplace, eat in kitchen with all stainless steel appliances, separate dining room, large owner's suite with a walkthrough closet, indoor laundry room with sink and storage, custom blinds, covered patio, big backyard, double driveway, neighborhood community pool...Lions and Tigers and Bears!! Oh my!!! Come See Your New Home.
For sale
$320,000
10232 Empress Blvd, Tuscaloosa, AL 35405
4beds
2,155sqft
Single Family Residence
Built in 2000
-- sqft lot
$316,600 Zestimate®
$148/sqft
$21/mo HOA
What's special
Double drivewaySeparate dining roomCustom blindsCovered patioBig backyard
- 87 days |
- 132 |
- 8 |
Zillow last checked:
Listing updated:
Listed by:
Javelin Lewis 205-393-4105,
Kelly Right Real Estate of Ala
Source: WAMLS,MLS#: 175412
Facts & features
Interior
Bedrooms & bathrooms
- Bedrooms: 4
- Bathrooms: 3
- Full bathrooms: 2
- 1/2 bathrooms: 1
Bedroom
- Description: Carpet
- Level: First
Bathroom
- Description: Ceramic Tile
- Level: First
Living room
- Description: Hardwood
- Level: First
Heating
- Central
Cooling
- Central Air
Appliances
- Included: Dishwasher, Electric Water Heater, Disposal, Microwave, Refrigerator, Range Hood
- Laundry: Inside, Laundry Room
Features
- Breakfast Bar, Breakfast Area, Ceiling Fan(s), Kitchen Island, Pantry, Cable TV, Walk-In Closet(s)
- Flooring: Hardwood
- Windows: Aluminum Frames, Blinds, Clad
- Has basement: No
- Has fireplace: Yes
- Fireplace features: Gas Starter, Family/Living/Great Room
Interior area
- Total structure area: 2,155
- Total interior livable area: 2,155 sqft
Property
Parking
- Parking features: Attached, Concrete, Driveway, Garage
- Has attached garage: Yes
Features
- Levels: One
- Stories: 1
- Patio & porch: Covered, Porch
- Exterior features: Rain Gutters
- Pool features: Community, In Ground, None, Screen Enclosure, Association
Details
- Parcel number: 3605220001015.171
Construction
Type & style
- Home type: SingleFamily
- Architectural style: Other
- Property subtype: Single Family Residence
Materials
- Brick, Vinyl Siding
- Roof: Composition,Shingle
Condition
- Resale
- Year built: 2000
Utilities & green energy
- Water: Public
- Utilities for property: Cable Available
Community & HOA
Community
- Features: Gutter(s), Pool
- Security: Smoke Detector(s)
- Subdivision: Magnolia Garden
HOA
- Amenities included: Playground, Pool, Pets Allowed
- HOA fee: $250 annually
Location
- Region: Tuscaloosa
Financial & listing details
- Price per square foot: $148/sqft
- Tax assessed value: $262,400
- Annual tax amount: $478
- Date on market: 5/22/2026
- Cumulative days on market: 86 days
- Listing terms: Cash,Conventional,FHA,VA Loan
Estimated market value
$316,600
$301,000 - $332,000
$2,074/mo
Price history
| Date | Event | Price |
|---|---|---|
| 5/22/2026 | Listed for sale | $320,000+64.1%$148/sqft |
Source:  WAMLS #175412 Report a problem WAMLS #175412 Report a problem | ||
| 10/14/2009 | Sold | $195,000$90/sqft |
Source: Public Record Report a problem | ||
Public tax history
| Year | Property taxes | Tax assessment |
|---|---|---|
| 2024 | -- | $26,240 |
| 2023 | -- | $26,240 |
| 2022 | -- | -- |
| 2021 | -- | -- |
| 2020 | -- | $21,420 +2.4% |
| 2019 | -- | $20,920 |
| 2018 | -- | $20,920 |
| 2017 | -- | -- |
| 2016 | -- | -- |
| 2015 | $478 | -- |
| 2014 | $478 -2% | $19,440 |
| 2013 | $488 -9.4% | -- |
| 2012 | $538 | -- |
| 2011 | $538 -54% | -- |
| 2010 | $1,171 | -- |
| 2009 | $1,171 +6.3% | -- |
| 2008 | $1,102 +12.9% | $204,000 +12.9% |
| 2007 | $976 +1.9% | $180,700 |
| 2006 | $958 | $180,700 |
| 2005 | $958 +8.3% | $180,700 +8.3% |
| 2004 | $884 | $166,800 +133.6% |
| 2001 | -- | $71,400 |
Find assessor info on the county website
Monthly payment
Est. payment
Payment breakdown
Explore the cost of this home by adjusting the details. Changes won't be saved.Climate risks
Neighborhood: 35405
Nearby schools
GreatSchools rating
- 3/10Englewood Elementary SchoolGrades: 3-5Distance: 0.3 mi
- 4/10Hillcrest Middle SchoolGrades: 6-8Distance: 2 mi
- 5/10Hillcrest High SchoolGrades: 9-12Distance: 2 mi
Schools provided by the listing agent
- Elementary: Englewood
- Middle: Hillcrest Jr
- High: Hillcrest
Source: WAMLS. This data may not be complete. We recommend contacting the local school district to confirm school assignments for this home.
- $315,7004 bd1 ba2.4k sqft10224 Empress Blvd, Tuscaloosa, AL 35405Off Market
- $340,0004 bd3 ba2.5k sqft10302 Empress Blvd, Tuscaloosa, AL 35405Sold
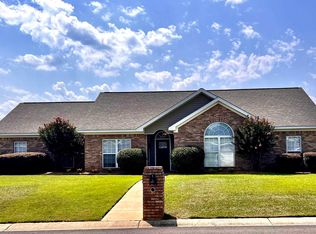
- $291,1004 bd1 ba2.1k sqft10334 Magnolia Park Dr, Tuscaloosa, AL 35405Off Market
- $328,7004 bd3 ba2.4k sqft10214 Empress Blvd, Tuscaloosa, AL 35405Off Market

- $319,5004 bd2 ba2.3k sqft10235 Magnolia Springs Cir, Tuscaloosa, AL 35405Off Market
- $335,0004 bd3 ba2.3k sqft10229 Magnolia Springs Cir, Tuscaloosa, AL 35405Sold
- $333,3004 bd1 ba2.4k sqft10243 Magnolia Springs Cir, Tuscaloosa, AL 35405Off Market
- $311,4004 bd4 ba2.3k sqft10235 Empress Blvd, Tuscaloosa, AL 35405Off Market
A local agent can set up tours, give advice and negotiate with sellers.
Similar homes
- $349,9004 bd3 ba2.2k sqft10221 Magnolia Springs Cir, Tuscaloosa, AL 35405For Sale
 MLS ID #174727, LeMona Stacy, ELITE SIGNATURE PROPERTIES. WAMLS
 - $330,0004 bd3 ba2.4k sqft2608 Allanna Ln, Tuscaloosa, AL 35405For Sale
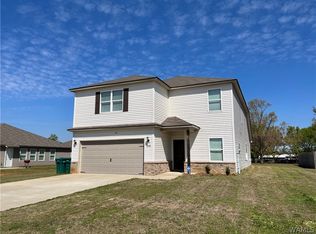 MLS ID #174096, Kimberly Harris, Keller Williams Tuscaloosa. WAMLS
 - $299,9004 bd2 ba1.7k sqft1276 Maxwell Cir, Tuscaloosa, AL 35405For Sale
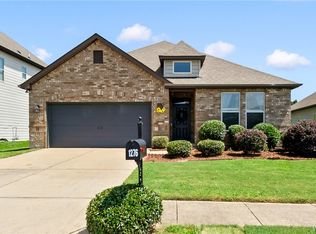 MLS ID #176160, Lisa Smalley, Harwood Real Estate LLC. WAMLS
 - $332,5003 bd3 ba2.3k sqft1420 Inverness Pkwy, Tuscaloosa, AL 35405For Sale
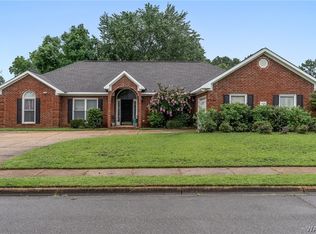 MLS ID #175914, Cole Smitherman, Keller Williams Tuscaloosa. WAMLS
 - $290,0003 bd2 ba1.8k sqft2029 Collier Way, Tuscaloosa, AL 35401For SaleMLS ID #175977, Daphne Curtis, Prominence Real Estate Tuscalo. WAMLS
- $235,0003 bd2 ba1.3k sqft10410 Hunt Cir, Tuscaloosa, AL 35405For SaleMLS ID #176830, Sayres Harbin, Carrie Fitts Real Estate. WAMLS
- $250,0003 bd2 ba1.7k sqft2430 Stardust Dr, Tuscaloosa, AL 35405For SaleMLS ID #175973, Kody Miller, Keller Williams Tuscaloosa. WAMLS
- $265,0003 bd2 ba1.5k sqft10526 Covey Rise Cir, Tuscaloosa, AL 35405For SaleMLS ID #175482, Sheila Vaughn, Attollo, LLC. WAMLS
- $369,9004 bd3 ba2.8k sqft8717 Waverly Dr, Tuscaloosa, AL 35405For SaleMLS ID #175751, Julie Brand, Carrie Fitts Real Estate. WAMLS
- $419,9004 bd3 ba2.6k sqft1177 Auxford Ave, Tuscaloosa, AL 35405For SaleMLS ID #176650, Donna Terry, Keller Williams Tuscaloosa. WAMLS
- $334,9004 bd3 ba2.2k sqft9291 Parkway Gardens Loop, Tuscaloosa, AL 35405New ConstructionWAMLS
- $292,0003 bd2 ba1.5k sqft7112 Mill Way, Tuscaloosa, AL 35405For SaleMLS ID #175004, Cedrina Curry, AXEN Realty. WAMLS
- $357,9864 bd3 ba2.7k sqft4904 Heatherwood Dr, Tuscaloosa, AL 35405For Sale
 MLS ID #21457841, Becky Sadberry, SADBERRY REAL ESTATE LLC. GALMLS
 - $215,0003 bd2 ba1.6k sqft2102 Lenox Dr, Tuscaloosa, AL 35405For SaleMLS ID #176572, Amber Rockwell, Corder Real Estate. WAMLS
- $259,2704 bd2 ba1.5k sqft14297 Old Greensboro Rd, Tuscaloosa, AL 35405New ConstructionWAMLS
- $270,0003 bd3 ba2.5k sqft4724 Appletree Ln, Tuscaloosa, AL 35405For SaleMLS ID #176771, Sarah Lindsey, EXP Realty - Central. WAMLS
- $251,2003 bd2 ba1.8k sqft1526 Wakefield Dr, Tuscaloosa, AL 35405For SaleMLS ID #174468, Sheron Witherspoon, Southern Homes of Tuscaloosa, Inc. WAMLS
- $268,0003 bd2 ba1.7k sqft305 Grazing Field Dr, Tuscaloosa, AL 35405For SaleMLS ID #174930, Deborah Derrick, RE/MAX PREMIERE GROUP. WAMLS
- $259,9003 bd2 ba1.5k sqft14433 White Oak Dr, Tuscaloosa, AL 35405For SaleMLS ID #175525, Russell Olive, RE/MAX PREMIERE GROUP. WAMLS
- $354,9004 bd3 ba2.2k sqft9381 Remington Pkwy, Tuscaloosa, AL 35405New ConstructionMLS ID #176356, Terence McClure, DHI Realty of Alabama - Tuscal. WAMLS
