Welcome to 2430 Stardust Drive in The Village at Magnolia! This well-maintained 3-bedroom, 2-bath home offers 1,712 square feet of comfortable living space. The functional floor plan features spacious living areas, a well-appointed kitchen, and a primary suite. Enjoy the convenience of a 2-car garage and a fully fenced backyard, great for pets, play, or outdoor entertaining. Conveniently located near shopping, dining, schools, and everything Tuscaloosa has to offer. Don’t miss your opportunity to make this home yours. Schedule your showing today!
For sale
$250,000
2430 Stardust Dr, Tuscaloosa, AL 35405
3beds
1,712sqft
:
Get pre-qualified$1,460/mo
Single Family Residence
Built in 2002
7,840 Square Feet Lot
$247,200 Zestimate®
$146/sqft
$-- HOA
What's special
Fully fenced backyardPrimary suiteFunctional floor planWell-appointed kitchen
- 46 days |
- 372 |
- 19 |
Likely to sell faster than
Zillow last checked:
Listing updated:
Listed by:
Kody Miller 205-435-3269,
Keller Williams Tuscaloosa
Source: WAMLS,MLS#: 175973
Facts & features
Interior
Bedrooms & bathrooms
- Bedrooms: 3
- Bathrooms: 2
- Full bathrooms: 2
Heating
- Has Heating (Unspecified Type)
Cooling
- 1 Unit
Appliances
- Included: Convection Oven, Dishwasher, Gas Water Heater, Microwave, Refrigerator, Water Heater
- Laundry: Laundry Room
Features
- Breakfast Bar, Breakfast Area, Ceiling Fan(s), Granite Counters, Kitchen Island, Pantry, Solid Surface Counters
- Flooring: Hardwood
- Has basement: No
- Number of fireplaces: 1
- Fireplace features: One, Gas Log, Living Room
Interior area
- Total structure area: 1,712
- Total interior livable area: 1,712 sqft
Property
Parking
- Parking features: Attached, Concrete, Driveway, Garage, Garage Door Opener
- Has attached garage: Yes
Features
- Levels: One
- Stories: 1
- Pool features: None, Association
Lot
- Size: 7,840 Square Feet
Details
- Parcel number: 63 36 05 22 0 001 002.030
Construction
Type & style
- Home type: SingleFamily
- Architectural style: Garden Home
- Property subtype: Single Family Residence
Materials
- Brick, Vinyl Siding
- Foundation: Slab
- Roof: Composition,Shingle
Condition
- Resale
- Year built: 2002
Utilities & green energy
- Water: Not Connected (at lot)
Community & HOA
Community
- Security: Security System, Smoke Detector(s)
- Subdivision: Village At Magnolia
HOA
- Amenities included: Pool
Location
- Region: Tuscaloosa
Financial & listing details
- Price per square foot: $146/sqft
- Tax assessed value: $211,800
- Annual tax amount: $525
- Date on market: 6/24/2026
- Listing terms: Cash,Conventional,FHA,USDA Loan,VA Loan
- Road surface type: Paved
Estimated market value
$247,200
$235,000 - $260,000
$1,737/mo
Price history
| Date | Event | Price |
|---|---|---|
| 6/24/2026 | Listed for sale | $250,000+39%$146/sqft |
Source:  WAMLS #175973 Report a problem WAMLS #175973 Report a problem | ||
| 9/26/2017 | Sold | $179,900+14.9%$105/sqft |
Source: WAMLS #121885 Report a problem | ||
| 5/1/2009 | Sold | $156,569$91/sqft |
Source: Public Record Report a problem | ||
Public tax history
| Year | Property taxes | Tax assessment |
|---|---|---|
| 2024 | $525 | $21,180 |
| 2023 | $525 +15% | $21,180 |
| 2022 | $456 +10.7% | -- |
| 2021 | $412 -0.5% | -- |
| 2020 | $414 +2.7% | $17,080 +2.4% |
| 2019 | $403 | $16,680 -50% |
| 2018 | $403 | $33,360 |
| 2017 | $403 +13.9% | -- |
| 2016 | $354 -3.1% | -- |
| 2015 | $366 | -- |
| 2014 | $366 -2% | $30,560 |
| 2013 | $373 -3.5% | -- |
| 2012 | $387 -6.3% | -- |
| 2011 | $413 | -- |
| 2010 | $413 -55.1% | -- |
| 2009 | $919 +6.2% | -- |
| 2008 | $866 +124.2% | $160,300 |
| 2007 | $386 +17.2% | $160,300 +12.9% |
| 2006 | $329 | $142,000 |
| 2005 | $329 +11.7% | $142,000 +10.2% |
| 2004 | $295 | $128,900 |
Find assessor info on the county website
Monthly payment
Est. payment
Payment breakdown
Explore the cost of this home by adjusting the details. Changes won't be saved.Climate risks
Neighborhood: 35405
Nearby schools
GreatSchools rating
- 3/10Englewood Elementary SchoolGrades: 3-5Distance: 0.5 mi
- 4/10Hillcrest Middle SchoolGrades: 6-8Distance: 2 mi
- 5/10Hillcrest High SchoolGrades: 9-12Distance: 2 mi
Schools provided by the listing agent
- Elementary: Englewood
- Middle: Hillcrest Jr
- High: Hillcrest
Source: WAMLS. This data may not be complete. We recommend contacting the local school district to confirm school assignments for this home.
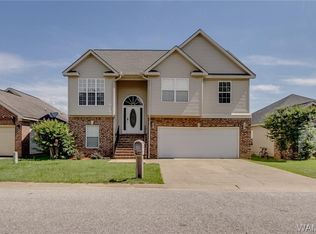
- $280,5005 bd3 ba2.3k sqft2426 Stardust Dr, Tuscaloosa, AL 35405Off Market
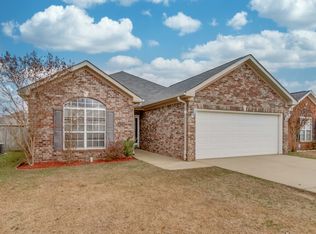
- $219,2003 bd2 ba1.4k sqft2422 Stardust Dr, Tuscaloosa, AL 35405Off Market
- $241,2003 bd2 ba1.4k sqft2502 Stardust Dr, Tuscaloosa, AL 35405Off Market
- $225,1003 bd1 ba1.4k sqft2435 Alexander Dr, Tuscaloosa, AL 35405Off Market
- $225,3003 bd1 ba1.4k sqft2429 Alexander Dr, Tuscaloosa, AL 35405Off Market
- $230,0003 bd2 ba1.4k sqft2418 Stardust Dr, Tuscaloosa, AL 35405Sold
- $234,3003 bd2 ba1.4k sqft2506 Stardust Dr, Tuscaloosa, AL 35405Off Market
- $228,0003 bd1 ba1.4k sqft2423 Alexander Dr, Tuscaloosa, AL 35405Off Market
A local agent can set up tours, give advice and negotiate with sellers.
Similar homes
- $249,0003 bd2 ba1.7k sqftMany, Tuscaloosa, AL 35405For Sale

 MLS ID #21461509, J Reed, RE101 P.C.. GALMLS
 - $265,0003 bd2 ba1.5k sqft10526 Covey Rise Cir, Tuscaloosa, AL 35405For Sale
 MLS ID #175482, Sheila Vaughn, Attollo, LLC. WAMLS
 - $215,0003 bd2 ba1.6k sqft2102 Lenox Dr, Tuscaloosa, AL 35405For Sale
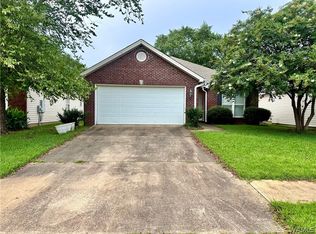 MLS ID #176572, Amber Rockwell, Corder Real Estate. WAMLS
 - $239,0003 bd2 ba1.5k sqft2031 Lenox Dr, Tuscaloosa, AL 35405For Sale
 MLS ID #21450022, Paula Watson, Claire Realty. GALMLS
 - $259,0003 bd2 ba1.6k sqft708 Weatherby Dr, Tuscaloosa, AL 35405For SaleMLS ID #176579, Tricia Gray, Keller Williams Tuscaloosa. WAMLS
- $235,9003 bd2 ba2.1k sqft1250 Misty Ln, Tuscaloosa, AL 35405For SaleMLS ID #176544, Derrick Seay, DSEAYCOM. WAMLS
- $252,5003 bd2 ba2k sqft715 75th St, Tuscaloosa, AL 35405For SaleMLS ID #174062, Victoria Sparks, RE/MAX PREMIERE GROUP. WAMLS
- $249,9003 bd2 ba1.4k sqft454 Barn Wood Rd, Tuscaloosa, AL 35405For SaleMLS ID #176512, Julie Meggs, EXIT Capstone Realty. WAMLS
- $--3 bd2 ba1.9k sqft4416 Bass Dr, Tuscaloosa, AL 35405AuctionXome
- $--4 bd2 ba1.7k sqft11671 River Point Dr, Tuscaloosa, AL 35405AuctionAuction.com 1
- $229,9003 bd2 ba1.9k sqft1604 Wakefield Dr, Tuscaloosa, AL 35405For SaleMLS ID #175848, Alice Maxwell, Keller Williams Tuscaloosa. WAMLS
- $--3 bd-- ba1.4k sqft181 Wexford Way, Tuscaloosa, AL 35405AuctionAuction.com 2
- $--3 bd2 ba1.3k sqft14223 King Arthur Ct, Tuscaloosa, AL 35405AuctionXome
- $235,0003 bd3 ba1.8k sqft7263 Red Maple Cir, Tuscaloosa, AL 35405For SaleMLS ID #175194, Alice Maxwell, Keller Williams Tuscaloosa. WAMLS
- $--4 bd2 ba1.6k sqft304 32nd Pl E, Tuscaloosa, AL 35405AuctionAuction.com 2
- $--4 bd3 ba2.1k sqft14088 Sir Galahad Dr, Tuscaloosa, AL 35405AuctionAuction.com 2
- $--3 bd3 ba1.3k sqft2817 Valley Crest Rd, Tuscaloosa, AL 35405AuctionAuction.com 2
- $239,9003 bd2 ba1.2k sqft6853 Cooperstown Cir, Cottondale, AL 35453For SaleMLS ID #176742, Tommy Banks, WARRIOR REAL ESTATE. WAMLS
- $249,9904 bd2 ba1.5k sqft4320 Peach Grv, Tuscaloosa, AL 35405For SaleMLS ID #173073, Tracy Liang, Southern Homes of Tuscaloosa, Inc. WAMLS
- $349,9004 bd3 ba2.2k sqft10221 Magnolia Springs Cir, Tuscaloosa, AL 35405For SaleMLS ID #174727, LeMona Stacy, ELITE SIGNATURE PROPERTIES. WAMLS
