Welcome to 2031 Lenox Drive. Located in the the Lenox South Neighborhood. This home offers an easy commute with quick access to I20/59, as well as Shelton State Community College and is priced to sell. Close proximity to shopping, restaurants and Schools. This home offers spacious open layout. Kitchen offers plenty of cabinet space, spacious countertops, a breakfast bar, and a dining area inside located in the kitchen. The primary bedroom has a spacious walk in closet with a spacious master bath, that has garden tub and walk in shower. Two additional bedrooms provide space for family, home office or guest. Enjoy evenings on the covered patio with a manageable fenced in back yard. Spacious 2 car garage for parking or additional storage. This home is affordable and offers convenience to start your home ownership today!
For sale
$239,000
2031 Lenox Dr, Tuscaloosa, AL 35405
3beds
1,578sqft
Single Family Residence
Built in 2003
5,227 Square Feet Lot
$237,000 Zestimate®
$151/sqft
$23/mo HOA
What's special
- 123 days |
- 140 |
- 4 |
Zillow last checked:
Listing updated:
Listed by:
Paula Watson 205-288-2221,
Claire Realty
Source: GALMLS,MLS#: 21450022
Facts & features
Interior
Bedrooms & bathrooms
- Bedrooms: 3
- Bathrooms: 2
- Full bathrooms: 2
Rooms
- Room types: Bedroom, Den/Family (ROOM), Kitchen, Master Bedroom
Primary bedroom
- Level: First
Bedroom 1
- Level: First
Bedroom 2
- Level: First
Bedroom 3
- Level: First
Family room
- Level: First
Kitchen
- Features: Laminate Counters
- Level: First
Basement
- Area: 0
Heating
- Central, Electric
Cooling
- Central Air, Electric, Heat Pump
Appliances
- Included: Electric Cooktop, Dishwasher, Microwave, Electric Oven, Electric Water Heater
- Laundry: Electric Dryer Hookup, Washer Hookup, Main Level, Laundry Closet, Yes
Features
- None, Smooth Ceilings, Soaking Tub, Separate Shower
- Flooring: Laminate
- Attic: Pull Down Stairs,Yes
- Number of fireplaces: 1
- Fireplace features: Gas Log, Family Room, Gas
Interior area
- Total interior livable area: 1,578 sqft
- Finished area above ground: 1,578
- Finished area below ground: 0
Property
Parking
- Total spaces: 2
- Parking features: Attached, Garage Faces Front
- Attached garage spaces: 2
Features
- Levels: One
- Stories: 1
- Patio & porch: Covered, Open (PATIO), Patio
- Pool features: None
- Fencing: Fenced
- Has view: Yes
- View description: None
- Waterfront features: No
Lot
- Size: 5,227 Square Feet
Details
- Parcel number: 633605220001068.000
- Special conditions: As Is
Construction
Type & style
- Home type: SingleFamily
- Property subtype: Single Family Residence
- Attached to another structure: Yes
Materials
- 1 Side Brick, Vinyl Siding
- Foundation: Slab
Condition
- Year built: 2003
Utilities & green energy
- Sewer: Other
- Water: Public
- Utilities for property: Sewer Connected, Underground Utilities
Community & HOA
Community
- Subdivision: Lenox South
HOA
- Has HOA: Yes
- Services included: Maintenance Grounds, Reserve for Improvements
- HOA fee: $275 annually
Location
- Region: Tuscaloosa
Financial & listing details
- Price per square foot: $151/sqft
- Tax assessed value: $213,600
- Annual tax amount: $1,153
- Price range: $239K - $239K
- Date on market: 4/16/2026
Estimated market value
$237,000
$225,000 - $249,000
$1,659/mo
Price history
| Date | Event | Price |
|---|---|---|
| 4/22/2026 | Listed for sale | $239,000+70.7%$151/sqft |
Source:  GALMLS #21450022 Report a problem GALMLS #21450022 Report a problem | ||
| 12/9/2019 | Listing removed | $1,200$1/sqft |
Source: Zillow Rental Manager Report a problem | ||
| 12/2/2019 | Listed for rent | $1,200$1/sqft |
Source: Zillow Rental Manager Report a problem | ||
| 4/12/2019 | Sold | $140,000-7.3%$89/sqft |
Source: Public Record Report a problem | ||
| 4/25/2015 | Listing removed | $151,000$96/sqft |
Source: RE/MAX Achievers #99266 Report a problem | ||
| 3/30/2015 | Price change | $151,000-1.3%$96/sqft |
Source: RE/MAX Achievers #99266 Report a problem | ||
| 12/29/2014 | Price change | $153,000-1.3%$97/sqft |
Source: RE/MAX Achievers #99266 Report a problem | ||
| 11/15/2014 | Listed for sale | $155,000+6.9%$98/sqft |
Source: RE/MAX Achievers #99266 Report a problem | ||
| 9/11/2006 | Sold | $145,000$92/sqft |
Source: Public Record Report a problem | ||
Public tax history
| Year | Property taxes | Tax assessment |
|---|---|---|
| 2024 | $1,153 | $42,720 |
| 2023 | $1,153 +13.3% | $42,720 |
| 2022 | $1,018 +9.4% | -- |
| 2021 | $930 -0.5% | -- |
| 2020 | $935 +3.3% | $34,620 +3.3% |
| 2019 | $905 | $33,520 |
| 2018 | $905 | $33,520 |
| 2017 | $905 +11.2% | -- |
| 2016 | $814 -1.8% | -- |
| 2015 | $828 | -- |
| 2014 | $828 +119.2% | $30,680 |
| 2013 | $378 -3.4% | -- |
| 2012 | $391 -6.1% | -- |
| 2011 | $417 | -- |
| 2010 | $417 | -- |
| 2009 | $417 +22% | -- |
| 2008 | $342 | $143,900 |
| 2007 | $342 -55.2% | $143,900 |
| 2006 | $763 +2.1% | $143,900 +2.1% |
| 2005 | $747 +107.8% | $140,900 +107.8% |
| 2004 | $359 | $67,800 |
Find assessor info on the county website
Monthly payment
Est. payment
Payment breakdown
Explore the cost of this home by adjusting the details. Changes won't be saved.Climate risks
Neighborhood: 35405
Nearby schools
GreatSchools rating
- 3/10Englewood Elementary SchoolGrades: 3-5Distance: 0.4 mi
- 4/10Hillcrest Middle SchoolGrades: 6-8Distance: 1.6 mi
- 5/10Hillcrest High SchoolGrades: 9-12Distance: 1.6 mi
Schools provided by the listing agent
- Elementary: Englewood
- Middle: Hillcrest
- High: Hillcrest
Source: GALMLS. This data may not be complete. We recommend contacting the local school district to confirm school assignments for this home.
- $220,0003 bd2 ba1.5k sqft2101 Lenox Dr, Tuscaloosa, AL 35405Sold
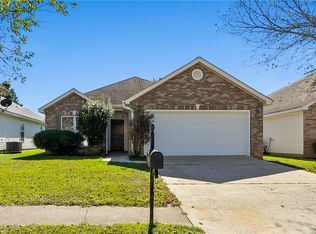
- $238,9003 bd2 ba1.6k sqft2027 Lenox Dr, Tuscaloosa, AL 35405Off Market
- $259,8003 bd2 ba1.7k sqft2105 Lenox Dr, Tuscaloosa, AL 35405Off Market
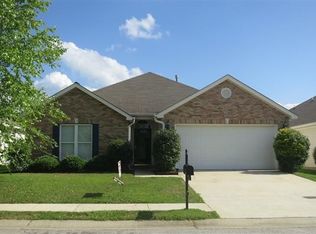
- $232,0003 bd2 ba1.4k sqft2023 Lenox Dr, Tuscaloosa, AL 35405Off Market
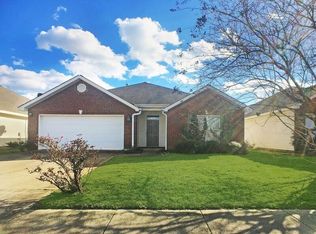
- $269,9003 bd2 ba1.6k sqft9720 Empress Blvd, Tuscaloosa, AL 35405Off Market
- $262,1003 bd2 ba1.7k sqft9700 Empress Blvd, Tuscaloosa, AL 35405Off Market
- $271,4003 bd2 ba1.8k sqft2109 Lenox Dr, Tuscaloosa, AL 35405Off Market
- $235,0003 bd2 ba1.6k sqft9730 Empress Blvd, Tuscaloosa, AL 35405Sold
A local agent can set up tours, give advice and negotiate with sellers.
A local lender can help you make sure your offer is ready when you are.
Similar homes
- $215,0003 bd2 ba1.6k sqft2102 Lenox Dr, Tuscaloosa, AL 35405For Sale
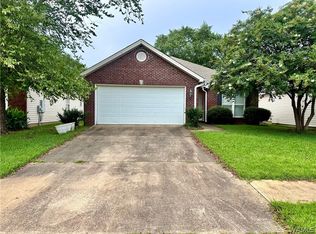 MLS ID #176572, Amber Rockwell, Corder Real Estate. WAMLS
 - $250,0003 bd2 ba1.7k sqft2430 Stardust Dr, Tuscaloosa, AL 35405For Sale
 MLS ID #175973, Kody Miller, Keller Williams Tuscaloosa. WAMLS
 - $235,9003 bd2 ba2.1k sqft1250 Misty Ln, Tuscaloosa, AL 35405For Sale
 MLS ID #176544, Derrick Seay, DSEAYCOM. WAMLS
 - $265,0003 bd2 ba1.5k sqft10526 Covey Rise Cir, Tuscaloosa, AL 35405For Sale
 MLS ID #175482, Sheila Vaughn, Attollo, LLC. WAMLS
 - $239,9003 bd2 ba1.4k sqft322 Old Bridge Rd, Tuscaloosa, AL 35405For SaleMLS ID #175744, Caitlin Tubbs Wilson, HAMNER REAL ESTATE. WAMLS
- $239,9003 bd2 ba1.5k sqft334 Old Bridge Rd, Tuscaloosa, AL 35405For SaleMLS ID #174673, LeMona Stacy, ELITE SIGNATURE PROPERTIES. WAMLS
- $259,0003 bd2 ba1.6k sqft708 Weatherby Dr, Tuscaloosa, AL 35405For SaleMLS ID #176579, Tricia Gray, Keller Williams Tuscaloosa. WAMLS
- $--3 bd2 ba1.4k sqft4707 Easton Dr, Tuscaloosa, AL 35405AuctionAuction.com 2
- $199,0003 bd2 ba1.5k sqft9710 Empress Blvd, Tuscaloosa, AL 35405AuctionMLS ID #11541553, Emerson Jerry King, Williams & Williams Real Estate Auctions. My State MLS
- $--3 bd2 ba1.3k sqft632 James I Harrison Jr Pkwy, Tuscaloosa, AL 35405AuctionServiceLink Auction
- $--3 bd2 ba1.3k sqft14223 King Arthur Ct, Tuscaloosa, AL 35405AuctionXome
- $--3 bd-- ba1.4k sqft181 Wexford Way, Tuscaloosa, AL 35405AuctionAuction.com 2
- $268,0003 bd2 ba1.7k sqft305 Grazing Field Dr, Tuscaloosa, AL 35405For SaleMLS ID #174930, Deborah Derrick, RE/MAX PREMIERE GROUP. WAMLS
- $--4 bd2 ba1.7k sqft11671 River Point Dr, Tuscaloosa, AL 35405AuctionAuction.com 1
- $259,9004 bd2 ba1.6k sqft11648 Andrew Way, Tuscaloosa, AL 35405For Sale
 MLS ID #21453678, Kate OQuinn, Keller Williams Realty Vestavia. GALMLS
 - $--4 bd2 ba1.6k sqft304 32nd Pl E, Tuscaloosa, AL 35405AuctionAuction.com 2
- $245,0003 bd2 ba2k sqft5126 10th Ave E, Tuscaloosa, AL 35405For Sale By Owner
- $--3 bd3 ba1.3k sqft2817 Valley Crest Rd, Tuscaloosa, AL 35405AuctionAuction.com 2
- $--3 bd2 ba1.1k sqft2588 Halo Ln, Tuscaloosa, AL 35405AuctionAuction.com 2
- $349,9004 bd3 ba2.2k sqft10221 Magnolia Springs Cir, Tuscaloosa, AL 35405For SaleMLS ID #174727, LeMona Stacy, ELITE SIGNATURE PROPERTIES. WAMLS
