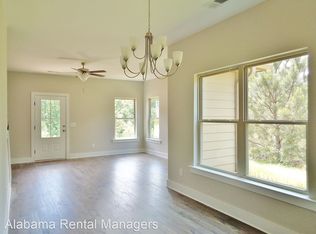
Welcome home! This charming 4-bedroom, 3-bath home offers easy one-level living with a warm, neutral color palette throughout. It's move-in ready and waiting for your personal touch. Nestled in quiet Kings Ridge, just off Hwy 69, you're minutes from everything the city has to offer. Enjoy legendary barbecue at Dreamland and Archibald's, catch a night out at Shindig Entertainment, or take advantage of the abundant shopping and dining options along the Skyland and McFarland corridors. Whether you're heading downtown to the Strip or exploring Tuscaloosa's thriving food scene - recently recognized by Local Palate magazine as one of the South's Top Culinary Towns - this location puts it all within easy reach. Don't miss this home in one of south Tuscaloosa's established, welcoming neighborhoods!
For sale
Price cut: $10K (8/28)
$249,900
11648 Andrew Way, Tuscaloosa, AL 35405
4beds
1,670sqft
Single Family Residence
Built in 2017
0.45 Acres Lot
$-- Zestimate®
$150/sqft
$25/mo HOA
What's special
Easy one-level living
- 112 days
- 620
- 48
Zillow last checked:
Listing updated:
Listed by:
Kate OQuinn 205-209-0388,
Keller Williams Realty Vestavia
Source: GALMLS,MLS#: 21453678
Facts & features
Interior
Bedrooms & bathrooms
- Bedrooms: 4
- Bathrooms: 2
- Full bathrooms: 2
Rooms
- Room types: Bedroom, Breakfast Room (ROOM), Bathroom, Kitchen, Master Bathroom, Master Bedroom
Primary bedroom
- Level: First
Bedroom 1
- Level: First
Bedroom 2
- Level: First
Bedroom 3
- Level: First
Primary bathroom
- Level: First
Bathroom 1
- Level: First
Kitchen
- Features: Laminate Counters, Eat-in Kitchen, Kitchen Island, Pantry
- Level: First
Living room
- Level: First
Basement
- Area: 0
Heating
- Central
Cooling
- Central Air
Appliances
- Included: Dishwasher, Microwave, Refrigerator, Stove-Electric, Electric Water Heater
- Laundry: Electric Dryer Hookup, Washer Hookup, Main Level, Laundry Room, Laundry (ROOM), Yes
Features
- Recessed Lighting, Split Bedroom, High Ceilings, Smooth Ceilings, Double Vanity, Shared Bath, Split Bedrooms, Tub/Shower Combo, Walk-In Closet(s)
- Flooring: Carpet, Laminate, Vinyl
- Attic: Pull Down Stairs,Yes
- Has fireplace: No
Interior area
- Total interior livable area: 1,670 sqft
- Finished area above ground: 1,670
- Finished area below ground: 0
Video & virtual tour
Property
Parking
- Total spaces: 2
- Parking features: Attached, Driveway, Parking (MLVL), Garage Faces Front
- Attached garage spaces: 2
- Has uncovered spaces: Yes
Features
- Levels: One
- Stories: 1
- Patio & porch: Open (PATIO), Patio, Porch
- Pool features: None
- Has view: Yes
- View description: None
- Waterfront features: No
Lot
- Size: 0.45 Acres
- Features: Cul-De-Sac, Subdivision
Details
- Parcel number: 4302090001252.000
- Special conditions: N/A
Construction
Type & style
- Home type: SingleFamily
- Property subtype: Single Family Residence
Materials
- 1 Side Brick, HardiPlank Type
- Foundation: Slab
Condition
- Year built: 2017
Utilities & green energy
- Water: Public
- Utilities for property: Sewer Connected, Underground Utilities
Community & HOA
Community
- Subdivision: Kings Ridge
HOA
- Has HOA: Yes
- Services included: Maintenance Grounds
- HOA fee: $300 annually
Location
- Region: Tuscaloosa
Financial & listing details
- Price per square foot: $150/sqft
- Tax assessed value: $256,900
- Annual tax amount: $1,340
- Price range: $249.9K - $249.9K
- Date on market: 5/21/2026
- Road surface type: Paved
Estimated market value
Not available
Estimated sales range
Not available
Not available
Price history
| Date | Event | Price |
|---|---|---|
| 8/28/2026 | Price change | $249,900-3.8%$150/sqft |
Source:  GALMLS #21453678 Report a problem GALMLS #21453678 Report a problem | ||
| 7/7/2026 | Listed for sale | $259,900$156/sqft |
Source: GALMLS #21453678 Report a problem | ||
| 5/30/2026 | Contingent | $259,900$156/sqft |
Source: GALMLS #21453678 Report a problem | ||
| 5/21/2026 | Listed for sale | $259,900+447.2%$156/sqft |
Source: GALMLS #21453678 Report a problem | ||
| 3/19/2026 | Listing removed | $1,750$1/sqft |
Source: Zillow Rentals Report a problem | ||
| 2/11/2026 | Listed for rent | $1,750+6.1%$1/sqft |
Source: Zillow Rentals Report a problem | ||
| 1/21/2023 | Listing removed | -- |
Source: Zillow Rentals Report a problem | ||
| 1/9/2023 | Price change | $1,650-1.5%$1/sqft |
Source: Zillow Rentals Report a problem | ||
| 12/8/2022 | Price change | $1,675-8.2%$1/sqft |
Source: Zillow Rentals Report a problem | ||
| 9/29/2022 | Listed for rent | $1,825+14.4%$1/sqft |
Source: Zillow Rental Network Premium Report a problem | ||
| 5/10/2017 | Listing removed | $1,595$1/sqft |
Source: Alabama Rental Managers Report a problem | ||
| 4/19/2017 | Price change | $1,595+3.2%$1/sqft |
Source: Alabama Rental Managers Report a problem | ||
| 4/11/2017 | Listed for rent | $1,545$1/sqft |
Source: Alabama Rental Managers Report a problem | ||
| 8/26/2016 | Sold | $47,500$28/sqft |
Source: Public Record Report a problem | ||
Public tax history
| Year | Property taxes | Tax assessment |
|---|---|---|
| 2025 | $1,340 +7% | $49,620 +7% |
| 2024 | $1,252 -1% | $46,380 -1% |
| 2023 | $1,265 +12.8% | $46,840 |
| 2022 | $1,122 +8.8% | -- |
| 2021 | $1,031 +11.9% | -- |
| 2020 | $921 | $34,120 |
| 2019 | $921 | $34,120 |
| 2018 | $921 | $34,120 |
| 2017 | $921 +753% | -- |
| 2016 | $108 | -- |
| 2015 | $108 | -- |
| 2014 | $108 | $4,000 |
Find assessor info on the county website
Monthly payment
Est. payment
Payment breakdown
Explore the cost of this home by adjusting the details. Changes won't be saved.Climate risks
Neighborhood: 35405
Nearby schools
Schools provided by the listing agent
- Elementary: Big Sandy
- Middle: Duncanville
- High: Hillcrest
Source: GALMLS. This data may not be complete. We recommend contacting the local school district to confirm school assignments for this home.

Similar homes
- $249,9003 bd2 ba1.3k sqft10414 Patton Ln, Tuscaloosa, AL 35405New Construction
 MLS ID #177400, Tamecisha Abrams, Lennar Homes Coastal Realty LL. WAMLS
 - $249,0003 bd2 ba1.5k sqft10526 Covey Rise Cir, Tuscaloosa, AL 35405For Sale
 MLS ID #175482, Sheila Vaughn, Attollo, LLC. WAMLS
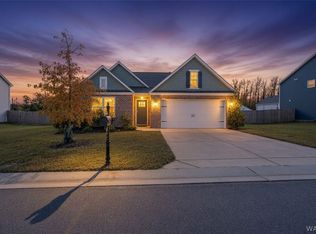
 - $286,0004 bd2 ba1.7k sqft9261 Cotton Fields Cir, Tuscaloosa, AL 35405For Sale
 MLS ID #177390, Alice Maxwell, Keller Williams Tuscaloosa. WAMLS
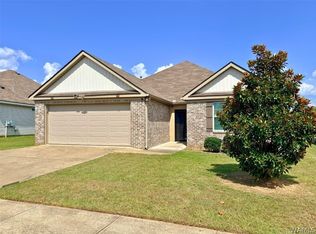
 - $265,0003 bd2 ba1.5k sqft10255 Maxwell Way, Tuscaloosa, AL 35405For Sale
 MLS ID #176976, Ja'Marquis Perkins, Keller Williams Tuscaloosa. WAMLS
 - $279,9004 bd2 ba1.5k sqft14405 Old Greensboro Rd, Tuscaloosa, AL 35405For Sale
 MLS ID #21458636, Carrie Fitts, Carrie Fitts Real Estate. GALMLS
 - $332,0003 bd2 ba2k sqft583 Camille Ln, Tuscaloosa, AL 35405For SaleMLS ID #21461807, Tricia Gray, Keller Williams Tuscaloosa. GALMLS
- $229,9003 bd2 ba1.3k sqft9415 Cotton Field Cir, Tuscaloosa, AL 35405For SaleMLS ID #21457458, Labarron Collins, Keller Williams Realty Vestavia. GALMLS
- $249,9003 bd2 ba1.3k sqft4959 Easton Pl, Tuscaloosa, AL 35405For SaleMLS ID #21456648, Rosalind Skanes, B & B Realty Group. GALMLS
