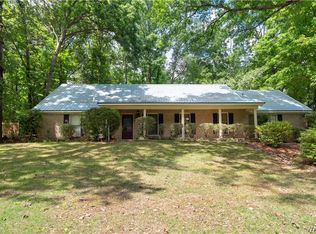
No need to leave home to go swimming when you have a heated pool / hot tub inside, skylights also has a room for tanning bed one-of-a-kind home, new upgraded designer kitchen with island and brunch area, plus a formal bay window dining room. large open great room with fireplace and wood cathedral ceiling. Total you 4 bedrooms/3full baths, inside laundry room, lots of storage, you also have a sunroom that leads out onto your oasis, nice large lot More pictures coming
For sale
Price cut: $10.1K (8/26)
$357,986
4904 Heatherwood Dr, Tuscaloosa, AL 35405
4beds
2,780sqft
Single Family Residence
Built in 1978
0.5 Acres Lot
$355,200 Zestimate®
$129/sqft
$-- HOA
What's special
Nice large lotLots of storageInside laundry room
- 61 days
- 544
- 30
Zillow last checked:
Listing updated:
Listed by:
Becky Sadberry 205-292-9387,
SADBERRY REAL ESTATE LLC
Source: GALMLS,MLS#: 21457841
Facts & features
Interior
Bedrooms & bathrooms
- Bedrooms: 4
- Bathrooms: 3
- Full bathrooms: 3
Rooms
- Room types: Bedroom, Breakfast Room (ROOM), Dining Room, Bathroom, Kitchen, Master Bedroom, Music (ROOM)
Primary bedroom
- Level: First
Bedroom 1
- Level: Second
Bathroom 1
- Level: Third
Dining room
- Level: First
Kitchen
- Features: Breakfast Bar, Kitchen Island, Pantry
- Level: First
Basement
- Area: 0
Heating
- Electric, Heat Pump
Cooling
- Electric, Heat Pump, Ceiling Fan(s)
Appliances
- Included: Convection Oven, Dishwasher, Electric Oven, Electric Water Heater
- Laundry: Electric Dryer Hookup, Washer Hookup, Main Level, Laundry Room, Laundry (ROOM), Yes
Features
- Recessed Lighting, Split Bedroom, Workshop (INT), Cathedral/Vaulted, Crown Molding, Tray Ceiling(s), Soaking Tub, Linen Closet, Split Bedrooms, Tub/Shower Combo, Walk-In Closet(s), In-Law Floorplan
- Flooring: Hardwood, Tile
- Doors: French Doors, Storm Door(s)
- Windows: Double Pane Windows
- Basement: Crawl Space
- Attic: Pull Down Stairs,Yes
- Number of fireplaces: 1
- Fireplace features: Gas Log, Family Room, Gas
Interior area
- Total interior livable area: 2,780 sqft
- Finished area above ground: 2,780
- Finished area below ground: 0
Video & virtual tour
Property
Parking
- Total spaces: 2
- Parking features: Driveway, Garage Faces Front
- Garage spaces: 2
- Has uncovered spaces: Yes
Features
- Levels: One
- Stories: 1
- Has private pool: Yes
- Pool features: Heated, Indoor, Private
- Fencing: Fenced
- Has view: Yes
- View description: None
- Waterfront features: No
Lot
- Size: 0.5 Acres
Details
- Parcel number: 3702032001044.000
- Special conditions: As Is
Construction
Type & style
- Home type: SingleFamily
- Property subtype: Single Family Residence
Materials
- Brick
Condition
- Year built: 1978
Utilities & green energy
- Water: Private
- Utilities for property: Sewer Connected, Underground Utilities
Community & HOA
Community
- Subdivision: Woodland Forest
Location
- Region: Tuscaloosa
Financial & listing details
- Price per square foot: $129/sqft
- Tax assessed value: $386,200
- Annual tax amount: $1,743
- Price range: $358K - $358K
- Date on market: 7/2/2026
Estimated market value
$355,200
$337,000 - $373,000
$2,712/mo
Price history
| Date | Event | Price |
|---|---|---|
| 8/26/2026 | Price change | $347,900-2.8%$125/sqft |
Source:  WAMLS #175923 Report a problem WAMLS #175923 Report a problem | ||
| 7/2/2026 | Price change | $357,986+0%$129/sqft |
Source:  GALMLS #21457841 Report a problem GALMLS #21457841 Report a problem | ||
| 6/20/2026 | Listed for sale | $357,900+109.3%$129/sqft |
Source: WAMLS #175923 Report a problem | ||
| 12/16/2016 | Sold | $171,000-4.9%$62/sqft |
Source: WAMLS #105871 Report a problem | ||
| 11/18/2016 | Pending sale | $179,900$65/sqft |
Source: H. A. EDWARDS INC. #105871 Report a problem | ||
| 10/31/2016 | Price change | $179,900-8.2%$65/sqft |
Source: H. A. EDWARDS INC. #105871 Report a problem | ||
| 10/28/2016 | Listed for sale | $195,900$70/sqft |
Source: H. A. EDWARDS INC. #105871 Report a problem | ||
Public tax history
| Year | Property taxes | Tax assessment |
|---|---|---|
| 2025 | $1,743 +7.2% | $34,760 +7% |
| 2024 | $1,627 +21.5% | $32,500 +20.8% |
| 2023 | $1,338 +9.2% | $26,900 |
| 2022 | $1,226 +6.2% | -- |
| 2021 | $1,155 +0.5% | -- |
| 2020 | $1,149 +10.3% | $23,220 +9.8% |
| 2019 | $1,042 | $21,140 |
| 2018 | $1,042 | $21,140 |
| 2017 | $1,042 +21% | -- |
| 2016 | $861 | -- |
| 2015 | $861 | -- |
| 2014 | $861 -10.5% | $19,590 |
| 2013 | $962 -1.5% | -- |
| 2012 | $977 | -- |
| 2011 | $977 +2.2% | -- |
| 2010 | $956 -1.8% | -- |
| 2009 | $974 +12% | -- |
| 2008 | $870 | $177,900 |
| 2007 | $870 | $177,900 |
| 2006 | $870 | $177,900 |
| 2005 | $870 +12.2% | $177,900 +11.5% |
| 2004 | $775 | $159,600 +9.5% |
| 2001 | -- | $145,800 -18.5% |
| 2000 | $874 | $178,800 |
Find assessor info on the county website
Monthly payment
Est. payment
Payment breakdown
Explore the cost of this home by adjusting the details. Changes won't be saved.Climate risks
Neighborhood: 35405
Nearby schools
Schools provided by the listing agent
- Elementary: Woodland Forrest
- Middle: Eastwood
- High: Bryant
Source: GALMLS. This data may not be complete. We recommend contacting the local school district to confirm school assignments for this home.
- $315,2004 bd3 ba2.7k sqft4854 Heatherwood Dr, Tuscaloosa, AL 35405Off Market

- $259,200-- bd1 ba2.1k sqft4851 Peartree Ct, Tuscaloosa, AL 35405Off Market
- $341,200-- bd1 ba2.5k sqft4748 Appletree Ln, Tuscaloosa, AL 35405Off Market
- $374,6005 bd4 ba3.1k sqft4901 Heatherwood Dr, Tuscaloosa, AL 35405Off Market

Similar homes
- $365,0004 bd3 ba2.7k sqft5527 Overbrook Rd, Tuscaloosa, AL 35405For Sale
 MLS ID #175577, Dana Oglesby, RE/MAX PREMIERE GROUP. WAMLS
 - $350,0004 bd3 ba2.7k sqft4613 Stonehill Ln, Tuscaloosa, AL 35405For Sale
 MLS ID #176860, Debra Smith, RE/MAX PREMIERE GROUP. WAMLS
 - $339,9004 bd4 ba3.5k sqft4526 Woodland Hills Dr, Tuscaloosa, AL 35405For Sale
 MLS ID #175312, Tim Benefield, RE/MAX PREMIERE GROUP. WAMLS
 - $270,0003 bd3 ba2.5k sqft4724 Appletree Ln, Tuscaloosa, AL 35405For Sale
 MLS ID #176771, Sarah Lindsey, EXP Realty - Central. WAMLS
 - $409,9004 bd2 ba2.6k sqft1633 Balsa Cir, Tuscaloosa, AL 35405For Sale
 MLS ID #21462368, Missy Mills, Hitchcock Real Estate Al LLC. GALMLS
 - $359,9003 bd3 ba2.2k sqft2510 19th St E, Tuscaloosa, AL 35404For SaleMLS ID #21458973, Loren Thomley, Keller Williams Tuscaloosa. GALMLS
- $269,9004 bd3 ba2.5k sqft1980 Idlewood Dr, Tuscaloosa, AL 35405For SaleMLS ID #21458128, Loren Thomley, Keller Williams Tuscaloosa. GALMLS
- $229,9003 bd2 ba2.1k sqft3651 Monte Vista Dr, Tuscaloosa, AL 35405For SaleMLS ID #21462203, Alana Thomas, Southern Homes of Tuscaloosa, Inc. GALMLS
- $224,9004 bd2 ba2.2k sqft4346 31st Ave E, Tuscaloosa, AL 35405For SaleMLS ID #21455420, Cecilia Pintos Saldivia, eXp Realty, LLC Central. GALMLS
- $339,0003 bd2 ba2.3k sqftVarious, Tuscaloosa, AL 35406For SaleMLS ID #21461452, Scott Currier, RE/MAX Premiere Group. GALMLS
