Welcome to the Jacob Plan. As you step inside, you'll be greeted by a welcoming foyer that opens to a formal dining area. The main level primary suite with a spacious his/her walk-in closet, and plenty of natural light. A convenient half bathroom is also located on the main level.
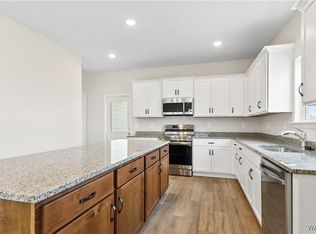
The open-concept living and kitchen area is the heart of the home. The side-entry at the garage provides an entranceway for added convenience. Upstairs, you'll find a versatile loft area, a bedroom with its own full bath and walk-in closet. Plus two additional bedrooms that share another full bathroom. Giving everyone their own space. This home offers some upgrades, including a tile walk-in shower.
Pictures are of a previously built home.
Pending
$406,900
9552 Havenridge Loop #50, Tuscaloosa, AL 35405
4beds
2,323sqft
:
Get pre-qualified$2,350/mo
Single Family Residence
Built in 2025
0.5 Acres Lot
$406,900 Zestimate®
$175/sqft
$-- HOA
What's special
Two additional bedroomsSide-entry at the garageFormal dining areaMain level primary suiteTile walk-in showerWelcoming foyerPlenty of natural light
- 232 days |
- 20 |
- 0 |
Zillow last checked:
Listing updated:
Listed by:
Gabby Woodward 205-523-2840,
Newcastle Homes, Inc,
Ann Marie Hall 205-335-3399,
Newcastle Homes, Inc
Source: WAMLS,MLS#: 172284
Facts & features
Interior
Bedrooms & bathrooms
- Bedrooms: 4
- Bathrooms: 4
- Full bathrooms: 3
- 1/2 bathrooms: 1
Primary bedroom
- Description: Carpet
- Level: First
Bedroom
- Description: Carpet
- Level: Second
Bedroom
- Description: Carpet
- Level: Second
Bedroom
- Description: Carpet
- Level: Second
Bathroom
- Description: Luxury Vinyl Plank
- Level: First
Bathroom
- Description: Luxury Vinyl Plank
- Level: Second
Bathroom
- Description: Luxury Vinyl Plank
- Level: Second
Dining room
- Description: Luxury Vinyl Plank
- Level: First
Kitchen
- Description: Luxury Vinyl Plank
- Level: First
Laundry
- Description: Luxury Vinyl Plank
- Level: First
Loft
- Description: Carpet
- Level: Second
Heating
- Electric
Cooling
- Electric, 1 Unit
Appliances
- Included: Dishwasher, Electric Oven, Electric Range, Electric Water Heater, Microwave
- Laundry: Laundry Room
Features
- Ceiling Fan(s), Separate/Formal Dining Room, Game Room, Primary Downstairs
- Has basement: No
- Has fireplace: No
- Fireplace features: None
Interior area
- Total structure area: 2,323
- Total interior livable area: 2,323 sqft
Property
Parking
- Total spaces: 2
- Parking features: Attached, Concrete, Driveway, Garage, Two Car Garage, Garage Door Opener
- Attached garage spaces: 2
Features
- Levels: Two
- Stories: 2
- Patio & porch: Covered, Patio
- Exterior features: Rain Gutters
- Pool features: None
Lot
- Size: 0.5 Acres
Details
- Parcel number: 63 36 06 23 0 001 014.168
Construction
Type & style
- Home type: SingleFamily
- Architectural style: Other
- Property subtype: Single Family Residence
Materials
- Cement Siding
- Foundation: Slab
- Roof: Composition,Shingle
Condition
- New Construction
- New construction: Yes
- Year built: 2025
Utilities & green energy
- Water: Public
Community & HOA
Community
- Features: Gutter(s)
- Subdivision: Havenridge
Location
- Region: Tuscaloosa
Financial & listing details
- Price per square foot: $175/sqft
- Date on market: 12/10/2025
- Cumulative days on market: 181 days
- Listing terms: Cash,Conventional,FHA,USDA Loan,VA Loan
- Road surface type: Paved
Estimated market value
$406,900
$387,000 - $427,000
$2,305/mo
Price history
| Date | Event | Price |
|---|---|---|
| 5/18/2026 | Pending sale | $406,900$175/sqft |
Source:  WAMLS #172284 Report a problem WAMLS #172284 Report a problem | ||
| 3/13/2026 | Price change | $406,900+2%$175/sqft |
Source: WAMLS #172284 Report a problem | ||
| 1/20/2026 | Pending sale | $398,900$172/sqft |
Source: WAMLS #172284 Report a problem | ||
| 12/10/2025 | Listed for sale | $398,900$172/sqft |
Source: WAMLS #172284 Report a problem | ||
Public tax history
Tax history is unavailable.
Monthly payment
Est. payment
Payment breakdown
Explore the cost of this home by adjusting the details. Changes won't be saved.Climate risks
Neighborhood: 35405
Nearby schools
GreatSchools rating
- 2/10Taylorville Primary SchoolGrades: PK-2Distance: 0.3 mi
- 4/10Hillcrest Middle SchoolGrades: 6-8Distance: 0.8 mi
- 5/10Hillcrest High SchoolGrades: 9-12Distance: 0.7 mi
Schools provided by the listing agent
- Elementary: Englewood
- Middle: Hillcrest Jr
- High: Hillcrest
Source: WAMLS. This data may not be complete. We recommend contacting the local school district to confirm school assignments for this home.
- $407,0004 bd4 ba2.3k sqft9552 Havenridge Loop, Tuscaloosa, AL 35405Off Market
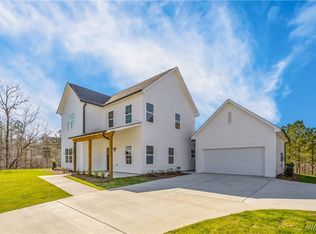
- $373,3864 bd3 ba2.3k sqft9558 Havenridge Loop, Tuscaloosa, AL 35405Sold
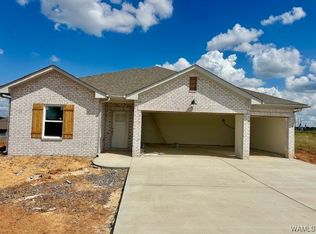
- $413,1905 bd4 ba2.7k sqft9546 Havenridge Loop, Tuscaloosa, AL 35405Sold
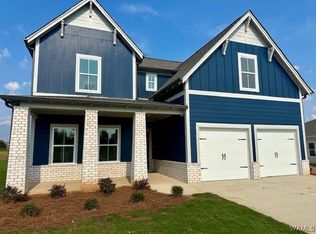
- $334,7074 bd2 ba1.9k sqft9540 Havenridge Loop, Tuscaloosa, AL 35405Sold
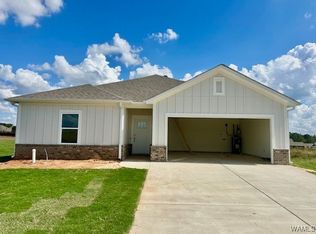
- $371,5854 bd3 ba2k sqft9551 Havenridge Loop #152, Tuscaloosa, AL 35405Pending
- $387,2004 bd4 ba2.3k sqft9564 Havenridge Loop, Tuscaloosa, AL 35405Off Market
- $385,9004 bd4 ba2.3k sqft9564 Havenridge Loop #52, Tuscaloosa, AL 35405Sold
- $274,9004 bd2 ba1.4k sqft9218 Parkway Gardens Loop, Tuscaloosa, AL 35405Sold
A local agent can set up tours, give advice and negotiate with sellers.
Similar homes
- $370,9004 bd3 ba2k sqft9570 Havenridge Loop #53, Tuscaloosa, AL 35405For Sale
 MLS ID #176332, Gabby Woodward, Newcastle Homes, Inc. WAMLS
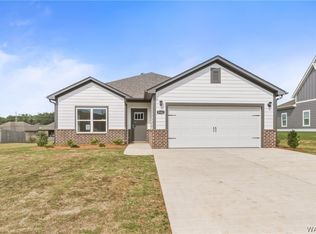
 - $337,9004 bd2 ba1.8k sqft9569 Havenridge Loop #155, Tuscaloosa, AL 35405New Construction
 MLS ID #172677, Gabby Woodward, Newcastle Homes, Inc. WAMLS
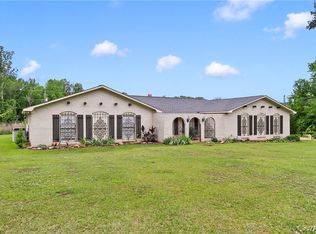
 - $334,9004 bd2 ba1.8k sqft9528 Havenridge Loop #46, Tuscaloosa, AL 35405New Construction
 MLS ID #174881, Ann Marie Hall, Newcastle Homes, Inc. WAMLS
 - $359,9004 bd4 ba2.8k sqft11316 Marion Oaks Dr, Tuscaloosa, AL 35405For Sale
 MLS ID #175066, Nick Brown, Pritchett Moore Real Estate. WAMLS
 - $359,9004 bd3 ba2.2k sqft1708 Sweetgum Cir, Tuscaloosa, AL 35405For SaleMLS ID #173605, Lisa Smalley, Harwood Real Estate LLC. WAMLS
- $315,0003 bd2 ba1.7k sqft576 Camille Ln, Tuscaloosa, AL 35405For SaleMLS ID #175978, Alice Maxwell, Keller Williams Tuscaloosa. WAMLS
- $337,9004 bd2 ba1.8k sqft9569 Havenridge Loop, Tuscaloosa, AL 35405New ConstructionNewcastle Homes
- $334,9004 bd2 ba1.8k sqft9528 Havenridge Loop, Tuscaloosa, AL 35405New ConstructionNewcastle Homes
- $385,0004 bd3 ba2.6k sqft4320 Woodland Forrest Dr, Tuscaloosa, AL 35405For SaleMLS ID #170129, Phantasa Rose, Pritchett Moore Real Estate. WAMLS
- $299,9004 bd2 ba1.7k sqft1276 Maxwell Cir, Tuscaloosa, AL 35405For SaleMLS ID #176160, Lisa Smalley, Harwood Real Estate LLC. WAMLS
- $329,9004 bd3 ba2.4k sqft7311 Red Maple Cir, Tuscaloosa, AL 35405For SaleMLS ID #175353, Lugenia Morgan, August Real Estate. WAMLS
- $324,9003 bd3 ba2.3k sqft9272 Cotton Field Cir, Tuscaloosa, AL 35405For SaleMLS ID #169570, Jodi Caroline Falls, HAMNER REAL ESTATE. WAMLS
- $324,9003 bd2 ba1.6k sqft9533 Havenridge Loop, Tuscaloosa, AL 35405New ConstructionNewcastle Homes
- $289,9003 bd2 ba1.6k sqft9315 Parkway Gardens Loop, Tuscaloosa, AL 35405New ConstructionWAMLS
- $395,9004 bd3 ba2.3k sqft5140 Summerfield Dr E, Tuscaloosa, AL 35404For SaleMLS ID #175723, Caitlin Tubbs Wilson, HAMNER REAL ESTATE. WAMLS
- $294,9003 bd2 ba1.6k sqft9303 Parkway Gardens Loop, Tuscaloosa, AL 35405New ConstructionWAMLS
- $404,9004 bd3 ba2.1k sqft5200 Summerfield Dr E, Tuscaloosa, AL 35404For SaleMLS ID #172580, Zeke Zeanah, Advantage Realty Group. WAMLS
- $289,9003 bd2 ba1.6k sqft2138 Waterford Cir, Tuscaloosa, AL 35405For SaleMLS ID #176191, LeMona Stacy, ELITE SIGNATURE PROPERTIES. WAMLS
- $303,6704 bd3 ba2.1k sqft14305 Old Greensboro Rd, Tuscaloosa, AL 35405New ConstructionWAMLS
- $389,9004 bd2 ba2.2k sqft5240 Summerfield Dr E, Tuscaloosa, AL 35404For SaleMLS ID #173247, Anna Springer, HAMNER REAL ESTATE. WAMLS
