MASTER ON THE MAIN LEVEL! This is open concept living at its finest. This home checks all the boxes - including BLINDS, REFRIGERATOR, AND WASHER & DRYER already included! Enjoy the open concept feel with an added touch of seclusion. The marvelous kitchen boasts a unique island, walk in pantry, and plenty of countertop & cabinet space. If you're looking for your own private master suite 'oasis' then this is the home for YOU. The master bedroom is on the main level as well, with a HUGE walk in closet. Also enjoy a "flex room" down stairs that could be used as a separate dining area or office space. Upstairs you'll find 3 other bedrooms + a bonus room, as well as a full bathroom.
Ask about our buyer incentives, including THOUSANDS in closing costs/prepaids with our preferred lender! Photos are renderings and stock photos of a completed “Walsh” floor plan. Colors and features may be different than what is featured in the photos. Virtual staging used.
Pending
Price increase: $4.5K (5/26)
$303,670
14305 Old Greensboro Rd, Tuscaloosa, AL 35405
4beds
2,174sqft
Single Family Residence
Built in 2026
0.29 Acres Lot
$303,600 Zestimate®
$140/sqft
$-- HOA
What's special
Unique islandHuge walk in closetWalk in pantryOpen concept livingMarvelous kitchen
- 80 days |
- 12 |
- 0 |
Likely to sell faster than
Zillow last checked:
Listing updated:
Listed by:
Tamecisha Abrams 205-878-5328,
Lennar Homes Coastal Realty LL,
Cookie Rayford 205-864-6841,
Lennar Homes Coastal Realty LL
Source: WAMLS,MLS#: 174814
Facts & features
Interior
Bedrooms & bathrooms
- Bedrooms: 4
- Bathrooms: 3
- Full bathrooms: 2
- 1/2 bathrooms: 1
Heating
- Electric
Cooling
- Electric, 1 Unit
Appliances
- Included: Dryer, Dishwasher, Electric Oven, Electric Range, Electric Water Heater, Disposal, Microwave, Washer
- Laundry: Laundry Room
Features
- Open Concept
- Has basement: No
- Has fireplace: No
- Fireplace features: None
Interior area
- Total structure area: 2,174
- Total interior livable area: 2,174 sqft
Property
Parking
- Parking features: Concrete, Driveway
Features
- Levels: One
- Stories: 1
- Patio & porch: Open, Patio
- Pool features: None
Lot
- Size: 0.29 Acres
Details
- Parcel number: 63 43 02 10 0 000 015.049
Construction
Type & style
- Home type: SingleFamily
- Architectural style: Other
- Property subtype: Single Family Residence
Materials
- Brick, Vinyl Siding
- Roof: Composition,Shingle
Condition
- Under Construction
- Year built: 2026
Utilities & green energy
- Sewer: Other
Community & HOA
Community
- Subdivision: Kings Cove
Location
- Region: Tuscaloosa
Financial & listing details
- Price per square foot: $140/sqft
- Date on market: 4/23/2026
- Cumulative days on market: 76 days
- Listing terms: Cash,Conventional,FHA,USDA Loan,VA Loan
- Road surface type: Paved
Estimated market value
$303,600
$288,000 - $319,000
$2,089/mo
Price history
| Date | Event | Price |
|---|---|---|
| 6/4/2026 | Pending sale | $303,670$140/sqft |
Source:  WAMLS #174814 Report a problem WAMLS #174814 Report a problem | ||
| 5/26/2026 | Price change | $303,670+1.5%$140/sqft |
Source: WAMLS #174814 Report a problem | ||
| 5/11/2026 | Price change | $299,170+0.3%$138/sqft |
Source: WAMLS #174814 Report a problem | ||
| 4/23/2026 | Listed for sale | $298,420$137/sqft |
Source: WAMLS #174814 Report a problem | ||
Public tax history
Tax history is unavailable.
Monthly payment
Est. payment$--/mo
Payment breakdown
Explore the cost of this home by adjusting the details. Changes won't be saved.All calculations are estimates and provided by Zillow, Inc. for informational purposes only. Actual amounts may vary.
HOA fees may include property taxes on listings classified as Co-Ops. Contact the listing agent and/or owner for fee details.
Mortgage interest rates are dependent on a number of factors, including credit score, down payment, and repayment length. Interest rate data provided by Zillow Group Marketplace, Inc. as of 1/1/1970 from various mortgage lenders with which we have lead or other similar arrangements; the Estimated Payment is an average of those rates.
See how much you could borrow to make a competitive offer.
Climate risks
Neighborhood: 35405
Nearby schools
GreatSchools rating
- 4/10Big Sandy ElementaryGrades: PK-5Distance: 1.2 mi
- 7/10Duncanville Middle SchoolGrades: 6-8Distance: 5.7 mi
- 5/10Hillcrest High SchoolGrades: 9-12Distance: 5.1 mi
Schools provided by the listing agent
- Elementary: Big Sandy
- Middle: Duncanville
- High: Hillcrest
Source: WAMLS. This data may not be complete. We recommend contacting the local school district to confirm school assignments for this home.
- $300,0004 bd3 ba2.1k sqft14235 King Arthur Ct, Tuscaloosa, AL 35405Sold

- $305,9204 bd3 ba2.1k sqft14417 Bellflower Ln, Tuscaloosa, AL 35405For Sale
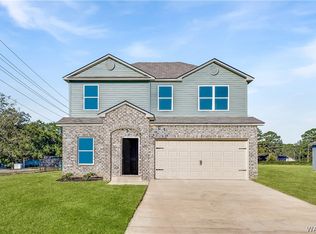
- $249,9003 bd2 ba1.3k sqft14230 King Arthur Ct, Tuscaloosa, AL 35405Sold

- $243,9203 bd2 ba1.3k sqft14224 King Arthur Ct, Tuscaloosa, AL 35405Sold
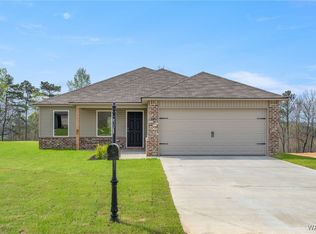
- $237,6103 bd2 ba1.3k sqft13929 Sir Lancelot Dr, Tuscaloosa, AL 35405Sold
- $241,1003 bd2 ba1.3k sqft13958 Sir Lancelot Dr, Tuscaloosa, AL 35405Pending
- $276,500-- bd0 ba1.7k sqft11456 Kings Loop Rd, Tuscaloosa, AL 35405Off Market
- $196,100-- bd0 ba1.4k sqft11426 Kings Loop Rd, Tuscaloosa, AL 35405Off Market
A local agent can set up tours, give advice and negotiate with sellers.
Similar homes
- $305,9204 bd3 ba2.1k sqft14417 Bellflower Ln, Tuscaloosa, AL 35405For SaleMLS ID #175689, Katie Oswalt, Lennar Homes Coastal Realty LL. WAMLS
- $275,0004 bd2 ba1.6k sqft14181 King Arthur Ct, Tuscaloosa, AL 35405For Sale
 MLS ID #175499, Cole Smitherman, Keller Williams Tuscaloosa. WAMLS
 - $319,0004 bd3 ba2.1k sqft11658 River Point Way, Tuscaloosa, AL 35405For Sale
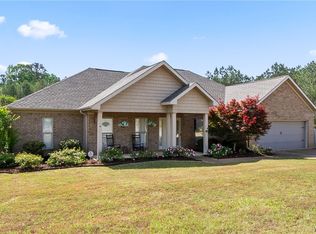 MLS ID #174819, Pam Patrick, Keller Williams Tuscaloosa. WAMLS
 - $310,0004 bd2 ba1.7k sqft1276 Maxwell Cir, Tuscaloosa, AL 35405For Sale
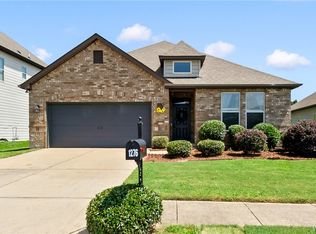 MLS ID #176160, Lisa Smalley, Harwood Real Estate LLC. WAMLS
 - $289,9003 bd2 ba1.6k sqft2138 Waterford Cir, Tuscaloosa, AL 35405For SaleMLS ID #176191, LeMona Stacy, ELITE SIGNATURE PROPERTIES. WAMLS
- $272,0004 bd2 ba1.5k sqft2577 Halo Ln, Tuscaloosa, AL 35405For SaleMLS ID #176209, Plychette Montgomery, ELITE SIGNATURE PROPERTIES. WAMLS
- $263,9624 bd2 ba1.6k sqft10405 Alex Ct, Tuscaloosa, AL 35405New ConstructionWAMLS
- $307,4004 bd2 ba1.7k sqft9290 Parkway Gardens Loop, Tuscaloosa, AL 35405New ConstructionWAMLS
- $389,9004 bd4 ba2.8k sqft11316 Marion Oaks Dr, Tuscaloosa, AL 35405For SaleMLS ID #175066, Nick Brown, Pritchett Moore Real Estate. WAMLS
- $317,9005 bd3 ba2.5k sqft11629 Linna Ln, Moundville, AL 35474For SaleMLS ID #174945, Alice Maxwell, Keller Williams Tuscaloosa. WAMLS
- $302,4004 bd3 ba2.1k sqft11584 Shortleaf Ln, Moundville, AL 35474New ConstructionWAMLS
- $290,0003 bd2 ba1.8k sqft2029 Collier Way, Tuscaloosa, AL 35401For SaleMLS ID #175977, Daphne Curtis, Prominence Real Estate Tuscalo. WAMLS
- $298,0004 bd2 ba1.7k sqft9261 Cotton Fields Cir, Tuscaloosa, AL 35405For SaleMLS ID #173050, Vicki McDonald, Keller Williams Tuscaloosa. WAMLS
- $324,9003 bd2 ba1.7k sqft576 Camille Ln, Tuscaloosa, AL 35405For SaleMLS ID #175978, Alice Maxwell, Keller Williams Tuscaloosa. WAMLS
- $333,9003 bd2 ba2k sqft398 Camille Ln, Tuscaloosa, AL 35405For SaleMLS ID #174844, Alice Maxwell, Keller Williams Tuscaloosa. WAMLS
- $334,9004 bd2 ba1.8k sqft9528 Havenridge Loop #46, Tuscaloosa, AL 35405New ConstructionMLS ID #174881, Ann Marie Hall, Newcastle Homes, Inc. WAMLS
- $234,8844 bd3 ba1.3k sqft11289 Snapdragon Cv, Tuscaloosa, AL 35405New ConstructionMLS ID #174357, Tamecisha Abrams, Lennar Homes Coastal Realty LL. WAMLS
- $359,9004 bd3 ba2.2k sqft1708 Sweetgum Cir, Tuscaloosa, AL 35405For SaleMLS ID #173605, Lisa Smalley, Harwood Real Estate LLC. WAMLS
- $337,9004 bd2 ba1.8k sqft9569 Havenridge Loop #155, Tuscaloosa, AL 35405New ConstructionMLS ID #172677, Gabby Woodward, Newcastle Homes, Inc. WAMLS
- $329,9004 bd3 ba2.4k sqft7311 Red Maple Cir, Tuscaloosa, AL 35405For SaleMLS ID #175353, Lugenia Morgan, August Real Estate. WAMLS
- Alabama
- Tuscaloosa County
- Tuscaloosa
- 35405
- 14305 Old Greensboro Rd
Nearby cities
Nearby neighborhoods
Nearby zip codes
Other Tuscaloosa Topics
