PRIMARY ON THE MAIN LEVEL! This is open concept living at its finest. This home checks all the boxes - including BLINDS, REFRIGERATOR, AND WASHER & DRYER already included! Enjoy the open concept feel with an added touch of seclusion. The marvelous kitchen boasts a unique island, walk in pantry, and plenty of countertop & cabinet space. If you're looking for your own private primary suite 'oasis' then this is the home for YOU. Also enjoy a flex room down stairs that could be used as a separate dining area or office space. Upstairs you'll find 3 other bedrooms + a bonus room, as well as a full bathroom.
Ask about our buyer incentives, including THOUSANDS in closing costs/prepaids with our preferred lender! Photos are renderings and stock photos of a completed “Walsh” floor plan. Colors and features may be different than what is featured in the photos. Virtual staging used.
New construction
$308,080
14365 Bellflower Ln, Tuscaloosa, AL 35405
4beds
2,174sqft
:
Get pre-qualified$1,830/mo
Single Family Residence
Built in 2026
7,840 Square Feet Lot
$-- Zestimate®
$142/sqft
$30/mo HOA
What's special
Unique islandFlex room downstairsWalk in pantryOpen concept livingMarvelous kitchen
- 15 hours |
- 22 |
- 0 |
Zillow last checked:
Listing updated:
Listed by:
Tamecisha Abrams 205-878-5328,
Lennar Homes Coastal Realty LL,
Cookie Rayford 205-864-6841,
Lennar Homes Coastal Realty LL
Source: WAMLS,MLS#: 176707
Facts & features
Interior
Bedrooms & bathrooms
- Bedrooms: 4
- Bathrooms: 3
- Full bathrooms: 2
- 1/2 bathrooms: 1
Heating
- Electric
Cooling
- Electric, 1 Unit
Appliances
- Included: Dryer, Dishwasher, Electric Oven, Electric Range, Electric Water Heater, Disposal, Microwave, Washer
- Laundry: Laundry Room
Features
- Ceiling Fan(s), Home Office, Open Concept, Pantry, Walk-In Closet(s)
- Windows: Blinds
- Has basement: No
- Has fireplace: No
- Fireplace features: None
Interior area
- Total structure area: 2,174
- Total interior livable area: 2,174 sqft
Property
Parking
- Parking features: Attached, Concrete, Driveway, Garage, Garage Door Opener
- Has attached garage: Yes
Features
- Levels: One
- Stories: 1
- Patio & porch: Open, Patio
- Pool features: None
Lot
- Size: 7,840 Square Feet
Details
- Parcel number: 000000000
Construction
Type & style
- Home type: SingleFamily
- Architectural style: Other
- Property subtype: Single Family Residence
Materials
- Brick, Vinyl Siding
- Foundation: Slab
- Roof: Composition,Shingle
Condition
- Under Construction
- New construction: Yes
- Year built: 2026
Utilities & green energy
- Sewer: Other
Community & HOA
Community
- Subdivision: Sandy Ridge
HOA
- HOA fee: $355 annually
Location
- Region: Tuscaloosa
Financial & listing details
- Price per square foot: $142/sqft
- Date on market: 8/4/2026
- Cumulative days on market: 693 days
- Listing terms: Cash,Conventional,FHA,USDA Loan,VA Loan
- Road surface type: Paved
Estimated market value
Not available
Estimated sales range
Not available
Not available
Price history
| Date | Event | Price |
|---|---|---|
| 8/4/2026 | Listed for sale | $308,080$142/sqft |
Source:  WAMLS #176707 Report a problem WAMLS #176707 Report a problem | ||
Public tax history
Tax history is unavailable.
Monthly payment
Est. payment
Payment breakdown
Explore the cost of this home by adjusting the details. Changes won't be saved.Climate risks
Neighborhood: 35405
Nearby schools
GreatSchools rating
- 4/10Big Sandy ElementaryGrades: PK-5Distance: 1.2 mi
- 7/10Duncanville Middle SchoolGrades: 6-8Distance: 5.7 mi
- 5/10Hillcrest High SchoolGrades: 9-12Distance: 5.1 mi
Schools provided by the listing agent
- Elementary: Big Sandy
- Middle: Duncanville
- High: Hillcrest
Source: WAMLS. This data may not be complete. We recommend contacting the local school district to confirm school assignments for this home.
- $300,0004 bd3 ba2.1k sqft14235 King Arthur Ct, Tuscaloosa, AL 35405Sold

- $303,6704 bd3 ba2.1k sqft14305 Old Greensboro Rd, Tuscaloosa, AL 35405New Construction
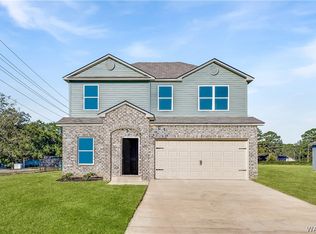
- $305,9204 bd3 ba2.1k sqft14417 Bellflower Ln, Tuscaloosa, AL 35405Pending
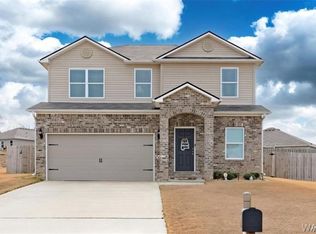
- $301,6904 bd3 ba2.1k sqft14386 Bellflower Ln, Tuscaloosa, AL 35405New Construction
- $249,9003 bd2 ba1.3k sqft14230 King Arthur Ct, Tuscaloosa, AL 35405Sold
- $243,9203 bd2 ba1.3k sqft14224 King Arthur Ct, Tuscaloosa, AL 35405Sold
- $237,6103 bd2 ba1.3k sqft13929 Sir Lancelot Dr, Tuscaloosa, AL 35405Sold
- $241,1003 bd2 ba1.3k sqft13958 Sir Lancelot Dr, Tuscaloosa, AL 35405Sold
A local agent can set up tours, give advice and negotiate with sellers.
Similar homes
- $301,6904 bd3 ba2.1k sqft14386 Bellflower Ln, Tuscaloosa, AL 35405New ConstructionWAMLS
- $303,6704 bd3 ba2.1k sqft14305 Old Greensboro Rd, Tuscaloosa, AL 35405New ConstructionWAMLS
- $259,9503 bd2 ba1.4k sqft14362 Belllfower Ln, Tuscaloosa, AL 35405New Construction
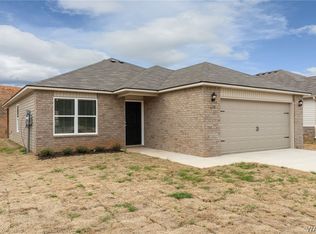 MLS ID #176704, Tamecisha Abrams, Lennar Homes Coastal Realty LL. WAMLS
 - $312,9005 bd3 ba2k sqft9266 Parkway Gardens Loop, Tuscaloosa, AL 35405New Construction
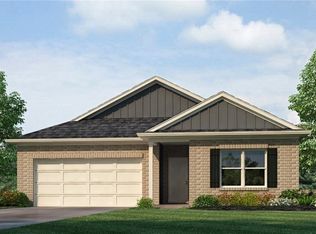 WAMLS
WAMLS - $299,9004 bd2 ba1.7k sqft1276 Maxwell Cir, Tuscaloosa, AL 35405For SaleMLS ID #176160, Lisa Smalley, Harwood Real Estate LLC. WAMLS
- $242,8803 bd2 ba1.2k sqft14374 Bellflower Ln, Tuscaloosa, AL 35405New ConstructionWAMLS
- $334,9004 bd3 ba2.2k sqft9291 Parkway Gardens Loop, Tuscaloosa, AL 35405New ConstructionWAMLS
- from $306,9004 bd3 ba1.8k sqftThe Arden Plan, Sandy Pines, Tuscaloosa, AL 35405New ConstructionDR Horton
- $299,9004 bd2 ba1.7k sqft9290 Parkway Gardens Loop, Tuscaloosa, AL 35405New ConstructionWAMLS
- $299,9004 bd2 ba1.7k sqft9260 Parkway Gardens Loop, Tuscaloosa, AL 35405New ConstructionWAMLS
- $352,4005 bd3 ba2.5k sqft9285 Parkway Gardens Loop, Tuscaloosa, AL 35405New ConstructionWAMLS
- $319,9004 bd3 ba2.3k sqft9411 Parkway Gardens Loop, Tuscaloosa, AL 35405New ConstructionWAMLS
- $307,9005 bd3 ba2k sqft9284 Parkway Gardens Loop, Tuscaloosa, AL 35405New ConstructionWAMLS
- $298,0004 bd2 ba1.7k sqft9261 Cotton Fields Cir, Tuscaloosa, AL 35405For SaleMLS ID #173050, Vicki McDonald, Keller Williams Tuscaloosa. WAMLS
- $315,0003 bd2 ba1.7k sqft576 Camille Ln, Tuscaloosa, AL 35405For SaleMLS ID #175978, Alice Maxwell, Keller Williams Tuscaloosa. WAMLS
- $354,9004 bd3 ba2.2k sqft9381 Remington Pkwy, Tuscaloosa, AL 35405New ConstructionMLS ID #176356, Terence McClure, DHI Realty of Alabama - Tuscal. WAMLS
- $324,9004 bd2 ba1.8k sqft9528 Havenridge Loop #46, Tuscaloosa, AL 35405New ConstructionMLS ID #174881, Ann Marie Hall, Newcastle Homes, Inc. WAMLS
- from $299,9004 bd2 ba1.7k sqftThe Cali Plan, Parkway Gardens, Tuscaloosa, AL 35405New ConstructionDR Horton
- $287,9004 bd2 ba1.7k sqft4450 Henry Rd, Tuscaloosa, AL 35405New ConstructionDR Horton
- $299,9004 bd3 ba2.1k sqft4409 Henry Rd, Tuscaloosa, AL 35405New ConstructionWAMLS
