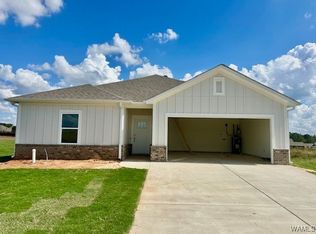
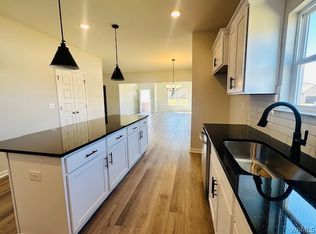
Welcome to Havenridge. The Easton is a thoughtfully designed home offering a spacious open floor plan and solid construction. A mudroom just off the garage provides everyday convenience. The kitchen is the centerpiece, featuring granite countertops, an oversized island, ample cabinet space, and a walk-in pantry, all opening seamlessly into the naturally lit living and dining areas. The second bathroom includes a double vanity sink, while a large walk-in laundry room adds extra functionality. Luxury LVP flooring throughout the main living areas enhances both durability and style. A covered patio extends the living space outdoors, making this home pleasant for year-round enjoyment. Pictures are of a previously built home, so the finishes will be different. Built with luxury finishes and attention to detail.
New construction
Price cut: $10K (8/4)
$324,900
9528 Havenridge Loop #46, Tuscaloosa, AL 35405
4beds
1,852sqft
Single Family Residence
Built in 2026
3,920 Square Feet Lot
$324,700 Zestimate®
$175/sqft
$23/mo HOA
What's special
Ample cabinet spaceLarge walk-in laundry roomSpacious open floor planOversized islandKitchen is the centerpieceWalk-in pantryGranite countertops
- 135 days
- 21
- 1
Zillow last checked:
Listing updated:
Listed by:
Ann Marie Hall 205-335-3399,
Newcastle Homes, Inc,
Gabby Woodward 205-523-2840,
Newcastle Homes, Inc
Source: WAMLS,MLS#: 174881
Facts & features
Interior
Bedrooms & bathrooms
- Bedrooms: 4
- Bathrooms: 2
- Full bathrooms: 2
Heating
- Electric
Cooling
- Electric, 1 Unit
Appliances
- Included: Dishwasher, Electric Oven, Electric Range, Electric Water Heater, Microwave
- Laundry: Main Level, Laundry Room
Features
- Ceiling Fan(s), Granite Counters, Open Concept, Pantry, Solid Surface Counters, Walk-In Closet(s)
- Has basement: No
- Has fireplace: No
- Fireplace features: None
Interior area
- Total structure area: 1,852
- Total interior livable area: 1,852 sqft
Property
Parking
- Total spaces: 2
- Parking features: Attached, Concrete, Driveway, Garage, Two Car Garage, Garage Door Opener
- Attached garage spaces: 2
Features
- Levels: One
- Stories: 1
- Pool features: None
- Fencing: None
Lot
- Size: 3,920 Square Feet
Details
- Parcel number: 63 36 06 23 0 001 014.172
Construction
Type & style
- Home type: SingleFamily
- Architectural style: Other
- Property subtype: Single Family Residence
Materials
- Brick, Vinyl Siding
- Foundation: Slab
- Roof: Composition,Shingle
Condition
- Under Construction
- New construction: Yes
- Year built: 2026
Utilities & green energy
- Sewer: Connected
- Utilities for property: Sewer Connected
Community & HOA
Community
- Security: Smoke Detector(s)
- Subdivision: Havenridge
HOA
- HOA fee: $270 annually
Location
- Region: Tuscaloosa
Financial & listing details
- Price per square foot: $175/sqft
- Date on market: 4/28/2026
- Cumulative days on market: 134 days
- Listing terms: Cash,Conventional,FHA,USDA Loan,VA Loan
- Road surface type: Paved
Estimated market value
$324,700
$308,000 - $341,000
$2,154/mo
Price history
| Date | Event | Price |
|---|---|---|
| 8/4/2026 | Price change | $324,900-3%$175/sqft |
Source:  WAMLS #174881 Report a problem WAMLS #174881 Report a problem | ||
| 4/28/2026 | Listed for sale | $334,900$181/sqft |
Source: WAMLS #174881 Report a problem | ||
Public tax history
Tax history is unavailable.
Monthly payment
Est. payment
Payment breakdown
Explore the cost of this home by adjusting the details. Changes won't be saved.Climate risks
Neighborhood: 35405
Nearby schools
Schools provided by the listing agent
- Elementary: Englewood
- Middle: Hillcrest Jr
- High: Hillcrest
Source: WAMLS. This data may not be complete. We recommend contacting the local school district to confirm school assignments for this home.
- $324,9004 bd2 ba1.8k sqft9528 Havenridge Loop, Tuscaloosa, AL 35405New Construction

- $359,8004 bd3 ba2.3k sqft9534 Havenridge Loop, Tuscaloosa, AL 35405Off Market

- $359,9004 bd3 ba2.3k sqft9534 Havenridge Loop #47, Tuscaloosa, AL 35405Pending

- $334,7074 bd2 ba1.9k sqft9540 Havenridge Loop, Tuscaloosa, AL 35405Sold
Similar homes
- $286,0004 bd2 ba1.7k sqft9261 Cotton Fields Cir, Tuscaloosa, AL 35405For Sale
 MLS ID #177390, Alice Maxwell, Keller Williams Tuscaloosa. WAMLS
 - $297,5004 bd2 ba1.7k sqft1276 Maxwell Cir, Tuscaloosa, AL 35405For Sale
 MLS ID #177303, Lisa Smalley, Harwood Real Estate LLC. WAMLS
 - $324,9004 bd2 ba1.8k sqft9528 Havenridge Loop, Tuscaloosa, AL 35405New ConstructionNewcastle Homes
- $340,9004 bd2 ba1.8k sqft9180 Havenridge Loop #59, Tuscaloosa, AL 35405New Construction
 WAMLS
WAMLS
