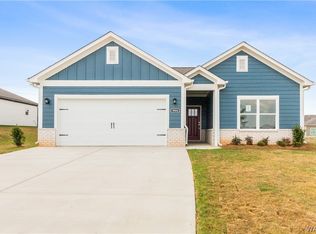
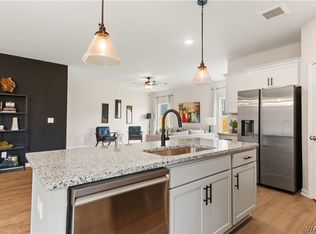
Welcome to Havenridge. The Rhys A offers a spacious, open floor plan with modern design and quality finishes. The kitchen features granite countertops, ample cabinetry, a pantry, and an oversized island opening to the light-filled living area. The home provides a large walk-in laundry room. Luxury LVP flooring runs throughout the main living spaces, combining style and durability. A covered patio extends the living area outdoors, creating comfort and function in every detail. Built with luxury finishes and meticulous attention to detail, The Rhys strikes a balance between modern comfort and timeless design. Pictures are of a previously built home of the same plan, selections & details may differ. Call the on-site agent for more info on a timeline.
New construction
$324,900
9533 Havenridge Loop #150, Tuscaloosa, AL 35405
3beds
1,679sqft
:
Get pre-qualified$1,920/mo
Single Family Residence
Built in 2026
3,920 Square Feet Lot
$324,500 Zestimate®
$194/sqft
$23/mo HOA
What's special
Modern designLarge walk-in laundry roomQuality finishesSpacious open floor planAmple cabinetryGranite countertops
- 91 days |
- 10 |
- 0 |
Zillow last checked:
Listing updated:
Listed by:
Ann Marie Hall 205-335-3399,
Newcastle Homes, Inc,
Gabby Woodward 205-523-2840,
Newcastle Homes, Inc
Source: WAMLS,MLS#: 174886
Facts & features
Interior
Bedrooms & bathrooms
- Bedrooms: 3
- Bathrooms: 2
- Full bathrooms: 2
Heating
- Central, Electric
Cooling
- Central Air, Electric, 1 Unit
Appliances
- Included: Dishwasher, Electric Oven, Electric Range, Electric Water Heater, Microwave
- Laundry: Main Level, Laundry Room
Features
- Ceiling Fan(s), Granite Counters, Open Concept, Pantry, Solid Surface Counters, Soaking Tub, Walk-In Closet(s)
- Has basement: No
- Has fireplace: No
- Fireplace features: None
Interior area
- Total structure area: 1,679
- Total interior livable area: 1,679 sqft
Property
Parking
- Total spaces: 2
- Parking features: Attached, Concrete, Driveway, Garage, Two Car Garage, Garage Door Opener
- Attached garage spaces: 2
Features
- Levels: One
- Stories: 1
- Pool features: None
- Fencing: None
Lot
- Size: 3,920 Square Feet
- Features: Trees
- Residential vegetation: Wooded
Details
- Parcel number: 63 36 06 23 0 001 014.176
Construction
Type & style
- Home type: SingleFamily
- Architectural style: Other
- Property subtype: Single Family Residence
Materials
- Brick, Vinyl Siding
- Roof: Composition,Shingle
Condition
- Under Construction
- New construction: Yes
- Year built: 2026
Utilities & green energy
- Sewer: Connected
- Utilities for property: Sewer Connected
Community & HOA
Community
- Security: Smoke Detector(s)
- Subdivision: Havenridge
HOA
- HOA fee: $270 annually
Location
- Region: Tuscaloosa
Financial & listing details
- Price per square foot: $194/sqft
- Date on market: 4/28/2026
- Cumulative days on market: 91 days
- Listing terms: Cash,Conventional,FHA,USDA Loan,VA Loan
- Road surface type: Paved
Estimated market value
$324,500
$308,000 - $341,000
$2,231/mo
Price history
| Date | Event | Price |
|---|---|---|
| 4/28/2026 | Listed for sale | $324,900$194/sqft |
Source:  WAMLS #174886 Report a problem WAMLS #174886 Report a problem | ||
Public tax history
Tax history is unavailable.
Monthly payment
Est. payment
Payment breakdown
Explore the cost of this home by adjusting the details. Changes won't be saved.Climate risks
Neighborhood: 35405
Nearby schools
GreatSchools rating
- 2/10Taylorville Primary SchoolGrades: PK-2Distance: 0.4 mi
- 4/10Hillcrest Middle SchoolGrades: 6-8Distance: 0.9 mi
- 5/10Hillcrest High SchoolGrades: 9-12Distance: 0.8 mi
Schools provided by the listing agent
- Elementary: Englewood
- Middle: Hillcrest Jr
- High: Hillcrest
Source: WAMLS. This data may not be complete. We recommend contacting the local school district to confirm school assignments for this home.
- $324,9003 bd2 ba1.6k sqft9533 Havenridge Loop, Tuscaloosa, AL 35405New Construction
- $329,9004 bd2 ba1.9k sqft9539 Havenridge Loop #151, Tuscaloosa, AL 35405Pending
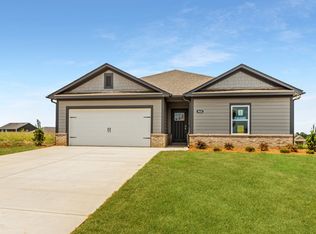
- $330,0004 bd2 ba1.9k sqft9539 Havenridge Loop, Tuscaloosa, AL 35405Off Market
- $444,0675 bd4 ba2.7k sqft9527 Havenridge Loop, Tuscaloosa, AL 35405Sold

- $371,5854 bd3 ba2k sqft9551 Havenridge Loop #152, Tuscaloosa, AL 35405Pending
- $334,7074 bd2 ba1.9k sqft9540 Havenridge Loop, Tuscaloosa, AL 35405Sold
- $334,9004 bd2 ba1.8k sqft9528 Havenridge Loop #46, Tuscaloosa, AL 35405New Construction
- $334,9004 bd2 ba1.8k sqft9528 Havenridge Loop, Tuscaloosa, AL 35405New Construction
A local agent can set up tours, give advice and negotiate with sellers.
Similar homes
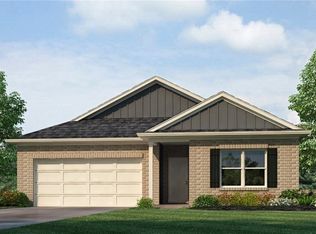
- $312,9005 bd3 ba2k sqft9266 Parkway Gardens Loop, Tuscaloosa, AL 35405New Construction
 WAMLS
WAMLS - $334,9004 bd3 ba2.2k sqft9291 Parkway Gardens Loop, Tuscaloosa, AL 35405New Construction
 WAMLS
WAMLS - $315,0003 bd2 ba1.7k sqft576 Camille Ln, Tuscaloosa, AL 35405For Sale
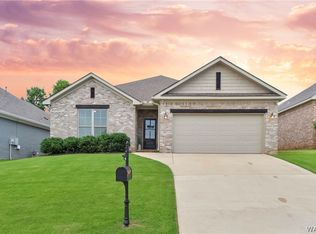 MLS ID #175978, Alice Maxwell, Keller Williams Tuscaloosa. WAMLS
 - $333,9003 bd2 ba2k sqft398 Camille Ln, Tuscaloosa, AL 35405For Sale
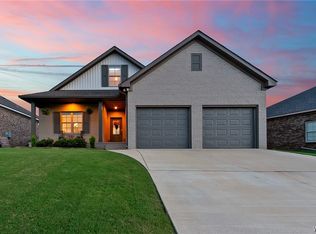 MLS ID #174844, Alice Maxwell, Keller Williams Tuscaloosa. WAMLS
 - $330,0004 bd2 ba1.9k sqft631 Camille Ln, Tuscaloosa, AL 35405For SaleMLS ID #175398, Karen Cottingham, Keller Williams Tuscaloosa. WAMLS
- $352,4005 bd3 ba2.5k sqft9285 Parkway Gardens Loop, Tuscaloosa, AL 35405New ConstructionWAMLS
- from $309,9003 bd2 ba1.4k sqftHudson Plan, Havenridge, Tuscaloosa, AL 35405New ConstructionNewcastle Homes
- $--4 bd3 ba2.1k sqft14088 Sir Galahad Dr, Tuscaloosa, AL 35405AuctionAuction.com 2
- $--3 bd2 ba1.3k sqft14223 King Arthur Ct, Tuscaloosa, AL 35405AuctionXome
- $--3 bd2 ba1.4k sqft1501 Spencer Dr, Tuscaloosa, AL 35405AuctionAuction.com 2
- $355,0004 bd2 ba2.1k sqft467 Camille Ln, Tuscaloosa, AL 35405For Sale
 MLS ID #21458008, Kinya Winn, Jimmy Hamner RE Eastern Branch. GALMLS
 - from $307,9004 bd2 ba1.6k sqftLittleton Plan, Havenridge, Tuscaloosa, AL 35405New ConstructionProminence Homes and Communities
- $--3 bd-- ba1.4k sqft181 Wexford Way, Tuscaloosa, AL 35405AuctionAuction.com 2
- $324,9003 bd2 ba1.6k sqft9533 Havenridge Loop, Tuscaloosa, AL 35405New ConstructionNewcastle Homes
- from $305,9004 bd2 ba1.5k sqftSterling Plan, Havenridge, Tuscaloosa, AL 35405New ConstructionProminence Homes and Communities
- $319,9004 bd3 ba2.3k sqft9411 Parkway Gardens Loop, Tuscaloosa, AL 35405New ConstructionWAMLS
- $319,9004 bd3 ba2.3k sqft9297 Parkway Gardens Loop, Tuscaloosa, AL 35405New ConstructionWAMLS
- $334,9004 bd2 ba1.8k sqft9528 Havenridge Loop #46, Tuscaloosa, AL 35405New ConstructionMLS ID #174881, Ann Marie Hall, Newcastle Homes, Inc. WAMLS
- $259,0003 bd2 ba1.6k sqft708 Weatherby Dr, Tuscaloosa, AL 35405For SaleMLS ID #176579, Tricia Gray, Keller Williams Tuscaloosa. WAMLS
- $312,9003 bd2 ba1.4k sqft9034 Saxon St #128, Tuscaloosa, AL 35405New ConstructionMLS ID #171693, Ann Marie Hall, Newcastle Homes, Inc. WAMLS
