Welcome to The Flannery, Newcastle Homes' newest floor plan! This beautiful two-story home features a spacious primary suite on the main level, complete with a large walk-in closet and an ensuite bath featuring a separate soaking tub and shower. The open-concept main living features granite countertops, stainless steel appliances, a designer backsplash, an oversized island, and a walk-in pantry. Luxury vinyl plank flooring flows throughout the main living areas, and a convenient half bath is for guests. Upstairs, you'll find a versatile loft space for a second living area. Included are an irrigation system, gutters, and a finished garage.
The home is still under construction. Pics are of a previously built home. Call the Realtor for more info & for the builder's current incentives.
Pending
Price increase: $1.7K (7/21)
$371,585
9551 Havenridge Loop #152, Tuscaloosa, AL 35405
4beds
2,055sqft
:
Get pre-qualified$2,146/mo
Single Family Residence
Built in 2026
0.26 Acres Lot
$371,600 Zestimate®
$181/sqft
$-- HOA
What's special
Finished garageLarge walk-in closetOversized islandIrrigation systemWalk-in pantryDesigner backsplashStainless steel appliances
- 16 days |
- 159 |
- 16 |
Zillow last checked:
Listing updated:
Listed by:
Gabby Woodward 205-523-2840,
Newcastle Homes, Inc,
Ann Marie Hall 205-335-3399,
Newcastle Homes, Inc
Source: WAMLS,MLS#: 176312
Facts & features
Interior
Bedrooms & bathrooms
- Bedrooms: 4
- Bathrooms: 3
- Full bathrooms: 2
- 1/2 bathrooms: 1
Heating
- Electric
Cooling
- Electric, 1 Unit
Appliances
- Included: Electric Water Heater
- Laundry: Laundry Room
Features
- Open Concept
- Has basement: No
- Has fireplace: No
- Fireplace features: None
Interior area
- Total structure area: 2,055
- Total interior livable area: 2,055 sqft
Property
Parking
- Total spaces: 2
- Parking features: Attached, Concrete, Driveway, Garage, Two Car Garage
- Attached garage spaces: 2
Features
- Levels: Two
- Stories: 2
- Patio & porch: Covered, Patio
- Exterior features: Rain Gutters
- Pool features: None
Lot
- Size: 0.26 Acres
Details
- Parcel number: 63 36 06 23 0 001 014.178
Construction
Type & style
- Home type: SingleFamily
- Architectural style: Other
- Property subtype: Single Family Residence
Materials
- Cement Siding
- Roof: Composition,Shingle
Condition
- Under Construction
- Year built: 2026
Utilities & green energy
- Water: Public
Community & HOA
Community
- Features: Gutter(s)
- Subdivision: Havenridge
Location
- Region: Tuscaloosa
Financial & listing details
- Price per square foot: $181/sqft
- Date on market: 7/14/2026
- Cumulative days on market: 18 days
- Listing terms: Cash,Conventional,FHA,USDA Loan,VA Loan
- Road surface type: Paved
Estimated market value
$371,600
$353,000 - $390,000
$2,051/mo
Price history
| Date | Event | Price |
|---|---|---|
| 7/21/2026 | Pending sale | $371,585+0.5%$181/sqft |
Source:  WAMLS #176312 Report a problem WAMLS #176312 Report a problem | ||
| 7/14/2026 | Listed for sale | $369,900$180/sqft |
Source: WAMLS #176312 Report a problem | ||
Public tax history
Tax history is unavailable.
Monthly payment
Est. payment
Payment breakdown
Explore the cost of this home by adjusting the details. Changes won't be saved.Climate risks
Neighborhood: 35405
Nearby schools
GreatSchools rating
- 2/10Taylorville Primary SchoolGrades: PK-2Distance: 0.3 mi
- 4/10Hillcrest Middle SchoolGrades: 6-8Distance: 0.9 mi
- 5/10Hillcrest High SchoolGrades: 9-12Distance: 0.7 mi
Schools provided by the listing agent
- Elementary: Englewood
- Middle: Hillcrest Jr
- High: Hillcrest
Source: WAMLS. This data may not be complete. We recommend contacting the local school district to confirm school assignments for this home.
- $414,7005 bd4 ba2.7k sqft9557 Havenridge Loop, Tuscaloosa, AL 35405Off Market
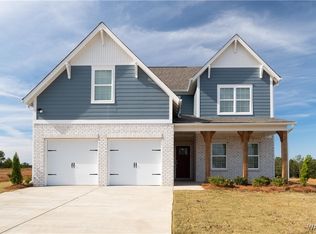
- $413,9005 bd4 ba2.7k sqft9557 Havenridge Loop #153, Tuscaloosa, AL 35405Sold
- $324,9003 bd2 ba1.6k sqft9533 Havenridge Loop #150, Tuscaloosa, AL 35405New Construction
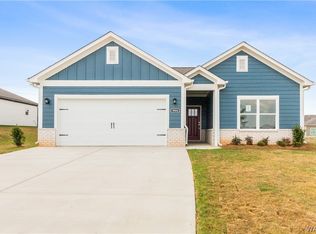
- $324,9003 bd2 ba1.6k sqft9533 Havenridge Loop, Tuscaloosa, AL 35405New Construction
- $406,9004 bd4 ba2.3k sqft9552 Havenridge Loop #50, Tuscaloosa, AL 35405Pending
- $407,0004 bd4 ba2.3k sqft9552 Havenridge Loop, Tuscaloosa, AL 35405Off Market
- $373,3864 bd3 ba2.3k sqft9558 Havenridge Loop, Tuscaloosa, AL 35405Sold
- $413,1905 bd4 ba2.7k sqft9546 Havenridge Loop, Tuscaloosa, AL 35405Sold
A local agent can set up tours, give advice and negotiate with sellers.
