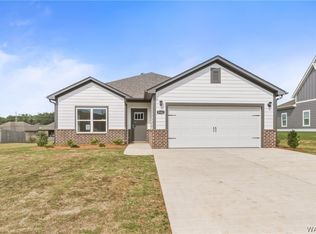
Welcome to the Wren! A beautifully designed home, where luxury meets everyday comfort. Enjoy an abundance of natural light, an open floor plan, and a kitchen that truly shines with granite countertops, plenty of cabinet space, and a walk-in pantry. The home offers zoned bedrooms for added privacy, extra closet space, and a spacious primary suite and closet. Enjoy the covered patio, great for outdoor relaxing.
Ask us about our builder's incentives that can save you a lot of money!!
Don't forget to tour our staged model home to see it all come to life!
Pictures are of a previously built home of the same plan, selections & details may differ.
Pending
$329,900
9539 Havenridge Loop #151, Tuscaloosa, AL 35405
4beds
1,961sqft
:
Get pre-qualified$1,927/mo
Single Family Residence
Built in 2026
0.26 Acres Lot
$329,800 Zestimate®
$168/sqft
$-- HOA
What's special
Plenty of cabinet spaceWalk-in pantryOpen floor planExtra closet spaceAbundance of natural light
- 173 days |
- 3 |
- 0 |
Zillow last checked:
Listing updated:
Listed by:
Gabby Woodward 205-523-2840,
Newcastle Homes, Inc,
Ann Marie Hall 205-335-3399,
Newcastle Homes, Inc
Source: WAMLS,MLS#: 173268
Facts & features
Interior
Bedrooms & bathrooms
- Bedrooms: 4
- Bathrooms: 2
- Full bathrooms: 2
Primary bedroom
- Description: Carpet
- Level: First
Bedroom
- Description: Carpet
- Level: First
Bedroom
- Description: Carpet
- Level: First
Bedroom
- Description: Carpet
- Level: First
Bathroom
- Description: Luxury Vinyl Plank
- Level: First
Bathroom
- Description: Luxury Vinyl Plank
- Level: First
Kitchen
- Description: Luxury Vinyl Plank
- Level: First
Laundry
- Description: Luxury Vinyl Plank
- Level: First
Living room
- Description: Luxury Vinyl Plank
- Level: First
Heating
- Electric
Cooling
- Electric, 1 Unit
Appliances
- Included: Dishwasher, Electric Oven, Electric Range, Electric Water Heater, Microwave
- Laundry: Laundry Room
Features
- Ceiling Fan(s), Open Concept, Pantry, Walk-In Closet(s)
- Has basement: No
- Has fireplace: No
- Fireplace features: None
Interior area
- Total structure area: 1,961
- Total interior livable area: 1,961 sqft
Property
Parking
- Total spaces: 2
- Parking features: Attached, Concrete, Driveway, Garage, Two Car Garage, Garage Door Opener
- Attached garage spaces: 2
Features
- Levels: One
- Stories: 1
- Patio & porch: Covered, Patio
- Exterior features: Rain Gutters, Sprinkler/Irrigation
- Pool features: None
Lot
- Size: 0.26 Acres
Details
- Parcel number: 63 36 06 23 0 001 014.177
Construction
Type & style
- Home type: SingleFamily
- Architectural style: Other
- Property subtype: Single Family Residence
Materials
- Brick Veneer, Cement Siding, Other
- Foundation: Slab
- Roof: Shingle,Wood
Condition
- New Construction
- New construction: Yes
- Year built: 2026
Utilities & green energy
- Sewer: Connected
- Water: Public
- Utilities for property: Sewer Connected
Community & HOA
Community
- Features: Gutter(s)
- Security: Smoke Detector(s)
- Subdivision: Havenridge
Location
- Region: Tuscaloosa
Financial & listing details
- Price per square foot: $168/sqft
- Date on market: 2/10/2026
- Cumulative days on market: 174 days
- Listing terms: Cash,Conventional,FHA,USDA Loan,VA Loan
- Road surface type: Paved
Estimated market value
$329,800
$313,000 - $346,000
$2,346/mo
Price history
| Date | Event | Price |
|---|---|---|
| 6/8/2026 | Pending sale | $329,900$168/sqft |
Source:  WAMLS #173268 Report a problem WAMLS #173268 Report a problem | ||
| 2/10/2026 | Listed for sale | $329,900$168/sqft |
Source: WAMLS #173268 Report a problem | ||
Public tax history
Tax history is unavailable.
Monthly payment
Est. payment
Payment breakdown
Explore the cost of this home by adjusting the details. Changes won't be saved.Climate risks
Neighborhood: 35405
Nearby schools
GreatSchools rating
- 2/10Taylorville Primary SchoolGrades: PK-2Distance: 0.3 mi
- 4/10Hillcrest Middle SchoolGrades: 6-8Distance: 0.9 mi
- 5/10Hillcrest High SchoolGrades: 9-12Distance: 0.8 mi
Schools provided by the listing agent
- Elementary: Englewood
- Middle: Hillcrest Jr
- High: Hillcrest
Source: WAMLS. This data may not be complete. We recommend contacting the local school district to confirm school assignments for this home.
- $330,0004 bd2 ba1.9k sqft9539 Havenridge Loop, Tuscaloosa, AL 35405Off Market
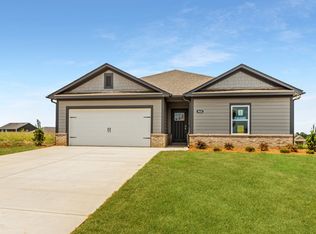
- $324,9003 bd2 ba1.6k sqft9533 Havenridge Loop #150, Tuscaloosa, AL 35405New Construction
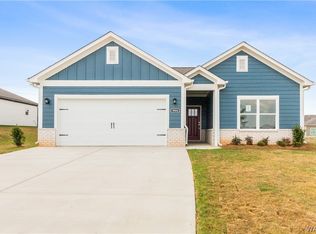
- $324,9003 bd2 ba1.6k sqft9533 Havenridge Loop, Tuscaloosa, AL 35405New Construction
- $444,0675 bd4 ba2.7k sqft9527 Havenridge Loop, Tuscaloosa, AL 35405Sold

- $334,9004 bd2 ba1.8k sqft9528 Havenridge Loop #46, Tuscaloosa, AL 35405New Construction
- $334,9004 bd2 ba1.8k sqft9528 Havenridge Loop, Tuscaloosa, AL 35405New Construction
- $359,8004 bd3 ba2.3k sqft9534 Havenridge Loop, Tuscaloosa, AL 35405Off Market
- $359,9004 bd3 ba2.3k sqft9534 Havenridge Loop #47, Tuscaloosa, AL 35405Pending
A local agent can set up tours, give advice and negotiate with sellers.
Similar homes
- $334,9004 bd3 ba2.2k sqft9291 Parkway Gardens Loop, Tuscaloosa, AL 35405New Construction
 WAMLS
WAMLS - $337,9004 bd2 ba1.8k sqft9569 Havenridge Loop #155, Tuscaloosa, AL 35405New Construction
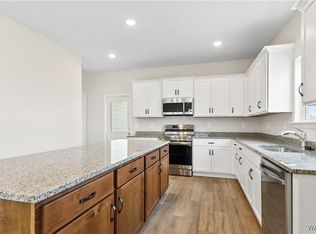 MLS ID #172677, Gabby Woodward, Newcastle Homes, Inc. WAMLS
 - $312,9005 bd3 ba2k sqft9266 Parkway Gardens Loop, Tuscaloosa, AL 35405New Construction
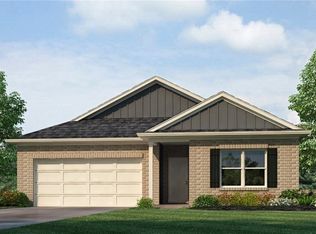 WAMLS
WAMLS - $334,9004 bd2 ba1.8k sqft9528 Havenridge Loop #46, Tuscaloosa, AL 35405New Construction
 MLS ID #174881, Ann Marie Hall, Newcastle Homes, Inc. WAMLS
 - $334,9004 bd2 ba1.8k sqft9528 Havenridge Loop, Tuscaloosa, AL 35405New ConstructionNewcastle Homes
- $299,9004 bd2 ba1.7k sqft9290 Parkway Gardens Loop, Tuscaloosa, AL 35405New ConstructionWAMLS
- $370,9004 bd3 ba2k sqft9570 Havenridge Loop #53, Tuscaloosa, AL 35405For SaleMLS ID #176332, Gabby Woodward, Newcastle Homes, Inc. WAMLS
- $315,0003 bd2 ba1.7k sqft576 Camille Ln, Tuscaloosa, AL 35405For SaleMLS ID #175978, Alice Maxwell, Keller Williams Tuscaloosa. WAMLS
- $337,9004 bd2 ba1.8k sqft9569 Havenridge Loop, Tuscaloosa, AL 35405New ConstructionNewcastle Homes
- $299,9004 bd2 ba1.7k sqft9260 Parkway Gardens Loop, Tuscaloosa, AL 35405New ConstructionWAMLS
- $299,9004 bd2 ba1.7k sqft1276 Maxwell Cir, Tuscaloosa, AL 35405For SaleMLS ID #176160, Lisa Smalley, Harwood Real Estate LLC. WAMLS
- $307,9005 bd3 ba2k sqft9284 Parkway Gardens Loop, Tuscaloosa, AL 35405New ConstructionWAMLS
- $339,9005 bd3 ba2.5k sqft9308 Parkway Gardens Loop, Tuscaloosa, AL 35405New ConstructionWAMLS
- $324,9003 bd2 ba1.6k sqft9533 Havenridge Loop, Tuscaloosa, AL 35405New ConstructionNewcastle Homes
- $294,9003 bd2 ba1.6k sqft9303 Parkway Gardens Loop, Tuscaloosa, AL 35405New ConstructionWAMLS
- $335,0003 bd3 ba2.3k sqft1420 Inverness Pkwy, Tuscaloosa, AL 35405For SaleMLS ID #175914, Cole Smitherman, Keller Williams Tuscaloosa. WAMLS
- $329,9004 bd3 ba2.4k sqft7311 Red Maple Cir, Tuscaloosa, AL 35405For SaleMLS ID #175353, Lugenia Morgan, August Real Estate. WAMLS
- $324,9003 bd3 ba2.3k sqft9272 Cotton Field Cir, Tuscaloosa, AL 35405For SaleMLS ID #169570, Jodi Caroline Falls, HAMNER REAL ESTATE. WAMLS
- $289,9003 bd2 ba1.6k sqft9315 Parkway Gardens Loop, Tuscaloosa, AL 35405New ConstructionWAMLS
- $364,9005 bd3 ba2.5k sqft9399 Remington Pkwy, Tuscaloosa, AL 35405New ConstructionMLS ID #176357, Terence McClure, DHI Realty of Alabama - Tuscal. WAMLS
