Ask about our interest rates, paid closing cost and easily added options.
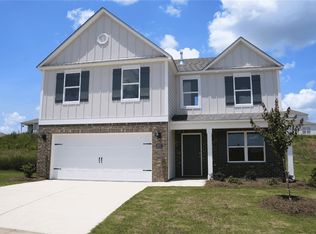
The Lakeside floor plan features a luxurious 5-bedroom, 3-bathroom residence with a two-car garage and exquisite details. The kitchen showcases a stunning design with granite countertops, an undermount sink, a spacious island bar, top-of-the-line stainless-steel appliances, and a convenient corner pantry. This kitchen is seamlessly connected to the family room, making it great for hosting gatherings and spending quality time with loved ones.
Pending
Price cut: $8K (8/10)
$299,900
9284 Parkway Gardens Loop, Tuscaloosa, AL 35405
5beds
2,012sqft
:
Get pre-qualified$1,778/mo
Single Family Residence
Built in 2026
10,018 Square Feet Lot
$-- Zestimate®
$149/sqft
$46/mo HOA
What's special
Two-car garageSpacious island barUndermount sinkConvenient corner pantryTop-of-the-line stainless-steel appliancesGranite countertops
- 183 days |
- 137 |
- 9 |
Zillow last checked:
Listing updated:
Listed by:
Terence McClure 205-772-8441,
DHI Realty of Alabama - Tuscal,
Ebony Lockhart 205-792-5987,
DHI Realty of Alabama - Tuscal
Source: WAMLS,MLS#: 173290
Facts & features
Interior
Bedrooms & bathrooms
- Bedrooms: 5
- Bathrooms: 3
- Full bathrooms: 3
Heating
- Central, Electric, Heat Pump
Cooling
- Central Air, Electric, 1 Unit
Appliances
- Included: Dryer, Dishwasher, Electric Oven, Electric Range, Electric Water Heater, Freezer, Microwave, Refrigerator, Water Heater, Washer
- Laundry: Laundry Room, Upper Level
Features
- Breakfast Bar, Breakfast Area, Ceiling Fan(s), Granite Counters, Kitchen Island, Open Concept, Pantry, See Remarks, Solid Surface Counters, Walk-In Closet(s)
- Windows: Clad, Double Pane Windows, Vinyl
- Has basement: No
- Has fireplace: No
- Fireplace features: None
Interior area
- Total structure area: 2,012
- Total interior livable area: 2,012 sqft
Property
Parking
- Total spaces: 2
- Parking features: Attached, Concrete, Driveway, Garage, Two Car Garage, Garage Door Opener
- Attached garage spaces: 2
Features
- Levels: One
- Stories: 1
- Patio & porch: Covered, Patio
- Pool features: None
- Fencing: Wood
Lot
- Size: 10,018 Square Feet
Details
- Parcel number: 63 36 06 24 0 001 003.197
Construction
Type & style
- Home type: SingleFamily
- Architectural style: Other
- Property subtype: Single Family Residence
Materials
- Vinyl Siding
- Foundation: Slab
- Roof: Composition,Shingle
Condition
- New Construction
- New construction: Yes
- Year built: 2026
Utilities & green energy
- Sewer: Connected
- Water: Public
- Utilities for property: Sewer Connected
Community & HOA
Community
- Security: Smoke Detector(s)
- Subdivision: Parkway Gardens
HOA
- Amenities included: Other
- HOA fee: $550 annually
Location
- Region: Tuscaloosa
Financial & listing details
- Price per square foot: $149/sqft
- Date on market: 2/11/2026
- Cumulative days on market: 17 days
- Listing terms: Cash,Conventional,FHA,USDA Loan,VA Loan
- Road surface type: Paved
Estimated market value
Not available
Estimated sales range
Not available
$2,586/mo
Price history
| Date | Event | Price |
|---|---|---|
| 8/12/2026 | Pending sale | $299,900$149/sqft |
Source:  WAMLS #173290 Report a problem WAMLS #173290 Report a problem | ||
| 8/10/2026 | Price change | $299,900-2.6%$149/sqft |
Source: WAMLS #173290 Report a problem | ||
| 7/27/2026 | Price change | $307,900-4.1%$153/sqft |
Source: WAMLS #173290 Report a problem | ||
| 2/11/2026 | Pending sale | $320,900$159/sqft |
Source: WAMLS #173290 Report a problem | ||
| 2/11/2026 | Listed for sale | $320,900$159/sqft |
Source: WAMLS #173290 Report a problem | ||
Public tax history
Tax history is unavailable.
Monthly payment
Est. payment
Payment breakdown
Explore the cost of this home by adjusting the details. Changes won't be saved.Climate risks
Neighborhood: 35405
Nearby schools
GreatSchools rating
- 2/10Taylorville Primary SchoolGrades: PK-2Distance: 0.3 mi
- 4/10Hillcrest Middle SchoolGrades: 6-8Distance: 1 mi
- 5/10Hillcrest High SchoolGrades: 9-12Distance: 0.8 mi
Schools provided by the listing agent
- Elementary: Englewood
- Middle: Hillcrest Jr
- High: Hillcrest
Source: WAMLS. This data may not be complete. We recommend contacting the local school district to confirm school assignments for this home.
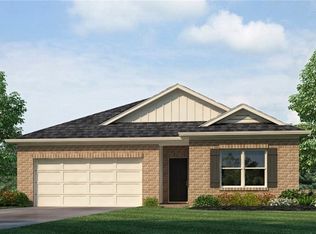
- $320,9005 bd3 ba2k sqft9272 Parkway Gardens Loop, Tuscaloosa, AL 35405Sold
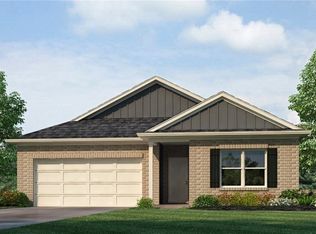
- $312,9005 bd3 ba2k sqft9266 Parkway Gardens Loop, Tuscaloosa, AL 35405New Construction
- $289,9004 bd2 ba1.7k sqft9290 Parkway Gardens Loop, Tuscaloosa, AL 35405New Construction

- $320,0004 bd2 ba1.7k sqft9278 Parkway Gardens Loop, Tuscaloosa, AL 35405Sold

- $320,9005 bd3 ba2k sqft9296 Parkway Gardens Loop, Tuscaloosa, AL 35405Sold
- $352,4005 bd3 ba2.5k sqft9285 Parkway Gardens Loop, Tuscaloosa, AL 35405New Construction
- $334,9004 bd3 ba2.2k sqft9291 Parkway Gardens Loop, Tuscaloosa, AL 35405New Construction
- $320,0004 bd2 ba1.7k sqft9302 Parkway Gardens Loop, Tuscaloosa, AL 35405Sold
A local agent can set up tours, give advice and negotiate with sellers.
Similar homes
- $312,9005 bd3 ba2k sqft9266 Parkway Gardens Loop, Tuscaloosa, AL 35405New ConstructionWAMLS
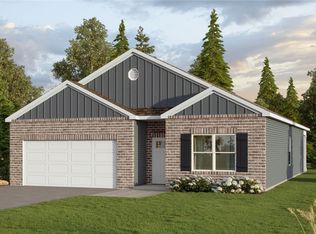
- $299,9004 bd2 ba1.7k sqft9260 Parkway Gardens Loop, Tuscaloosa, AL 35405New Construction
 WAMLS
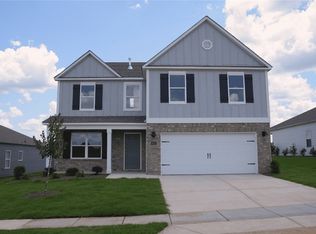
WAMLS - $312,9004 bd3 ba2.3k sqft9411 Parkway Gardens Loop, Tuscaloosa, AL 35405New Construction
 WAMLS
WAMLS - $312,9004 bd3 ba2.3k sqft9297 Parkway Gardens Loop, Tuscaloosa, AL 35405New Construction
 WAMLS
WAMLS - $334,9004 bd3 ba2.2k sqft9291 Parkway Gardens Loop, Tuscaloosa, AL 35405New ConstructionWAMLS
- $289,9004 bd2 ba1.7k sqft9290 Parkway Gardens Loop, Tuscaloosa, AL 35405New ConstructionWAMLS
- $339,9005 bd3 ba2.5k sqft9308 Parkway Gardens Loop, Tuscaloosa, AL 35405New ConstructionWAMLS
- $304,9003 bd2 ba1.7k sqft576 Camille Ln, Tuscaloosa, AL 35405For SaleMLS ID #175978, Alice Maxwell, Keller Williams Tuscaloosa. WAMLS
- $352,4005 bd3 ba2.5k sqft9285 Parkway Gardens Loop, Tuscaloosa, AL 35405New ConstructionWAMLS
- $294,9003 bd2 ba1.6k sqft9303 Parkway Gardens Loop, Tuscaloosa, AL 35405New ConstructionWAMLS
- from $312,9005 bd3 ba2k sqftThe Lakeside Plan, Parkway Gardens, Tuscaloosa, AL 35405New ConstructionDR Horton
- from $299,9004 bd2 ba1.7k sqftThe Cali Plan, Parkway Gardens, Tuscaloosa, AL 35405New ConstructionDR Horton
- $282,9003 bd2 ba1.6k sqft9315 Parkway Gardens Loop, Tuscaloosa, AL 35405New ConstructionWAMLS
- from $317,9004 bd3 ba2.1k sqftThe Penwell Plan, Parkway Gardens, Tuscaloosa, AL 35405New ConstructionDR Horton
- $334,9003 bd3 ba1.7k sqft9507 Remington Pkwy, Tuscaloosa, AL 35405New ConstructionMLS ID #176730, Terence McClure, DHI Realty of Alabama - Tuscal. WAMLS
- $354,9004 bd3 ba2.2k sqft9381 Remington Pkwy, Tuscaloosa, AL 35405New ConstructionMLS ID #176356, Terence McClure, DHI Realty of Alabama - Tuscal. WAMLS
- $327,9004 bd2 ba1.8k sqft9569 Havenridge Loop #155, Tuscaloosa, AL 35405New ConstructionMLS ID #172677, Gabby Woodward, Newcastle Homes, Inc. WAMLS
- $364,9005 bd3 ba2.5k sqft9399 Remington Pkwy, Tuscaloosa, AL 35405New ConstructionMLS ID #176357, Terence McClure, DHI Realty of Alabama - Tuscal. WAMLS
- $299,9004 bd3 ba2.1k sqft4409 Henry Rd, Tuscaloosa, AL 35405New ConstructionWAMLS
- $327,9005 bd3 ba2.5k sqft4436 Henry Rd, Tuscaloosa, AL 35405New ConstructionWAMLS
