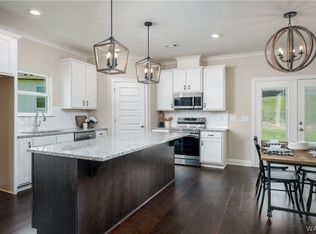
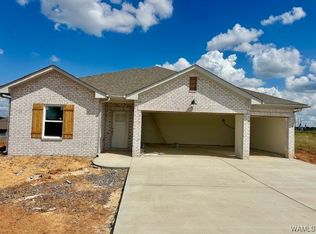
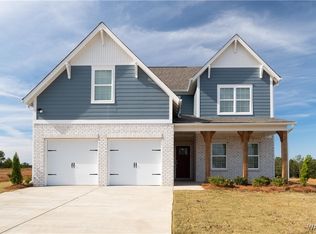
Welcome to the Jacob plan. As you step inside, you'll be greeted by a welcoming foyer that opens to a formal dining area. The main level primary suite is a true retreat with a double vanity, spacious walk-in closet, and plenty of natural light. A convenient half bath is also located on the main level. The open-concept living and kitchen area is the heart of the home. The side-entry at the garage provides an entranceway for added convenience. Upstairs, you'll find a versatile loft area, a bedroom with its own full bath and walk-in closet. Plus two additional bedrooms that share another full bathroom. Giving everyone their own space. A covered patio, offering the perfect spot for relaxing.
This property is off market, which means it's not currently listed for sale or rent on Zillow. This may be different from what's available on other websites or public sources.