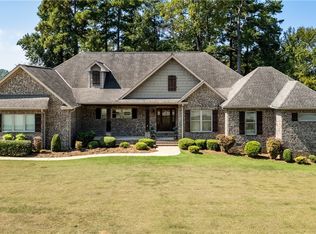
Set in a peaceful country setting on approximately 4+/- acres, this property offers a wonderful blend of comfortable living, versatile space, and charming details. This property offers exceptional garage and flex space, featuring an attached 2 car garage plus a spacious detached 3 car garage/workshop that could be used for additional vehicle or boat storage, hobby space, home gym or other recreational needs! An established blueberry farm adds to the unique character of the property. The back porch features stained floors & a beautiful brick wood-burning fireplace, creating an ideal space to relax. Inside, the living room offers a cozy gas fireplace, while the kitchen is complete with a stylish backsplash, gas range, farmhouse sink, shiplap accents, and generous pantry space. The remodeled primary suite provides a relaxing retreat with a new soaking tub framed by shiplap walls and a tiled walk-in shower. Upstairs, the 4th bedroom could also make a great rec room or office space.
For sale
Price cut: $40K (9/15)
$799,900
11579 Pockett Rd, Northport, AL 35475
4beds
2,809sqft
Single Family Residence
Built in 1999
3.79 Acres Lot
$776,200 Zestimate®
$285/sqft
$-- HOA
What's special
Generous pantry spaceEstablished blueberry farmRemodeled primary suite
- 19 days
- 382
- 19
Zillow last checked:
Listing updated:
Listed by:
Jason Gray 205-393-3044,
Keller Williams Tuscaloosa
Source: GALMLS,MLS#: 21463367
Facts & features
Interior
Bedrooms & bathrooms
- Bedrooms: 4
- Bathrooms: 3
- Full bathrooms: 2
- 1/2 bathrooms: 1
Rooms
- Room types: Bedroom, Bonus Room, Breakfast Room (ROOM), Bathroom, Half Bath (ROOM), Kitchen, Master Bathroom, Master Bedroom, Office/Study (ROOM)
Primary bedroom
- Level: First
Bedroom 1
- Level: First
Bedroom 2
- Level: First
Primary bathroom
- Level: First
Bathroom 1
- Level: First
Kitchen
- Level: First
Living room
- Level: First
Basement
- Area: 0
Office
- Level: First
Heating
- Central, Heat Pump
Cooling
- Central Air, Electric
Appliances
- Included: Dishwasher, Microwave, Gas Oven, Refrigerator, Stainless Steel Appliance(s), Stove-Gas, Tankless Water Heater
- Laundry: Electric Dryer Hookup, Washer Hookup, Main Level, Laundry Room, Laundry (ROOM), Yes
Features
- Recessed Lighting, Sound System, Textured Walls, Smooth Ceilings, Soaking Tub, Separate Shower, Double Vanity, Tub/Shower Combo, Walk-In Closet(s)
- Flooring: Hardwood, Tile
- Attic: Walk-In,Yes
- Number of fireplaces: 2
- Fireplace features: Brick (FIREPL), Gas Log, Living Room, Patio (FIREPL), Gas, Wood Burning, Outside
Interior area
- Total interior livable area: 2,809 sqft
- Finished area above ground: 2,809
- Finished area below ground: 0
Video & virtual tour
Property
Parking
- Total spaces: 5
- Parking features: Attached, Detached, Driveway, Parking (MLVL), Off Street, Garage Faces Side
- Attached garage spaces: 5
- Has uncovered spaces: Yes
Features
- Levels: 2+ story
- Patio & porch: Covered, Patio, Porch
- Exterior features: Lighting
- Pool features: None
- Fencing: Fenced
- View description: None
- Waterfront features: No
Lot
- Size: 3.79 Acres
Details
- Additional structures: Storage, Workshop
- Parcel number: 0702040001008.004
- Special conditions: N/A
Construction
Type & style
- Home type: SingleFamily
- Property subtype: Single Family Residence
Materials
- Brick
- Foundation: Slab
Condition
- Year built: 1999
Utilities & green energy
- Sewer: Septic Tank
- Water: Public
- Utilities for property: Underground Utilities
Community & HOA
Community
- Security: Safe Room/Storm Cellar
- Subdivision: None
Location
- Region: Northport
Financial & listing details
- Price per square foot: $285/sqft
- Tax assessed value: $328,400
- Annual tax amount: $683
- Price range: $799.9K - $799.9K
- Date on market: 9/28/2026
Estimated market value
$776,200
$737,000 - $815,000
$2,636/mo
Price history
| Date | Event | Price |
|---|---|---|
| 9/15/2026 | Price change | $799,900-4.8%$285/sqft |
Source:  WAMLS #177149 Report a problem WAMLS #177149 Report a problem | ||
| 8/27/2026 | Listed for sale | $839,900+58.8%$299/sqft |
Source: WAMLS #177149 Report a problem | ||
| 10/9/2023 | Sold | $529,000+160.6%$188/sqft |
Source: Public Record Report a problem | ||
| 5/31/2012 | Sold | $203,000$72/sqft |
Source: Public Record Report a problem | ||
Public tax history
| Year | Property taxes | Tax assessment |
|---|---|---|
| 2025 | $683 +6.9% | $25,280 +7% |
| 2024 | $638 +15.8% | $23,630 +6.6% |
| 2023 | $551 -2.2% | $22,160 |
| 2022 | $564 | -- |
| 2021 | $564 +1.9% | -- |
| 2020 | $553 | $22,240 |
| 2019 | $553 | $22,240 +2.4% |
| 2018 | $553 +8.8% | $21,710 |
| 2017 | $509 +4.6% | -- |
| 2016 | $487 | -- |
| 2015 | $487 | -- |
| 2014 | $487 | $19,760 |
| 2013 | $487 | -- |
Find assessor info on the county website
Monthly payment
Est. payment
Payment breakdown
Explore the cost of this home by adjusting the details. Changes won't be saved.Climate risks
Neighborhood: 35475
Nearby schools
Schools provided by the listing agent
- Elementary: Walker
- Middle: Northside
- High: Northside
Source: GALMLS. This data may not be complete. We recommend contacting the local school district to confirm school assignments for this home.

Similar homes
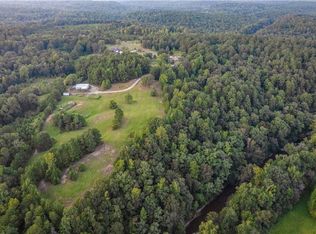
- $874,9004 bd3 ba2.5k sqft15710 Edwardian Dr, Northport, AL 35475For Sale
 MLS ID #177933, Robby Waldrop JR, Waldrop Residential, LLC. WAMLS
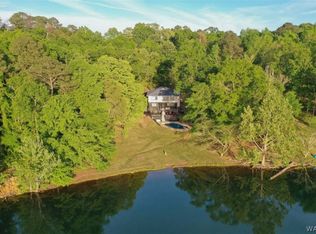
 - $--4 bd3 ba2.7k sqft12649 Northside Rd, Northport, AL 35475Auction
 ServiceLink Auction
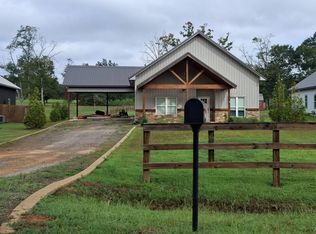
 - $899,9004 bd3 ba3k sqft11091 Patton Rd, Northport, AL 35475For Sale
 MLS ID #173037, JASON GRAY, Keller Williams Tuscaloosa. WAMLS
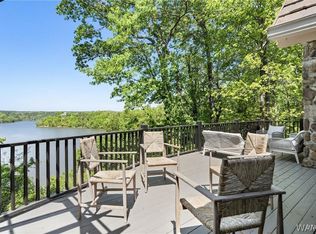
 - $899,9004 bd3 ba2.7k sqft13969 Stone Harbour Dr, Northport, AL 35475For Sale
 MLS ID #177204, Jamie Hart, Keller Williams Tuscaloosa. WAMLS
 - $799,9004 bd4 ba3.7k sqft9675 Lake Side Dr, Tuscaloosa, AL 35406For Sale
 MLS ID #21466630, Brooklyn Armstrong, Southern Homes of Tuscaloosa, Inc. GALMLS
