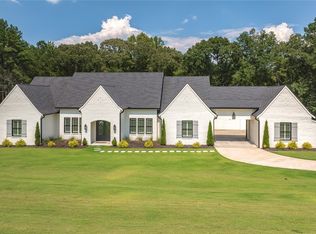
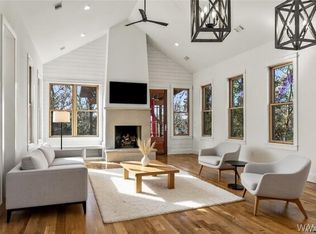
Luxury living meets timeless design in this exceptional home in Watercolor on Lake Tuscaloosa. This well crafted home sits on 3 acres and has amazing curb appeal. Built in 2024 this custom residence offers elegant finishes, thoughtful design and the layout is an entertainers dream .Step outside the family room to enjoy quiet mornings on the screened porch. The chef's kitchen is well appointed with everything you need including a butler's pantry. The expansive kitchen island is the center of it all making this a dream kitchen. The primary suite offers a spa like bathroom with soaking tub and gorgeous tiled shower. The main level has a second bedroom & bath. Upstairs you will find an additional living area, two bedrooms & baths. Move right into your dream home without the hassle of building.
For sale
Price cut: $90K (8/17)
$1,040,000
14228 Watercolor Dr, Northport, AL 35475
4beds
3,605sqft
Single Family Residence
Built in 2024
3 Acres Lot
$1,021,200 Zestimate®
$288/sqft
$100/mo HOA
What's special
Amazing curb appealElegant finishesPrimary suiteSoaking tubSpa like bathroomExpansive kitchen islandScreened porch
- 129 days
- 537
- 30
Zillow last checked:
Listing updated:
Listed by:
Jimmy HAMNER 999-999-9999,
Jimmy Hamner RE Eastern Branch
Source: GALMLS,MLS#: 21450645
Facts & features
Interior
Bedrooms & bathrooms
- Bedrooms: 4
- Bathrooms: 4
- Full bathrooms: 3
- 1/2 bathrooms: 1
Rooms
- Room types: Bedroom, Bonus Room, Dining Room, Bathroom, Half Bath (ROOM), Kitchen, Living/Dining (ROOM), Master Bathroom, Master Bedroom
Primary bedroom
- Level: First
Bedroom 1
- Level: First
Bedroom 2
- Level: Second
Bedroom 3
- Level: Second
Primary bathroom
- Level: First
Bathroom 1
- Level: First
Bathroom 3
- Level: Second
Bathroom 4
- Level: Second
Dining room
- Level: First
Kitchen
- Features: Eat-in Kitchen, Kitchen Island, Pantry, Butlers Pantry
- Level: First
Basement
- Area: 0
Heating
- Dual Systems (HEAT)
Cooling
- Dual
Appliances
- Included: Gas Cooktop, Dishwasher, Disposal, Microwave, Electric Oven, Warming Drawer, Tankless Water Heater, 2+ Water Heaters
- Laundry: Electric Dryer Hookup, Sink, Washer Hookup, Main Level, Laundry Room, Laundry (ROOM), Yes
Features
- Recessed Lighting, Split Bedroom, Wet Bar, Smooth Ceilings, Soaking Tub, Separate Shower, Double Vanity, Split Bedrooms, Walk-In Closet(s)
- Flooring: Hardwood, Tile
- Attic: Walk-In,Yes
- Number of fireplaces: 1
- Fireplace features: Brick (FIREPL), Gas Log, Den, Gas
Interior area
- Total interior livable area: 3,605 sqft
- Finished area above ground: 3,605
- Finished area below ground: 0
Video & virtual tour
Property
Parking
- Total spaces: 3
- Parking features: Attached, Garage Faces Side
- Attached garage spaces: 3
Features
- Levels: 2+ story
- Patio & porch: Open (PATIO), Patio, Porch, Porch Screened
- Exterior features: Sprinkler System
- Pool features: In Ground, Salt Water, Community
- Has view: Yes
- View description: None
- Waterfront features: No
Lot
- Size: 3 Acres
Details
- Parcel number: 2001110001011.030
- Special conditions: N/A
Construction
Type & style
- Home type: SingleFamily
- Property subtype: Single Family Residence
- Attached to another structure: Yes
Materials
- Brick
- Foundation: Slab
Condition
- Year built: 2024
Utilities & green energy
- Water: Public
- Utilities for property: Sewer Connected, Underground Utilities
Community & HOA
Community
- Subdivision: None
HOA
- Has HOA: Yes
- Amenities included: Recreation Facilities
- HOA fee: $1,200 annually
Location
- Region: Northport
Financial & listing details
- Price per square foot: $288/sqft
- Tax assessed value: $876,500
- Annual tax amount: $2,320
- Price range: $1M - $1M
- Date on market: 4/22/2026
Estimated market value
$1,021,200
$970,000 - $1.07M
$4,456/mo
Price history
| Date | Event | Price |
|---|---|---|
| 8/17/2026 | Price change | $1,040,000-8%$288/sqft |
Source:  WAMLS #174318 Report a problem WAMLS #174318 Report a problem | ||
| 7/17/2026 | Price change | $1,130,000-1.7%$313/sqft |
Source: WAMLS #174318 Report a problem | ||
| 3/31/2026 | Listed for sale | $1,150,000-11.5%$319/sqft |
Source: WAMLS #174318 Report a problem | ||
| 3/28/2026 | Listing removed | $1,299,900$361/sqft |
Source: WAMLS #174140 Report a problem | ||
| 3/24/2026 | Listed for sale | $1,299,900$361/sqft |
Source: WAMLS #174140 Report a problem | ||
Public tax history
| Year | Property taxes | Tax assessment |
|---|---|---|
| 2025 | $2,320 +28.2% | $87,660 +30.8% |
| 2024 | $1,809 +1140.7% | $67,000 +1140.7% |
| 2023 | $146 | $5,400 |
| 2022 | $146 | -- |
Find assessor info on the county website
Monthly payment
Est. payment
Payment breakdown
Explore the cost of this home by adjusting the details. Changes won't be saved.Climate risks
Neighborhood: 35475
Nearby schools
Schools provided by the listing agent
- Elementary: Huntington
- Middle: Echols
- High: Tuscaloosa County
Source: GALMLS. This data may not be complete. We recommend contacting the local school district to confirm school assignments for this home.

Similar homes
- $1,125,0004 bd4 ba3.8k sqft11760 High Cliff Dr, Northport, AL 35475For Sale

 MLS ID #21463257, Luke Williams, Keller Williams Realty Vestavia. GALMLS
 - $899,9995 bd5 ba3.1k sqft14267 Watercolor Dr, Northport, AL 35475New Construction
 MLS ID #173727, Andrew Gore, RE/MAX PREMIERE GROUP. WAMLS
 - $1,198,0004 bd5 ba3.2k sqft15340 Stonehedge Cliffs Rd, Northport, AL 35475For Sale
 MLS ID #176410, Trevor Sanders, Advantage Realty Group. WAMLS
 - $1,199,0004 bd4 ba2.9k sqft11485 April Sound Dr, Northport, AL 35475For Sale
 MLS ID #175990, Donna Petty, HAMNER REAL ESTATE. WAMLS
 - $1,550,0004 bd4 ba3.2k sqft15075 Four Winds Rd, Northport, AL 35475For SaleMLS ID #21462087, Iris Hinton, Hinton Real Estate Inc. GALMLS
- $824,9004 bd4 ba3.7k sqft9675 Lake Side Dr, Tuscaloosa, AL 35406For SaleMLS ID #21460765, Pam Brady, Kelly Right Real Estate of Ala. GALMLS
