1760 Vista Drive, a beautiful 1½-story 4 bedrooms luxury home located in The Ridges of Wellington, a gated community offering both privacy and convenience, this home is only 3 miles from campus. A spacious open living, dining, and kitchen floor plan designed for effortless entertaining and comfortable everyday living. The gourmet kitchen features a large island, ample workspace, and a seamless connection to the main living areas. Just off the kitchen, the sunroom with a cozy fireplace creates a warm and inviting space to relax while enjoying views of the backyard retreat. Outside your garden pool creates a peaceful, resort-like setting for entertaining or unwinding at the end of the day.
New Roof Just Added! 6/4/26
Pending
Price cut: $44K (8/3)
$925,000
1760 Vista Dr, Tuscaloosa, AL 35406
4beds
3,814sqft
Single Family Residence
Built in 2005
-- sqft lot
$905,300 Zestimate®
$243/sqft
$19/mo HOA
What's special
- 167 days |
- 797 |
- 51 |
Zillow last checked:
Listing updated:
Listed by:
Renea Henson 205-534-0508,
1st Class Real Estate South Ho
Source: WAMLS,MLS#: 173913
Facts & features
Interior
Bedrooms & bathrooms
- Bedrooms: 4
- Bathrooms: 4
- Full bathrooms: 3
- 1/2 bathrooms: 1
Bedroom
- Description: Hardwood
- Level: First
Bedroom
- Description: Carpet
- Level: First
Bedroom
- Description: Carpet
- Level: First
Bedroom
- Description: Carpet,Hardwood
- Level: First
Bathroom
- Description: Ceramic Tile
- Level: First
Bonus room
- Description: Hardwood
- Level: First
Dining room
- Description: Hardwood
- Level: First
Family room
- Description: Hardwood
- Level: First
Foyer
- Description: Hardwood
- Level: First
Half bath
- Description: Hardwood
- Level: First
Kitchen
- Description: Hardwood
- Level: First
Laundry
- Description: Ceramic Tile
- Level: First
Recreation
- Description: Carpet
- Level: Second
Sunroom
- Description: Ceramic Tile
- Level: First
Heating
- Central
Cooling
- Central Air
Appliances
- Included: Dishwasher, Gas Cooktop, Disposal, Gas Water Heater, Multiple Water Heaters, Microwave, Refrigerator, Range Hood, Wine Cooler
- Laundry: Main Level, Laundry Room
Features
- Breakfast Bar, Ceiling Fan(s), Granite Counters, Game Room, Jetted Tub, Kitchen Island, Primary Downstairs, Open Concept, Pantry, Solid Surface Counters, Soaking Tub, Sun Room, Cable TV, Walk-In Closet(s)
- Flooring: Hardwood
- Windows: Drapes
- Has basement: No
- Number of fireplaces: 2
- Fireplace features: Two, Gas Log, Gas Starter, Family/Living/Great Room
Interior area
- Total structure area: 3,814
- Total interior livable area: 3,814 sqft
Property
Parking
- Parking features: Attached, Concrete, Driveway, Garage, Garage Door Opener
- Has attached garage: Yes
Features
- Levels: One and One Half
- Patio & porch: Covered, Open, Patio
- Exterior features: Rain Gutters, Sprinkler/Irrigation, Lighting
- Has private pool: Yes
- Pool features: In Ground, Pool, Private
Lot
- Features: Level
Details
- Parcel number: 3003063001002.019
Construction
Type & style
- Home type: SingleFamily
- Architectural style: Other
- Property subtype: Single Family Residence
Materials
- Brick Veneer, Other
- Foundation: Slab
- Roof: Composition,Shingle
Condition
- Resale
- Year built: 2005
Utilities & green energy
- Sewer: Connected
- Water: Public
- Utilities for property: Cable Available, Sewer Connected
Community & HOA
Community
- Features: Gutter(s)
- Security: Security System, Smoke Detector(s)
- Subdivision: The Ridges Of Wellington
HOA
- Amenities included: Maintenance Grounds, Gated
- HOA fee: $225 annually
Location
- Region: Tuscaloosa
Financial & listing details
- Price per square foot: $243/sqft
- Tax assessed value: $746,600
- Annual tax amount: $7,690
- Date on market: 3/13/2026
- Cumulative days on market: 162 days
- Listing terms: Cash,Conventional
Estimated market value
$905,300
$860,000 - $951,000
$4,583/mo
Price history
| Date | Event | Price |
|---|---|---|
| 8/26/2026 | Pending sale | $925,000$243/sqft |
Source:  WAMLS #173913 Report a problem WAMLS #173913 Report a problem | ||
| 8/3/2026 | Price change | $925,000-4.5%$243/sqft |
Source: WAMLS #173913 Report a problem | ||
| 6/9/2026 | Price change | $969,000-2.6%$254/sqft |
Source: WAMLS #173913 Report a problem | ||
| 4/28/2026 | Listed for sale | $995,000$261/sqft |
Source: WAMLS #173913 Report a problem | ||
| 4/24/2026 | Pending sale | $995,000$261/sqft |
Source: WAMLS #173913 Report a problem | ||
| 3/13/2026 | Listed for sale | $995,000+12.4%$261/sqft |
Source: WAMLS #173913 Report a problem | ||
| 8/19/2024 | Sold | $885,000-3.3%$232/sqft |
Source: WAMLS #163161 Report a problem | ||
| 7/20/2024 | Pending sale | $915,000$240/sqft |
Source: WAMLS #163161 Report a problem | ||
| 6/13/2024 | Listed for sale | $915,000+3.6%$240/sqft |
Source: WAMLS #163161 Report a problem | ||
| 6/13/2024 | Listing removed | -- |
Source: Owner Report a problem | ||
| 4/15/2024 | Listed for sale | $883,000+10.4%$232/sqft |
Source: Owner Report a problem | ||
| 8/18/2022 | Sold | $800,000+30.1%$210/sqft |
Source: Public Record Report a problem | ||
| 8/9/2019 | Sold | $615,000-6.7%$161/sqft |
Source: Public Record Report a problem | ||
| 5/4/2018 | Listing removed | $659,000$173/sqft |
Source: Williamson Realty Group #125415 Report a problem | ||
| 2/22/2018 | Price change | $659,000-5.8%$173/sqft |
Source: Williamson Realty Group #125415 Report a problem | ||
| 1/25/2018 | Price change | $699,900+0.1%$184/sqft |
Source: Williamson Realty Group #125415 Report a problem | ||
| 12/14/2017 | Price change | $699,000-6.8%$183/sqft |
Source: Owner Report a problem | ||
| 7/16/2017 | Listed for sale | $749,990+211.2%$197/sqft |
Source: Owner Report a problem | ||
| 3/26/2009 | Sold | $241,000-50.3%$63/sqft |
Source: Public Record Report a problem | ||
| 11/2/2006 | Sold | $485,000$127/sqft |
Source: Public Record Report a problem | ||
Public tax history
| Year | Property taxes | Tax assessment |
|---|---|---|
| 2025 | $7,690 +157.7% | $149,320 +123.7% |
| 2024 | $2,984 +8.5% | $66,760 +8.4% |
| 2023 | $2,751 +8.6% | $61,580 |
| 2022 | $2,532 +2.3% | -- |
| 2021 | $2,475 -55.2% | -- |
| 2020 | $5,529 +112.1% | $107,360 +108.3% |
| 2019 | $2,607 | $51,540 |
| 2018 | $2,607 | $51,540 |
| 2017 | $2,607 +12.3% | -- |
| 2016 | $2,321 +4.6% | -- |
| 2015 | $2,219 | -- |
| 2014 | $2,219 -1.7% | $43,990 |
| 2013 | $2,257 -1.4% | -- |
| 2012 | $2,290 | -- |
| 2011 | $2,290 | -- |
| 2010 | $2,290 | -- |
| 2009 | $2,290 +10.3% | -- |
| 2008 | $2,076 -51.1% | $412,100 |
| 2007 | $4,245 | $412,100 |
Find assessor info on the county website
Monthly payment
Est. payment
Payment breakdown
Explore the cost of this home by adjusting the details. Changes won't be saved.Climate risks
Neighborhood: 35406
Nearby schools
GreatSchools rating
- 10/10Verner Elementary SchoolGrades: PK-5Distance: 0.5 mi
- 9/10Northridge Middle SchoolGrades: 6-8Distance: 0.9 mi
- 7/10Northridge High SchoolGrades: 9-12Distance: 0.7 mi
Schools provided by the listing agent
- Elementary: Verner
- Middle: Northridge
- High: Northridge
Source: WAMLS. This data may not be complete. We recommend contacting the local school district to confirm school assignments for this home.
- $697,9003 bd1 ba3.3k sqft2560 Beacon Hill Pkwy, Tuscaloosa, AL 35406Off Market
- $653,3003 bd2 ba3.6k sqft1750 Vista Dr, Tuscaloosa, AL 35406Off Market
- $708,7004 bd1 ba3.4k sqft1740 Vista Dr, Tuscaloosa, AL 35406Off Market
- $633,4005 bd5 ba3.2k sqft2550 Beacon Hill Pkwy, Tuscaloosa, AL 35406Off Market
- $620,2005 bd4 ba3.5k sqft2570 Beacon Hill Pkwy, Tuscaloosa, AL 35406Sold
- $682,2004 bd2 ba3.7k sqft2555 Beacon Hill Pkwy, Tuscaloosa, AL 35406Off Market
- $610,1004 bd1 ba2.7k sqft2580 Beacon Hill Pkwy, Tuscaloosa, AL 35406Off Market
- $671,5004 bd4 ba3.3k sqft1256 Kings Mountain Rd, Tuscaloosa, AL 35406Off Market
A local agent can set up tours, give advice and negotiate with sellers.
Similar homes
- $849,6004 bd4 ba3.6k sqft2710 Beacon Hill Pkwy, Tuscaloosa, AL 35406For Sale
 MLS ID #176681, Bonnie Trindade, Harwood Real Estate LLC. WAMLS
 - $815,0005 bd5 ba4.1k sqft2124 Westminster Ln, Tuscaloosa, AL 35406For Sale
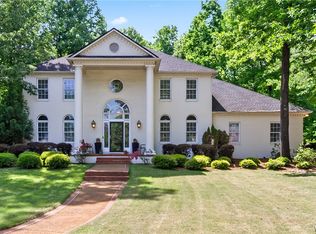 MLS ID #174740, Delana Roe, Right Space, LLC. WAMLS
 - $819,9005 bd4 ba4.7k sqft1036 Germantown Rd, Tuscaloosa, AL 35406For Sale
 MLS ID #176490, Katherine Manderson, HAMNER REAL ESTATE. WAMLS
 - $924,9004 bd5 ba5.3k sqft6812 Cutter Ct, Tuscaloosa, AL 35406For Sale
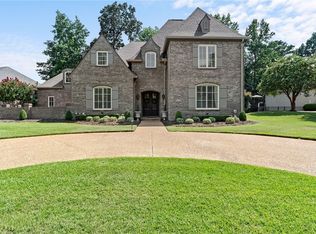 MLS ID #176760, Alice Maxwell, Keller Williams Tuscaloosa. WAMLS
 - $749,9004 bd4 ba4.1k sqft3501 Windy Rdg, Tuscaloosa, AL 35406For SaleMLS ID #174117, Donna Petty, HAMNER REAL ESTATE. WAMLS
- $905,0004 bd4 ba4.2k sqft5385 Savannah Ave, Tuscaloosa, AL 35406For SaleMLS ID #174644, Jennifer Hamner, HAMNER REAL ESTATE. WAMLS
- $765,0005 bd5 ba4.6k sqft2821 Lake Crest Dr, Tuscaloosa, AL 35406For Sale
 MLS ID #21461205, Jason Gray, Keller Williams Tuscaloosa. GALMLS
 - $949,9004 bd4 ba5.3k sqft1221 Crown Pointe Blvd, Tuscaloosa, AL 35406For SaleMLS ID #175715, Debbie Lee, HAMNER REAL ESTATE. WAMLS
- $899,9004 bd4 ba4.9k sqft7304 Keel Ct NE, Tuscaloosa, AL 35406For SaleMLS ID #174065, Donna Lushington, HAMNER REAL ESTATE. WAMLS
- $895,0005 bd5 ba4.1k sqft6325 Woodlands Trail Pl, Tuscaloosa, AL 35406For SaleMLS ID #175925, Cole Lanier, Keller Williams Tuscaloosa. WAMLS
- $1,200,0004 bd5 ba4.8k sqft1730 Vista Dr, Tuscaloosa, AL 35406For SaleMLS ID #176174, Alice Maxwell, Keller Williams Tuscaloosa. WAMLS
- $824,9004 bd4 ba3.7k sqft9675 Lake Side Dr, Tuscaloosa, AL 35406For SaleMLS ID #21460765, Pam Brady, Kelly Right Real Estate of Ala. GALMLS
- $789,9004 bd4 ba3.6k sqft172 The Highlands, Tuscaloosa, AL 35404For SaleMLS ID #176910, John Randall, Keller Williams Tuscaloosa. WAMLS
- $889,9005 bd5 ba4k sqft5930 Candler Ave, Tuscaloosa, AL 35406For SaleMLS ID #21457485, John Howard, Keller Williams Realty Vestavia. GALMLS
- $745,0004 bd5 ba4.2k sqft2706 Lake Crest Dr, Tuscaloosa, AL 35406For SaleMLS ID #173507, Trevor Sanders, Advantage Realty Group. WAMLS
- $975,0004 bd5 ba4k sqft6150 Carleton Park Cir, Tuscaloosa, AL 35406For SaleMLS ID #176259, Laura McAllister, HAMNER REAL ESTATE. WAMLS
- $824,9004 bd4 ba4.8k sqft528 Northshore Dr, Tuscaloosa, AL 35406For SaleMLS ID #21457915, Loren Thomley, Keller Williams Tuscaloosa. GALMLS
- $495,0004 bd3 ba2.8k sqft3957 Gaineswood Ln, Tuscaloosa, AL 35406For SaleMLS ID #177023, Jennifer Hoffmann, Loop Residential. WAMLS
- $869,9004 bd5 ba3.5k sqft6091 Candler Ave, Tuscaloosa, AL 35406For SaleMLS ID #176419, Melinda Payne, Keller Williams Tuscaloosa. WAMLS
- $850,0005 bd5 ba4.7k sqft9155 Enterprise Ave NE, Tuscaloosa, AL 35406For SaleMLS ID #175279, Kim Harwood, Harwood Real Estate LLC. WAMLS
