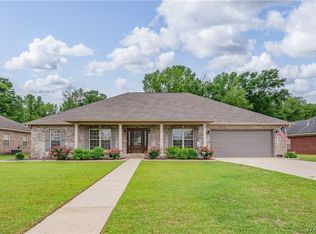
Welcome home to 4712 Clear Creek Colony, where thoughtful updates meet everyday comfort. This inviting 4-bedroom, 2-bath home has been transformed with new luxury vinyl plank flooring, ceramic tile, a beautifully refreshed kitchen featuring granite countertops, stainless steel appliances, custom sliding cabinet shelves that make cooking and storage a breeze. Many upgrades, remodeled laundry room, newer HVAC, water heater, fresh exterior paint and updated entryway. Outside you have a covered patio new fence perfect for pets, play, or peaceful evenings. The extra parking pad adds convenience for gatherings and busy households. Neighborhood offers sidewalks, community pool, and a playground just steps away.
This home is ready for its next chapter — could it be yours?
Pending
Price cut: $10K (8/11)
$385,000
4712 Clear Creek Pkwy, Northport, AL 35475
4beds
2,096sqft
Single Family Residence
Built in 2000
0.3 Acres Lot
$-- Zestimate®
$184/sqft
$30/mo HOA
What's special
- 98 days
- 639
- 38
Zillow last checked:
Listing updated:
Listed by:
Alison Hixon 205-799-7134,
Keller Williams Tuscaloosa
Source: WAMLS,MLS#: 175373
Facts & features
Interior
Bedrooms & bathrooms
- Bedrooms: 4
- Bathrooms: 2
- Full bathrooms: 2
Primary bedroom
- Description: Luxury Vinyl Plank
- Level: First
Bedroom
- Description: Luxury Vinyl Plank
- Level: First
Bedroom
- Description: Luxury Vinyl Plank
- Level: First
Bedroom
- Description: Luxury Vinyl Plank
- Level: First
Bathroom
- Description: Luxury Vinyl Plank
- Level: First
Bathroom
- Description: Ceramic Tile
- Level: First
Dining room
- Description: Luxury Vinyl Plank
- Level: First
Foyer
- Description: Luxury Vinyl Plank
- Level: First
Great room
- Description: Luxury Vinyl Plank
- Level: First
Kitchen
- Description: Luxury Vinyl Plank
- Level: First
Other
- Description: Luxury Vinyl Plank
- Level: First
Laundry
- Description: Luxury Vinyl Plank
- Level: First
Heating
- Has Heating (Unspecified Type)
Cooling
- 1 Unit
Appliances
- Included: Dishwasher, Electric Oven, Electric Range, Disposal, Microwave, Water Heater
- Laundry: Main Level, Laundry Room
Features
- Ceiling Fan(s), Separate/Formal Dining Room, Cable TV, Walk-In Closet(s)
- Has basement: No
- Number of fireplaces: 1
- Fireplace features: One, Gas Log, Great Room
Interior area
- Total structure area: 2,096
- Total interior livable area: 2,096 sqft
Property
Parking
- Total spaces: 2
- Parking features: Attached, Concrete, Driveway, Garage, Two Car Garage, Garage Door Opener
- Attached garage spaces: 2
Features
- Levels: One
- Stories: 1
- Patio & porch: Covered, Patio
- Pool features: Community, Pool, Association
- Fencing: Wood
Lot
- Size: 0.3 Acres
- Features: Corner Lot
Details
- Parcel number: 2004202001001.050
Construction
Type & style
- Home type: SingleFamily
- Architectural style: Other
- Property subtype: Single Family Residence
Materials
- Brick Veneer
- Foundation: Slab
- Roof: Composition,Shingle
Condition
- Resale
- Year built: 2000
Utilities & green energy
- Sewer: Connected
- Water: Public
- Utilities for property: Cable Available, Sewer Connected
Community & HOA
Community
- Features: Pool
- Subdivision: Clear Creek Colony
HOA
- Amenities included: Playground, Pool, Pets Allowed
- HOA fee: $360 annually
Location
- Region: Northport
Financial & listing details
- Price per square foot: $184/sqft
- Tax assessed value: $288,600
- Annual tax amount: $1,064
- Date on market: 5/23/2026
- Cumulative days on market: 101 days
- Listing terms: Cash,Conventional,FHA,VA Loan
- Road surface type: Paved
Estimated market value
Not available
Estimated sales range
Not available
$2,170/mo
Price history
| Date | Event | Price |
|---|---|---|
| 8/17/2026 | Pending sale | $385,000$184/sqft |
Source:  WAMLS #175373 Report a problem WAMLS #175373 Report a problem | ||
| 8/11/2026 | Price change | $385,000-2.5%$184/sqft |
Source: WAMLS #175373 Report a problem | ||
| 5/23/2026 | Listed for sale | $395,000+89.4%$188/sqft |
Source: WAMLS #175373 Report a problem | ||
| 3/24/2021 | Listing removed | -- |
Source: Owner Report a problem | ||
| 7/15/2016 | Sold | $208,500-1.7%$99/sqft |
Source: WAMLS #107259 Report a problem | ||
| 5/7/2016 | Price change | $212,1000%$101/sqft |
Source: Owner Report a problem | ||
| 5/3/2016 | Listed for sale | $212,121+2.1%$101/sqft |
Source: Owner Report a problem | ||
| 10/10/2015 | Listing removed | $207,843$99/sqft |
Source: Owner Report a problem | ||
| 7/13/2015 | Listed for sale | $207,843-1%$99/sqft |
Source: Owner Report a problem | ||
| 10/25/2012 | Listing removed | $209,900$100/sqft |
Source: FlatFee.com #2218 Report a problem | ||
| 9/20/2012 | Listed for sale | $209,900-6.4%$100/sqft |
Source: FlatFee.com #2218 Report a problem | ||
| 6/6/2005 | Sold | $224,250$107/sqft |
Source: Public Record Report a problem | ||
Public tax history
| Year | Property taxes | Tax assessment |
|---|---|---|
| 2025 | $1,064 +2.8% | $28,860 +2.7% |
| 2024 | $1,035 +8.4% | $28,090 +8% |
| 2023 | $955 +10.2% | $26,020 |
| 2022 | $866 +9.6% | -- |
| 2021 | $790 +1.1% | -- |
| 2020 | $782 +5.1% | $21,520 +4.8% |
| 2019 | $744 | $20,540 +0% |
| 2018 | $744 | $20,530 |
| 2017 | $744 +14.3% | -- |
| 2016 | $651 -2% | -- |
| 2015 | $664 | -- |
| 2014 | $664 +3.6% | $17,860 |
| 2013 | $641 -4.3% | -- |
| 2012 | $669 | -- |
| 2011 | $669 | -- |
| 2010 | $669 | -- |
| 2009 | $669 +9.4% | -- |
| 2008 | $611 | $170,900 |
| 2007 | $611 +1.4% | $170,900 |
| 2006 | $603 | $170,900 |
| 2005 | $603 +13.4% | $170,900 +12.4% |
| 2004 | $531 | $152,100 +8.7% |
| 2001 | -- | $139,900 |
Find assessor info on the county website
Monthly payment
Est. payment
Payment breakdown
Explore the cost of this home by adjusting the details. Changes won't be saved.Climate risks
Neighborhood: 35475
Nearby schools
Schools provided by the listing agent
- Elementary: Huntington
- Middle: Echols
- High: Tuscaloosa County
Source: WAMLS. This data may not be complete. We recommend contacting the local school district to confirm school assignments for this home.
- $383,2004 bd1 ba2.5k sqft4716 Clear Creek Pkwy, Northport, AL 35475Off Market
- $305,0003 bd1 ba2.1k sqft4816 Revere Way, Northport, AL 35475Off Market
- $373,5005 bd3 ba2.3k sqft4720 Clear Creek Pkwy, Northport, AL 35475Off Market
- $426,3004 bd3 ba2.3k sqft4717 Clear Creek Pkwy, Northport, AL 35475Off Market
Similar homes
- $399,9004 bd3 ba3k sqft13552 Trailing Vine Way, Northport, AL 35475For Sale

 MLS ID #21463433, Abby Pate, Keller Williams Realty Hoover. GALMLS
 - $445,9004 bd3 ba2.5k sqft4517 Carroll St, Northport, AL 35475For Sale
 MLS ID #176843, Mary Harmon Young, EXP Realty - Central. WAMLS
 - $400,0003 bd3 ba1.9k sqft15372 Tierce Lake Rd, Northport, AL 35475For Sale
 MLS ID #177179, Kim Bohannon-Moore, Keller Williams Tuscaloosa. WAMLS
 - $374,9004 bd2 ba1.7k sqft14060 Frank Lary Rd, Northport, AL 35475For Sale
 MLS ID #176365, Dana Oglesby, RE/MAX PREMIERE GROUP. WAMLS
 - $463,0004 bd3 ba2.6k sqft4313 Carroll St, Northport, AL 35475For SaleMLS ID #21454790, Sue Isenhower, Realty One Group Legends. GALMLS
- $425,0004 bd2 ba2.3k sqft13821 Hemlock Dr, Northport, AL 35475For SaleMLS ID #21459140, Dan Williams, The Williams Group at KW. GALMLS
