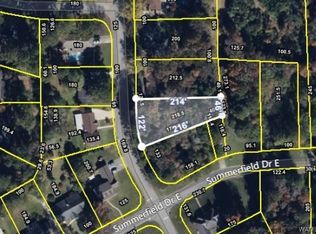
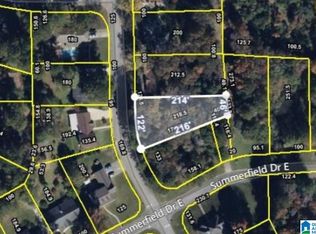
Welcome to this stunning new build home in the established Summerfield subdivision! Designed with a modern aesthetic & thoughtful details throughout, this 4-bedroom, 3-bath home offers over 3,000 sq. ft. of finished living space on a wooded 0.52-acre lot. The open-concept layout features soaring ceilings, expansive windows, a floor-to-ceiling accent wall with a sleek linear fireplace, & an open second-story overlook. The designer kitchen includes an oversized quartz island, floating wood shelves, & a black farmhouse sink. The primary suite offers a relaxing retreat with a frameless glass shower, dual rainfall shower heads, double vanity, & oversized walk-in closet. Additional features include an insulated garage and a peaceful setting near shopping, dining, schools, & major roadways.
New construction
Price cut: $10K (7/28)
$474,900
5416 Summerfield Dr E, Tuscaloosa, AL 35404
4beds
3,008sqft
Single Family Residence
Built in 2026
0.52 Acres Lot
$474,700 Zestimate®
$158/sqft
$29/mo HOA
What's special
Insulated garageFloating wood shelvesDual rainfall shower headsDouble vanityOversized walk-in closetFrameless glass showerOpen-concept layout
- 36 days |
- 536 |
- 22 |
Zillow last checked:
Listing updated:
Listed by:
McKenzie Walker 205-499-3349,
NextHome Legacy Group
Source: WAMLS,MLS#: 176318
Facts & features
Interior
Bedrooms & bathrooms
- Bedrooms: 4
- Bathrooms: 3
- Full bathrooms: 3
Heating
- Electric
Cooling
- 1 Unit
Appliances
- Included: Water Heater
- Laundry: Laundry Room
Features
- Breakfast Bar, Kitchen Island, Open Concept
- Has basement: No
- Has fireplace: Yes
- Fireplace features: Electric
Interior area
- Total structure area: 3,008
- Total interior livable area: 3,008 sqft
Property
Parking
- Parking features: Concrete, Driveway
Features
- Levels: Two
- Stories: 2
- Patio & porch: Covered, Patio
- Exterior features: Rain Gutters
- Pool features: None
Lot
- Size: 0.52 Acres
Details
- Parcel number: 3005221001003.001
Construction
Type & style
- Home type: SingleFamily
- Architectural style: Other
- Property subtype: Single Family Residence
Materials
- Brick, Vinyl Siding
- Roof: Composition,Shingle
Condition
- New Construction
- New construction: Yes
- Year built: 2026
Utilities & green energy
- Sewer: Connected
- Utilities for property: Sewer Connected
Community & HOA
Community
- Features: Gutter(s)
- Subdivision: Summerfield
HOA
- HOA fee: $350 annually
Location
- Region: Tuscaloosa
Financial & listing details
- Price per square foot: $158/sqft
- Date on market: 7/16/2026
- Cumulative days on market: 140 days
- Listing terms: Cash,Conventional,FHA,VA Loan
- Road surface type: Paved
Estimated market value
$474,700
$451,000 - $498,000
$2,844/mo
Price history
| Date | Event | Price |
|---|---|---|
| 7/28/2026 | Price change | $474,900-2.1%$158/sqft |
Source:  WAMLS #176318 Report a problem WAMLS #176318 Report a problem | ||
| 7/16/2026 | Listed for sale | $484,900-4.9%$161/sqft |
Source: WAMLS #176318 Report a problem | ||
| 7/10/2026 | Listing removed | $510,000$170/sqft |
Source: WAMLS #174279 Report a problem | ||
| 5/5/2026 | Price change | $510,000-2.9%$170/sqft |
Source: WAMLS #174279 Report a problem | ||
| 3/29/2026 | Listed for sale | $525,000$175/sqft |
Source: WAMLS #174279 Report a problem | ||
Public tax history
Tax history is unavailable.
Monthly payment
Est. payment
Payment breakdown
Explore the cost of this home by adjusting the details. Changes won't be saved.Climate risks
Neighborhood: 35404
Nearby schools
GreatSchools rating
- 5/10Arcadia Elementary SchoolGrades: PK-5Distance: 1.5 mi
- 2/10Eastwood Middle SchoolGrades: 6-8Distance: 3.2 mi
- 3/10Paul W Bryant High SchoolGrades: 9-12Distance: 3.4 mi
Schools provided by the listing agent
- Elementary: Arcadia
- Middle: Eastwood
- High: Bryant
Source: WAMLS. This data may not be complete. We recommend contacting the local school district to confirm school assignments for this home.
- $515,0004 bd3 ba3k sqft5426 Summerfield Dr E, Tuscaloosa, AL 35404Sold

- $9,2500.42 acres723 54th Ave E, Tuscaloosa, AL 35404Sold
- $240,8003 bd0 ba2k sqft711 54th Ave E, Tuscaloosa, AL 35404Off Market
- $9,2500.42 acres723 54th Ave E #128, Tuscaloosa, AL 35404Sold
- $9,2500.4 acres735 54th Ave E, Tuscaloosa, AL 35404Sold
- $9,2500.4 acres735 54th Ave E #129, Tuscaloosa, AL 35404Sold
- $252,2003 bd0 ba2.2k sqft701 54th Ave E, Tuscaloosa, AL 35404Off Market
- $272,4003 bd1 ba2.8k sqft807 54th Ave E, Tuscaloosa, AL 35404Off Market
A local agent can set up tours, give advice and negotiate with sellers.
Similar homes
- $474,9004 bd3 ba3k sqft5416 Summerfield Dr, Tuscaloosa, AL 35404For Sale
 NextHome
 - $385,0004 bd2 ba2.2k sqft5240 Summerfield Dr E, Tuscaloosa, AL 35404For Sale
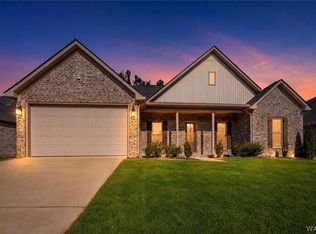 MLS ID #176869, Alice Maxwell, Keller Williams Tuscaloosa. WAMLS
 - $394,9004 bd2 ba1.9k sqft5070 Summerfield Dr E, Tuscaloosa, AL 35404New Construction
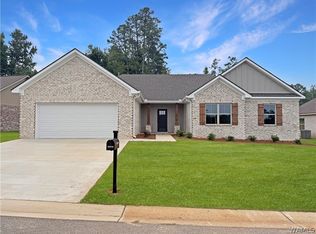 MLS ID #176621, Ashley Creel, Corder Real Estate. WAMLS
 - $395,9004 bd3 ba2.3k sqft5140 Summerfield Dr E, Tuscaloosa, AL 35404For Sale
 MLS ID #175723, Caitlin Tubbs Wilson, HAMNER REAL ESTATE. WAMLS
 - $365,0004 bd2 ba2.3k sqft33 Beech Hls, Tuscaloosa, AL 35404For SaleMLS ID #176925, Micah Hill, Keller Williams Tuscaloosa. WAMLS
- $394,9004 bd2 ba1.9k sqft5020 Summerfield Dr E, Tuscaloosa, AL 35404New ConstructionMLS ID #176595, Amanda Corder, Corder Real Estate. WAMLS
- $395,0004 bd3 ba2.2k sqft5110 Summerfield Dr E, Tuscaloosa, AL 35404For SaleMLS ID #175772, Morgan Smyth, Keller Williams Tuscaloosa. WAMLS
- $284,9003 bd3 ba1.9k sqft536 Jennifer Dr E, Tuscaloosa, AL 35404For SaleMLS ID #175813, Gerald Ross, Southern Homes of Tuscaloosa, Inc. WAMLS
- $424,9004 bd4 ba2.7k sqft4215 Midway Ln, Tuscaloosa, AL 35406For SaleMLS ID #176588, Donna Petty, HAMNER REAL ESTATE. WAMLS
- $450,0004 bd5 ba2.2k sqft2414 6th St E, Tuscaloosa, AL 35404For SaleMLS ID #175546, David Wilder, Pritchett Moore Real Estate. WAMLS
- $364,9003 bd2 ba1.8k sqft5190 Summerfield Dr E, Tuscaloosa, AL 35404For SaleMLS ID #175379, Zeke Zeanah, Advantage Realty Group. WAMLS
- $350,0004 bd3 ba2.7k sqft4613 Stonehill Ln, Tuscaloosa, AL 35405For SaleMLS ID #176860, Debra Smith, RE/MAX PREMIERE GROUP. WAMLS
- $349,9004 bd3 ba2.5k sqft4434 Plumtree Ln, Tuscaloosa, AL 35405For SaleMLS ID #176642, Tanner Summerlin, HAMNER REAL ESTATE. WAMLS
- $469,9004 bd3 ba2k sqft9586 Crete Cir, Tuscaloosa, AL 35406New ConstructionMLS ID #176951, Amanda Corder, Corder Real Estate. WAMLS
- $385,0004 bd3 ba2.6k sqft4320 Woodland Forrest Dr, Tuscaloosa, AL 35405For SaleMLS ID #170129, Phantasa Rose, Pritchett Moore Real Estate. WAMLS
- $434,9003 bd2 ba1.9k sqft1636 Woodridge Rd, Tuscaloosa, AL 35406For SaleMLS ID #176165, Charles Holliman, Pritchett Moore Real Estate. WAMLS
- $319,9003 bd3 ba1.9k sqft3319 Arcadia Dr, Tuscaloosa, AL 35404For SaleMLS ID #176452, Alice Maxwell, Keller Williams Tuscaloosa. WAMLS
- $499,9004 bd3 ba2.2k sqft9592 Crete Cir, Tuscaloosa, AL 35406New ConstructionMLS ID #176996, Danita Mims, Corder Real Estate. WAMLS
- $559,9005 bd6 ba2.7k sqft128 Juanita Dr, Tuscaloosa, AL 35404New ConstructionMLS ID #173578, Michael Jacobson, MICHAEL JACOBSON REAL EST. WAMLS
- $469,9005 bd3 ba3.6k sqft1363 Auxford Ave, Tuscaloosa, AL 35405For SaleMLS ID #175152, Tricia Gray, Keller Williams Tuscaloosa. WAMLS
