New four bedroom, four and a half bath brick home less than a mile and a half to DCH and the University of Alabama. One bedroom, one bath gameday unit in the back. Great location for students. Granite counter tops and stainless appliances.
New construction
Price cut: $30K (7/19)
$559,900
128 Juanita Dr, Tuscaloosa, AL 35404
5beds
2,760sqft
Single Family Residence
Built in 2026
8,712 Square Feet Lot
$559,400 Zestimate®
$203/sqft
$-- HOA
What's special
Stainless appliancesBrick homeGranite counter tops
- 187 days
- 91
- 4
Zillow last checked:
Listing updated:
Listed by:
Michael Jacobson 205-394-0451,
MICHAEL JACOBSON REAL EST
Source: WAMLS,MLS#: 173578
Facts & features
Interior
Bedrooms & bathrooms
- Bedrooms: 5
- Bathrooms: 6
- Full bathrooms: 5
- 1/2 bathrooms: 1
Primary bedroom
- Description: Luxury Vinyl Plank,Painted
- Level: First
Bedroom
- Description: Luxury Vinyl Plank,Painted
- Level: Second
Bathroom
- Description: Luxury Vinyl Plank,Painted
- Level: First
Bathroom
- Description: Luxury Vinyl Plank,Painted
- Level: Second
Foyer
- Description: Luxury Vinyl Plank,Painted
- Level: First
Kitchen
- Description: Luxury Vinyl Plank,Painted
- Level: First
Heating
- Central, Heat Pump, Multiple Heating Units
Cooling
- Central Air, Heat Pump, 2 Units
Appliances
- Included: Dryer, Dishwasher, Electric Oven, Electric Range, Disposal, Gas Water Heater, Microwave, Refrigerator, Tankless Water Heater, Water Heater, Washer
- Laundry: Laundry Closet, Main Level
Features
- Breakfast Area, Ceiling Fan(s), In-Law Floorplan, Primary Downstairs, Pantry, Cable TV, Walk-In Closet(s)
- Windows: Blinds, Double Pane Windows, Vinyl
- Has basement: No
- Has fireplace: No
- Fireplace features: None
Interior area
- Total structure area: 2,760
- Total interior livable area: 2,760 sqft
Property
Parking
- Parking features: Concrete, Driveway, No Garage
Features
- Levels: Two
- Stories: 2
- Patio & porch: Covered, Open, Patio, Porch
- Pool features: None
- Fencing: Wood
Lot
- Size: 8,712 Square Feet
- Dimensions: 50 x 145
- Features: Cleared, Level
Details
- Additional structures: Guest House
- Parcel number: 3004202001014.000
Construction
Type & style
- Home type: SingleFamily
- Architectural style: Other
- Property subtype: Single Family Residence
Materials
- Brick Veneer
- Foundation: Slab
- Roof: Composition,Shingle
Condition
- Under Construction
- New construction: Yes
- Year built: 2026
Utilities & green energy
- Sewer: Connected
- Water: Public
- Utilities for property: Cable Available, Sewer Connected
Community & HOA
Community
- Security: Security System, Smoke Detector(s)
- Subdivision: Juanita Drive
HOA
- Amenities included: None
Location
- Region: Tuscaloosa
Financial & listing details
- Price per square foot: $203/sqft
- Tax assessed value: $8,700
- Annual tax amount: $4,000
- Date on market: 2/26/2026
- Cumulative days on market: 189 days
- Listing terms: Cash,Conventional
- Road surface type: Paved
Estimated market value
$559,400
$531,000 - $587,000
$4,067/mo
Price history
| Date | Event | Price |
|---|---|---|
| 7/19/2026 | Price change | $559,900-5.1%$203/sqft |
Source:  WAMLS #173578 Report a problem WAMLS #173578 Report a problem | ||
| 6/23/2026 | Price change | $589,900-1%$214/sqft |
Source: WAMLS #173578 Report a problem | ||
| 4/10/2026 | Price change | $595,900-6.9%$216/sqft |
Source: WAMLS #173578 Report a problem | ||
| 2/26/2026 | Listed for sale | $639,900+1499.8%$232/sqft |
Source: WAMLS #173578 Report a problem | ||
| 1/13/2025 | Sold | $40,000$14/sqft |
Source: Public Record Report a problem | ||
Public tax history
| Year | Property taxes | Tax assessment |
|---|---|---|
| 2025 | $90 | $1,740 |
| 2024 | $90 | $1,740 |
| 2023 | $90 | $1,740 |
| 2022 | $90 | -- |
| 2021 | $90 | -- |
| 2020 | $90 | $1,740 |
| 2019 | $90 | $1,740 |
| 2018 | $90 | $1,740 |
| 2017 | $90 | -- |
| 2016 | $90 | -- |
| 2015 | $90 | -- |
| 2014 | $90 -57% | $1,740 |
| 2011 | $208 | -- |
| 2010 | $208 | -- |
| 2009 | $208 +13.5% | -- |
| 2008 | $184 | $44,700 |
| 2007 | $184 | $44,700 |
| 2006 | $184 | $44,700 |
| 2005 | $184 +18.9% | $44,700 +14.6% |
| 2004 | $155 | $39,000 +8.3% |
| 2001 | -- | $36,000 |
| 2000 | $141 | $36,000 |
Find assessor info on the county website
Monthly payment
Est. payment
Payment breakdown
Explore the cost of this home by adjusting the details. Changes won't be saved.Climate risks
Neighborhood: Greater Alberta
Nearby schools
Schools provided by the listing agent
- Elementary: Alberta
- Middle: Northridge
- High: Northridge
Source: WAMLS. This data may not be complete. We recommend contacting the local school district to confirm school assignments for this home.
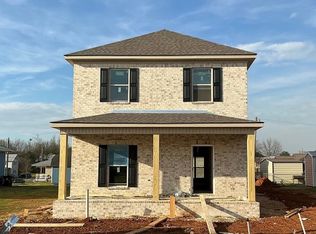
Similar homes
- $550,0005 bd4 ba2.9k sqft1 Forest Dr, Tuscaloosa, AL 35404For Sale
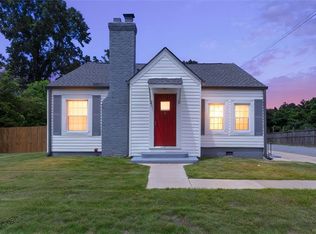 MLS ID #176496, Micah Hill, Keller Williams Tuscaloosa. WAMLS
 - $450,0004 bd5 ba2.2k sqft2414 6th St E, Tuscaloosa, AL 35404For Sale
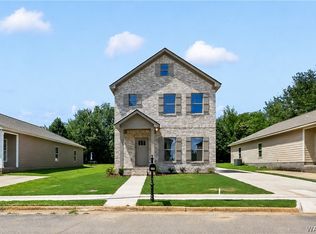 MLS ID #175546, David Wilder, Pritchett Moore Real Estate. WAMLS
 - $404,9004 bd3 ba2.1k sqft5200 Summerfield Dr E, Tuscaloosa, AL 35404For Sale
 MLS ID #177109, Zeke Zeanah, Advantage Realty Group. WAMLS
 - $365,0004 bd2 ba2.3k sqft33 Beech Hls, Tuscaloosa, AL 35404For Sale
 MLS ID #176925, Micah Hill, Keller Williams Tuscaloosa. WAMLS
 - $574,9004 bd4 ba2.7k sqft1123 The Townes, Tuscaloosa, AL 35406New Construction
 MLS ID #21459976, Tricia Gray, Keller Williams Tuscaloosa. GALMLS
