Welcome home to 4124 Lakepoint Drive! Situated on a spacious corner lot not far from shopping and the interstate, this well-maintained home offers the perfect blend of comfort and outdoor living. Home features a large, fenced in back yard with open patio and a covered back deck. Inside offers a wood burning fireplace, large kitchen with breakfast nook and bar. To make your move even easier, the carpets have been professionally cleaned, along with the porches and gutters, just before hitting the market. With a brand new roof installed in 2026 and thoughtful maintenance already taken care of, all that’s left to do is move in and make it your own. Don’t miss your chance to see everything this Tuscaloosa home has to offer! Parcel 63 30 08 33 3 011 006.000 included
For sale
$265,000
4124 Lakepoint Dr, Tuscaloosa, AL 35405
4beds
2,312sqft
:
Get pre-qualified$1,547/mo
Single Family Residence
Built in 1972
0.38 Acres Lot
$259,300 Zestimate®
$115/sqft
$-- HOA
What's special
Open patioSpacious corner lotWood burning fireplaceBreakfast nookLarge kitchenCovered back deck
- 4 days |
- 1,025 |
- 76 |
Likely to sell faster than
Zillow last checked:
Listing updated:
Listed by:
Janie Griffin 205-242-5525,
Realty One Group Legends
Source: WAMLS,MLS#: 176743
Facts & features
Interior
Bedrooms & bathrooms
- Bedrooms: 4
- Bathrooms: 2
- Full bathrooms: 2
Heating
- Natural Gas
Cooling
- Central Air, 1 Unit
Appliances
- Included: Electric Water Heater, Refrigerator, Water Heater
- Laundry: Laundry Room
Features
- Breakfast Bar, Breakfast Area, Ceiling Fan(s), Separate/Formal Dining Room, Handicap Access, Country Kitchen, Kitchen Island, Cable TV, Walk-In Closet(s)
- Has basement: No
- Has fireplace: Yes
- Fireplace features: Living Room, Wood Burning
Interior area
- Total structure area: 2,312
- Total interior livable area: 2,312 sqft
Property
Parking
- Total spaces: 2
- Parking features: Concrete, Driveway, Garage, Two Car Garage, Garage Door Opener
- Garage spaces: 2
Features
- Levels: One
- Stories: 1
- Patio & porch: Covered, Deck, Open, Patio, Porch
- Exterior features: Rain Gutters
- Fencing: Chain Link
Lot
- Size: 0.38 Acres
Details
- Additional structures: Outbuilding
- Parcel number: 3008333011005.000
Construction
Type & style
- Home type: SingleFamily
- Architectural style: Other
- Property subtype: Single Family Residence
Materials
- Brick
- Roof: Composition,Shingle
Condition
- Resale
- Year built: 1972
Utilities & green energy
- Sewer: Connected
- Water: Public
- Utilities for property: Cable Available, Sewer Connected
Community & HOA
Community
- Features: Gutter(s)
- Subdivision: East Lake
Location
- Region: Tuscaloosa
Financial & listing details
- Price per square foot: $115/sqft
- Tax assessed value: $228,200
- Annual tax amount: $1,128
- Date on market: 8/6/2026
- Listing terms: Cash,Conventional,FHA,VA Loan
- Road surface type: Paved
Estimated market value
$259,300
$246,000 - $272,000
$1,641/mo
Price history
| Date | Event | Price |
|---|---|---|
| 8/6/2026 | Listed for sale | $265,000+191.2%$115/sqft |
Source:  WAMLS #176743 Report a problem WAMLS #176743 Report a problem | ||
| 9/23/1993 | Sold | $91,000$39/sqft |
Source: Agent Provided Report a problem | ||
Public tax history
| Year | Property taxes | Tax assessment |
|---|---|---|
| 2024 | $1,128 | $22,820 |
| 2023 | $1,128 +10.2% | $22,820 |
| 2022 | $1,024 -1.4% | -- |
| 2021 | $1,039 +14.7% | -- |
| 2020 | $906 +12.8% | $18,500 +12.1% |
| 2019 | $803 | $16,500 +0.1% |
| 2018 | $803 | $16,490 |
| 2017 | $803 +8.8% | -- |
| 2016 | $738 | -- |
| 2015 | $738 | -- |
| 2014 | $738 | $15,240 |
| 2013 | $738 -1.6% | -- |
| 2012 | $750 | -- |
| 2011 | $750 | -- |
| 2010 | $750 | -- |
| 2009 | $750 +13.2% | -- |
| 2008 | $663 | $137,800 |
| 2007 | $663 | $137,800 |
| 2006 | $663 | $137,800 |
| 2005 | $663 +13% | $137,800 +12% |
| 2004 | $586 | $123,000 +18.7% |
| 2001 | -- | $103,600 |
| 2000 | $487 | $103,600 |
Find assessor info on the county website
Monthly payment
Est. payment
Payment breakdown
Explore the cost of this home by adjusting the details. Changes won't be saved.Climate risks
Neighborhood: 35405
Nearby schools
GreatSchools rating
- 5/10Woodland Forrest Elementary SchoolGrades: PK-5Distance: 0.4 mi
- 4/10Eastwood Middle SchoolGrades: 6-8Distance: 1.8 mi
- 2/10Paul W Bryant High SchoolGrades: 9-12Distance: 1.9 mi
Schools provided by the listing agent
- Elementary: Woodland Forest
- Middle: Eastwood
- High: Bryant
Source: WAMLS. This data may not be complete. We recommend contacting the local school district to confirm school assignments for this home.
- $1000.93 acres4124 Lakepoint Dr, Tuscaloosa, AL 35405Off Market
- $233,600-- bd1 ba2.1k sqft4130 Lakepoint Dr, Tuscaloosa, AL 35405Off Market
- $216,9003 bd0 ba1.9k sqft4207 Lake Bend Dr, Tuscaloosa, AL 35405Off Market
- $239,4003 bd2 ba1.9k sqft4136 Lakepoint Dr, Tuscaloosa, AL 35405Off Market
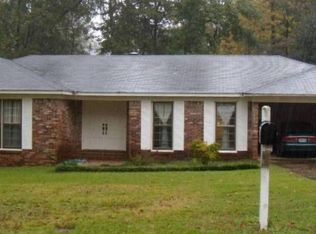
- $279,7003 bd2 ba2k sqft4118 Lakepoint Dr, Tuscaloosa, AL 35405Off Market
- $1,500-- bd-- ba-- sqft4118 Lakepoint Dr, Tuscaloosa, AL 35405Off Market
- $235,0003 bd2 ba1.9k sqft4123 Lakepoint Dr, Tuscaloosa, AL 35405Sold
- $182,500-- bd0 ba1.6k sqft4211 Lake Bend Dr, Tuscaloosa, AL 35405Off Market
A local agent can set up tours, give advice and negotiate with sellers.
Similar homes
- $319,9004 bd4 ba2.7k sqft3130 Arcadia Dr, Tuscaloosa, AL 35404For Sale
 MLS ID #176740, Carol Barnette, PARAMOUNT PROPERTIES. WAMLS
 - $349,9004 bd3 ba2.5k sqft4434 Plumtree Ln, Tuscaloosa, AL 35405For Sale
 MLS ID #176642, Tanner Summerlin, HAMNER REAL ESTATE. WAMLS
 - $269,9003 bd2 ba1.9k sqft2952 Green Grove Dr N #E, Tuscaloosa, AL 35404For Sale
 MLS ID #176456, Jacquail Robinson, JR Real Estate and Company. WAMLS
 - $279,0003 bd2 ba1.9k sqft3026 10th Ave E, Tuscaloosa, AL 35405For Sale
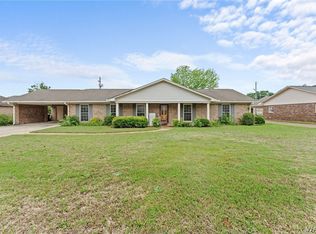 MLS ID #174954, Alice Maxwell, Keller Williams Tuscaloosa. WAMLS
 - $255,0003 bd2 ba1.3k sqft326 38th St, Tuscaloosa, AL 35405For SaleMLS ID #176233, Alice Maxwell, Keller Williams Tuscaloosa. WAMLS
- $2,0003 bd2 ba1.3k sqft4222 Hillswood Ln, Tuscaloosa, AL 35404For RentZillow Rentals
- $229,9003 bd2 ba1.9k sqft1604 Wakefield Dr, Tuscaloosa, AL 35405For SaleMLS ID #175848, Alice Maxwell, Keller Williams Tuscaloosa. WAMLS
- $252,5003 bd2 ba2k sqft715 75th St, Tuscaloosa, AL 35405For SaleMLS ID #174062, Victoria Sparks, RE/MAX PREMIERE GROUP. WAMLS
- $389,9003 bd2 ba2.4k sqft8 Sycamore Ln, Tuscaloosa, AL 35405For SaleMLS ID #176683, John Randall, Keller Williams Tuscaloosa. WAMLS
- $222,0003 bd2 ba1.9k sqft44 Southmont Dr, Tuscaloosa, AL 35405For SaleMLS ID #175774, Derrick Seay, DSEAYCOM. WAMLS
- $299,9004 bd2 ba2k sqft5083 Easton Dr, Tuscaloosa, AL 35405For SaleMLS ID #173498, Donna Terry, Keller Williams Tuscaloosa. WAMLS
- $385,0004 bd3 ba2.6k sqft4320 Woodland Forrest Dr, Tuscaloosa, AL 35405For SaleMLS ID #170129, Phantasa Rose, Pritchett Moore Real Estate. WAMLS
- $264,9003 bd2 ba1.7k sqft2506 Cottondale Ln, Cottondale, AL 35453For SaleMLS ID #176258, Russell Olive, RE/MAX PREMIERE GROUP. WAMLS
- $319,9004 bd3 ba2.5k sqft50 Brookhaven Dr, Tuscaloosa, AL 35405For SaleMLS ID #175757, Mary Harmon Young, EXP Realty - Central. WAMLS
- $239,0003 bd2 ba1.3k sqft4545 Barretts Trace Blvd, Tuscaloosa, AL 35405For SaleMLS ID #175791, Angela Hunter, EXIT Capstone Realty. WAMLS
- $389,9004 bd3 ba2.7k sqft5527 Overbrook Rd, Tuscaloosa, AL 35405For SaleMLS ID #175577, Dana Oglesby, RE/MAX PREMIERE GROUP. WAMLS
- $239,9003 bd2 ba1.4k sqft4254 Heathersage Cir, Tuscaloosa, AL 35405For SaleMLS ID #173252, Debbie Lee, HAMNER REAL ESTATE. WAMLS
- $289,9003 bd3 ba1.9k sqft536 Jennifer Dr E, Tuscaloosa, AL 35404For SaleMLS ID #175813, Gerald Ross, Southern Homes of Tuscaloosa, Inc. WAMLS
- $259,9003 bd2 ba1.5k sqft14433 White Oak Dr, Tuscaloosa, AL 35405For SaleMLS ID #175525, Russell Olive, RE/MAX PREMIERE GROUP. WAMLS
- $324,9003 bd2 ba2.1k sqft3705 Dearing Downs Dr, Tuscaloosa, AL 35405For SaleMLS ID #175481, Edward Hubbard, Pritchett Moore Real Estate. WAMLS
