Welcome home to 12700 Waterbury Way located just a short 8 minute drive south from Tuscaloosa's dining and shopping. This home features 9-foot ceilings on the first floor and a seamless open-concept design that connects the main living area for entertaining. The kitchen boasts an airy flow with white cabinetry, pantry, stainless steel appliances, and separate formal dining room. LVP flooring flows throughout the main level, which also includes a convenient half-bath. Upstairs, the primary serves as a quiet retreat featuring a walk-in closet and en-suite bath. Two guest bedrooms, full hallway bath, linen closet, and a laundry closet complete the second level, along with a bonus space ready to fit your specific needs. Outside, enjoy 1-car garage, fenced yard, and a peaceful view of the pond!
For sale
Price cut: $2.9K (8/10)
$237,000
12700 Waterbury Way, Moundville, AL 35474
3beds
1,440sqft
Single Family Residence
Built in 2022
3,049 Square Feet Lot
$236,700 Zestimate®
$165/sqft
$44/mo HOA
What's special
Fenced yardEn-suite bathFull hallway bathSeamless open-concept designSeparate formal dining roomLaundry closetWalk-in closet
- 98 days
- 81
- 5
Zillow last checked:
Listing updated:
Listed by:
Kinya Winn 205-393-9524,
Jimmy Hamner RE Eastern Branch
Source: GALMLS,MLS#: 21455115
Facts & features
Interior
Bedrooms & bathrooms
- Bedrooms: 3
- Bathrooms: 3
- Full bathrooms: 2
- 1/2 bathrooms: 1
Rooms
- Room types: Bedroom, Bonus Room, Dining Room, Bathroom, Half Bath (ROOM), Kitchen, Living/Dining (ROOM), Master Bathroom, Master Bedroom
Primary bedroom
- Level: Second
Bedroom 1
- Level: Second
Bedroom 2
- Level: Second
Primary bathroom
- Level: Second
Bathroom 1
- Level: First
Dining room
- Level: First
Kitchen
- Features: Laminate Counters
- Level: First
Basement
- Area: 0
Heating
- Central
Cooling
- Central Air
Appliances
- Included: Dishwasher, Disposal, Microwave, Stove-Electric, Electric Water Heater
- Laundry: Electric Dryer Hookup, Washer Hookup, Upper Level, Laundry Closet, Laundry (ROOM), Yes
Features
- High Ceilings, Smooth Ceilings, Tub/Shower Combo
- Flooring: Carpet, Vinyl
- Attic: Other,Yes
- Has fireplace: No
Interior area
- Total interior livable area: 1,440 sqft
- Finished area above ground: 1,440
- Finished area below ground: 0
Video & virtual tour
Property
Parking
- Total spaces: 1
- Parking features: Attached, Driveway, Parking (MLVL), Garage Faces Front
- Attached garage spaces: 1
- Has uncovered spaces: Yes
Features
- Levels: 2+ story
- Pool features: None
- Fencing: Fenced
- Has view: Yes
- View description: None
- Waterfront features: No
Lot
- Size: 3,049 Square Feet
Details
- Parcel number: 4309310001009.271
- Special conditions: N/A
Construction
Type & style
- Home type: SingleFamily
- Property subtype: Single Family Residence
- Attached to another structure: Yes
Materials
- Other
- Foundation: Slab
Condition
- Year built: 2022
Utilities & green energy
- Water: Public
- Utilities for property: Sewer Connected, Underground Utilities
Community & HOA
Community
- Security: Security System
- Subdivision: Waterbury
HOA
- Has HOA: Yes
- Amenities included: Management, Recreation Facilities
- Services included: Maintenance Grounds, Personal Lawn Care
- HOA fee: $525 annually
Location
- Region: Moundville
Financial & listing details
- Price per square foot: $165/sqft
- Tax assessed value: $248,400
- Annual tax amount: $715
- Price range: $237K - $237K
- Date on market: 6/5/2026
Estimated market value
$236,700
$225,000 - $249,000
$1,525/mo
Price history
| Date | Event | Price |
|---|---|---|
| 8/10/2026 | Price change | $237,000-1.2%$165/sqft |
Source:  WAMLS #175629 Report a problem WAMLS #175629 Report a problem | ||
| 6/4/2026 | Listed for sale | $239,900+9.2%$167/sqft |
Source: WAMLS #175629 Report a problem | ||
| 7/19/2022 | Sold | $219,730+0.9%$153/sqft |
Source:  GALMLS #1305606 Report a problem GALMLS #1305606 Report a problem | ||
| 2/15/2022 | Pending sale | $217,730$151/sqft |
Source: GALMLS #1305606 Report a problem | ||
| 1/28/2022 | Price change | $217,730+0.1%$151/sqft |
Source: GALMLS #1305606 Report a problem | ||
| 1/27/2022 | Price change | $217,480+1.7%$151/sqft |
Source: WAMLS #147368 Report a problem | ||
| 12/28/2021 | Price change | $213,840+0.2%$149/sqft |
Source: WAMLS #147368 Report a problem | ||
| 12/28/2021 | Price change | $213,480+0.1%$148/sqft |
Source: GALMLS #1305606 Report a problem | ||
| 12/18/2021 | Price change | $213,230+0.2%$148/sqft |
Source: GALMLS #1305606 Report a problem | ||
| 12/7/2021 | Listed for sale | $212,730$148/sqft |
Source: WAMLS #147368 Report a problem | ||
Public tax history
| Year | Property taxes | Tax assessment |
|---|---|---|
| 2025 | $715 +7.4% | $23,800 +6.9% |
| 2024 | $665 -1% | $22,260 -0.9% |
| 2023 | $672 +599.7% | $22,460 |
| 2022 | $96 | -- |
Find assessor info on the county website
Monthly payment
Est. payment
Payment breakdown
Explore the cost of this home by adjusting the details. Changes won't be saved.Climate risks
Neighborhood: 35474
Nearby schools
Schools provided by the listing agent
- Elementary: Big Sandy
- Middle: Duncanville
- High: Hillcrest
Source: GALMLS. This data may not be complete. We recommend contacting the local school district to confirm school assignments for this home.
- $224,3003 bd2 ba1.3k sqft12700 Waterbury Way, Moundville, AL 35474Off Market
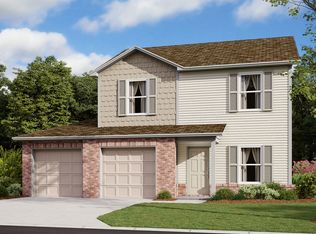
- $187,000-- bd0 ba1.1k sqft12716 Waterbury Way, Moundville, AL 35474Off Market
- $227,0003 bd3 ba1.3k sqft12676 Waterbury Way, Moundville, AL 35474Sold

- $282,000-- bd1 ba2.1k sqft12724 Waterbury Way, Moundville, AL 35474Off Market
Similar homes
- $245,0003 bd2 ba1.4k sqft16347 Creek Dr, Moundville, AL 35474For Sale
 MLS ID #176789, Derrick Seay, DSEAYCOM. WAMLS
 - $259,9003 bd2 ba1.4k sqft16399 Cherokee Bend Pkwy, Moundville, AL 35474For Sale
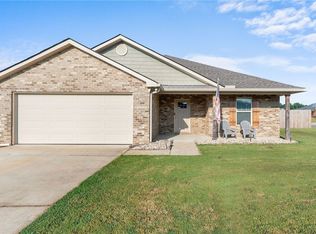 MLS ID #177114, Alice Maxwell, Keller Williams Tuscaloosa. WAMLS
 - $244,9003 bd2 ba1.4k sqft16418 Natchez Dr, Moundville, AL 35474For Sale
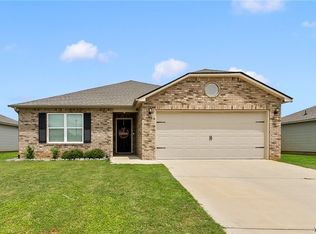 MLS ID #176396, Debbie Puckett, Keller Williams Tuscaloosa. WAMLS
 - $247,0003 bd2 ba1.4k sqft16426 Natchez Dr, Moundville, AL 35474For Sale

 MLS ID #21454377, Bonita Stewart, EPI Real Estate. GALMLS
 - $249,9003 bd2 ba1.4k sqft16403 Natchez Dr, Moundville, AL 35474For SaleMLS ID #21457766, Kaysi Snyder, Legacy Lane Homes Group LLC. GALMLS
- $179,9003 bd2 ba1.1k sqft449 Holly Berry Ln, Moundville, AL 35474For SaleMLS ID #21457342, Isabella Crandall, Trelora Realty, INC. GALMLS
- $249,9004 bd2 ba1.6k sqft11648 Andrew Way, Tuscaloosa, AL 35405For SaleMLS ID #21453678, Kate OQuinn, Keller Williams Realty Vestavia. GALMLS
- $235,0003 bd2 ba1.2k sqft5330 Blackstone Ln, Northport, AL 35473For SaleMLS ID #21463117, Kim Bohannon-Moore, Keller Williams Tuscaloosa. GALMLS
- $229,9003 bd2 ba1.3k sqft9415 Cotton Field Cir, Tuscaloosa, AL 35405For SaleMLS ID #21457458, Labarron Collins, Keller Williams Realty Vestavia. GALMLS
- $234,0003 bd2 ba1.4k sqft3409 22nd St, Northport, AL 35476For SaleMLS ID #21451609, Alana Thomas, Southern Homes of Tuscaloosa, Inc. GALMLS
