Welcome to 16426 Natchez Drive, where comfort and style come together in the highly sought-after Fenway floor plan. This beautifully designed home offers 3 spacious bedrooms, 2 full bathrooms, and an expansive family room with 9-foot ceilings throughout the main living areas, creating an open and airy feel. The kitchen is a standout feature, complete with stainless steel appliances, a large island, ample counter space, and a pantry for added storage. Step outside to enjoy the covered back porch, perfect for relaxing or entertaining guests. The fenced backyard provides plenty of space for children to play and pets to roam. This home is a wonderful opportunity to enjoy both everyday comfort and functional living. HOME QUALIFIES FOR 100% FINANCING!
For sale
Price cut: $900 (7/15)
$247,000
16426 Natchez Dr, Moundville, AL 35474
3beds
1,450sqft
Single Family Residence
Built in 2023
5,662 Square Feet Lot
$-- Zestimate®
$170/sqft
$29/mo HOA
What's special
Fenced backyardLarge islandAmple counter spaceOpen and airy feelCovered back porchPantry for added storage
- 78 days |
- 87 |
- 9 |
Zillow last checked:
Listing updated:
Listed by:
Bonita Stewart 205-613-3093,
EPI Real Estate,
Lou Hill 205-434-1687,
EPI Real Estate
Source: GALMLS,MLS#: 21454377
Facts & features
Interior
Bedrooms & bathrooms
- Bedrooms: 3
- Bathrooms: 2
- Full bathrooms: 2
Rooms
- Room types: Bedroom, Bathroom, Kitchen, Living/Dining (ROOM), Master Bathroom, Master Bedroom
Primary bedroom
- Level: First
Bedroom 1
- Level: First
Bedroom 2
- Level: First
Primary bathroom
- Level: First
Bathroom 1
- Level: First
Kitchen
- Level: First
Basement
- Area: 0
Heating
- Central
Cooling
- Central Air
Appliances
- Included: Dishwasher, Microwave, Electric Oven, Refrigerator, Electric Water Heater
- Laundry: Electric Dryer Hookup, Washer Hookup, Main Level, Laundry Room, Laundry (ROOM), Yes
Features
- None, High Ceilings, Soaking Tub, Tub/Shower Combo
- Flooring: Carpet, Vinyl
- Attic: Pull Down Stairs,Yes
- Has fireplace: No
Interior area
- Total interior livable area: 1,450 sqft
- Finished area above ground: 1,450
- Finished area below ground: 0
Video & virtual tour
Property
Parking
- Total spaces: 4
- Parking features: Attached, Driveway, Garage Faces Front
- Attached garage spaces: 2
- Carport spaces: 2
- Covered spaces: 4
- Has uncovered spaces: Yes
Features
- Levels: One
- Stories: 1
- Pool features: None
- Fencing: Fenced
- Has view: Yes
- View description: None
- Waterfront features: No
Lot
- Size: 5,662 Square Feet
Details
- Parcel number: 4309310001009.367
- Special conditions: As Is
Construction
Type & style
- Home type: SingleFamily
- Property subtype: Single Family Residence
- Attached to another structure: Yes
Materials
- 2 Sides Brick, HardiPlank Type
- Foundation: Slab
Condition
- Year built: 2023
Utilities & green energy
- Water: Public
- Utilities for property: Sewer Connected, Underground Utilities
Community & HOA
Community
- Subdivision: Cherokee Bend
HOA
- Has HOA: Yes
- Amenities included: Management
- HOA fee: $350 annually
Location
- Region: Moundville
Financial & listing details
- Price per square foot: $170/sqft
- Tax assessed value: $185,700
- Annual tax amount: $548
- Price range: $247K - $247K
- Date on market: 5/28/2026
Estimated market value
Not available
Estimated sales range
Not available
Not available
Price history
| Date | Event | Price |
|---|---|---|
| 7/15/2026 | Price change | $247,000-0.4%$170/sqft |
Source:  GALMLS #21454377 Report a problem GALMLS #21454377 Report a problem | ||
| 5/28/2026 | Listed for sale | $247,900+8.8%$171/sqft |
Source: GALMLS #21454377 Report a problem | ||
| 6/27/2023 | Sold | $227,860$157/sqft |
Source:  WAMLS #155897 Report a problem WAMLS #155897 Report a problem | ||
| 3/26/2023 | Pending sale | $227,860$157/sqft |
Source: WAMLS #155897 Report a problem | ||
| 3/24/2023 | Price change | $227,860+0.1%$157/sqft |
Source: WAMLS #155897 Report a problem | ||
| 3/17/2023 | Price change | $227,610+0.1%$157/sqft |
Source: WAMLS #155897 Report a problem | ||
| 3/14/2023 | Price change | $227,360+0.3%$157/sqft |
Source: Rausch Coleman Homes Report a problem | ||
| 3/4/2023 | Price change | $226,610+0.2%$156/sqft |
Source: Rausch Coleman Homes Report a problem | ||
| 2/25/2023 | Price change | $226,110+0.3%$156/sqft |
Source: Rausch Coleman Homes Report a problem | ||
| 2/21/2023 | Listed for sale | $225,360$155/sqft |
Source: Rausch Coleman Homes Report a problem | ||
Public tax history
| Year | Property taxes | Tax assessment |
|---|---|---|
| 2024 | $548 +327.8% | $18,570 +364.3% |
| 2023 | $128 | $4,000 |
Find assessor info on the county website
Monthly payment
Est. payment
Payment breakdown
Explore the cost of this home by adjusting the details. Changes won't be saved.Climate risks
Neighborhood: 35474
Nearby schools
GreatSchools rating
- 4/10Big Sandy ElementaryGrades: PK-5Distance: 3.4 mi
- 7/10Duncanville Middle SchoolGrades: 6-8Distance: 9.7 mi
- 5/10Hillcrest High SchoolGrades: 9-12Distance: 9.5 mi
Schools provided by the listing agent
- Elementary: Big Sandy
- Middle: Duncanville
- High: Hillcrest
Source: GALMLS. This data may not be complete. We recommend contacting the local school district to confirm school assignments for this home.
- $230,3003 bd2 ba1.4k sqft16430 Natchez Dr, Moundville, AL 35474Off Market

- $205,3003 bd2 ba1.1k sqft16422 Natchez Dr, Tuscaloosa, AL 35405Off Market

- $200,0003 bd2 ba1.1k sqft16422 Natchez Dr, Moundville, AL 35474Sold

- $230,0004 bd2 ba1.6k sqft16434 Natchez Dr, Moundville, AL 35474Sold
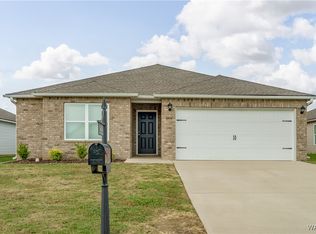
- $244,9003 bd2 ba1.4k sqft16418 Natchez Dr, Moundville, AL 35474For Sale
- $206,0003 bd2 ba1.4k sqft16417 Creek Dr, Moundville, AL 35474Sold
- $226,0003 bd2 ba1.4k sqft16429 Creek Dr, Moundville, AL 35474Off Market
- $220,2003 bd2 ba1.2k sqft16433 Creek Dr, Moundville, AL 35474Off Market
A local agent can set up tours, give advice and negotiate with sellers.
Similar homes
- $244,9003 bd2 ba1.4k sqft16418 Natchez Dr, Moundville, AL 35474For Sale
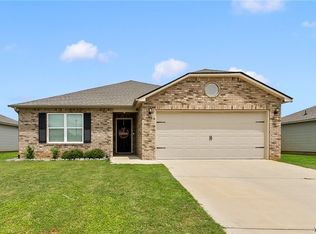 MLS ID #176396, Debbie Puckett, Keller Williams Tuscaloosa. WAMLS
 - $251,9003 bd2 ba1.4k sqft16406 Natchez Dr, Moundville, AL 35474For Sale
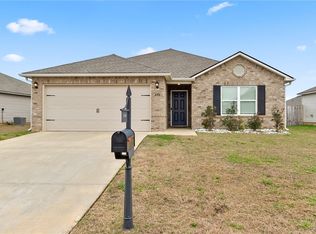 MLS ID #172388, Blaine Junkin, Pritchett Moore Real Estate. WAMLS
 - $237,0003 bd3 ba1.4k sqftSpectrum, Moundville, AL 35474For Sale
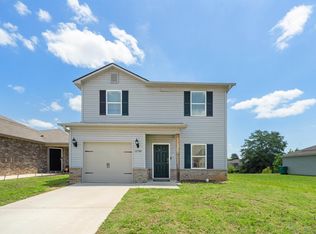
 MLS ID #21455115, Kinya Winn, Jimmy Hamner RE Eastern Branch. GALMLS
 - $234,4003 bd2 ba1.2k sqft16512 Osceloa Ave, Moundville, AL 35474New Construction
 MLS ID #175988, Katie Oswalt, Lennar Homes Coastal Realty LL. WAMLS
 - $268,0004 bd2 ba1.5k sqft11572 Linna Ln, Moundville, AL 35474For SaleMLS ID #176297, Willie White, EXIT Capstone Realty. WAMLS
- $242,8803 bd2 ba1.2k sqft14374 Bellflower Ln, Tuscaloosa, AL 35405New ConstructionWAMLS
- $225,0003 bd2 ba1.3k sqft3440 Tamera Ave, Tuscaloosa, AL 35401For SaleMLS ID #21461486, Kim Bohannon-Moore, Keller Williams Tuscaloosa. GALMLS
- $279,9004 bd2 ba1.8k sqft14724 Sandy Pines Dr, Moundville, AL 35474For SaleMLS ID #175248, Dinah Landreth, Pritchett Moore Real Estate. WAMLS
- $259,9503 bd2 ba1.4k sqft14362 Belllfower Ln, Tuscaloosa, AL 35405New ConstructionMLS ID #176704, Tamecisha Abrams, Lennar Homes Coastal Realty LL. WAMLS
- from $264,9003 bd2 ba1.2k sqftThe Aaron Plan, Sandy Pines, Tuscaloosa, AL 35405New ConstructionDR Horton
- $249,0003 bd2 ba1.3k sqft14354 Aster Ln, Tuscaloosa, AL 35405New ConstructionMLS ID #175853, Tamecisha Abrams, Lennar Homes Coastal Realty LL. WAMLS
- $292,4004 bd2 ba1.7k sqft11603 Shortleaf Ln, Moundville, AL 35474New ConstructionWAMLS
- $246,9003 bd2 ba1.4k sqftXifinity, Spectrum, Cottondale, AL 35453For SaleMLS ID #21453624, Kinya Winn, Jimmy Hamner RE Eastern Branch. GALMLS
- $335,0003 bd3 ba2k sqft9596 State Highway 60, Moundville, AL 35474For SaleMLS ID #175797, Berenice Wilke, August Real Estate. WAMLS
- $251,4003 bd2 ba1.3k sqft2321 Bobwhite Dr, Tuscaloosa, AL 35405For SaleMLS ID #176294, Tonja Biggs, Keller Williams Tuscaloosa. WAMLS
- $258,0003 bd2 ba1.5k sqft9429 Cotton Field Cir, Tuscaloosa, AL 35405For SaleMLS ID #174847, DiDi Henry, Keller Williams Tuscaloosa. WAMLS
- $239,9003 bd2 ba1.5k sqft334 Old Bridge Rd, Tuscaloosa, AL 35405For SaleMLS ID #174673, LeMona Stacy, ELITE SIGNATURE PROPERTIES. WAMLS
- $239,9003 bd2 ba1.2k sqft7612 Thompsons Way, Northport, AL 35475For SaleMLS ID #176094, Angela Hunter, EXIT Capstone Realty. WAMLS
- $275,0004 bd2 ba1.6k sqft14181 King Arthur Ct, Tuscaloosa, AL 35405For SaleMLS ID #175499, Cole Smitherman, Keller Williams Tuscaloosa. WAMLS
- $238,0003 bd2 ba1.1k sqft14085 King Arthur Ct, Tuscaloosa, AL 35405For SaleMLS ID #175445, Kelsey Ingram, Pritchett Moore Real Estate. WAMLS
