Beautifully maintained 4-bedroom, 3-bath, one-level home on a spacious corner lot! Features include a huge primary suite, in-law suite, formal dining room, vaulted ceilings, hardwood floors, sunroom, and double-sided gas log fireplace. The kitchen offers ample cabinet space, pantry, breakfast area, and updated countertops. The primary suite includes trey ceilings, double closets, double vanities, separate shower, and whirlpool tub. Recent updates include HVAC installed in 2023, 2-year-old water heater, new window screens, and new patio. Move-in ready with plenty of space and comfort!
For sale
Price cut: $25K (8/14)
$455,000
11934 Aspenwood Dr, Moundville, AL 35474
4beds
3,148sqft
Single Family Residence
Built in 2006
0.52 Acres Lot
$448,800 Zestimate®
$145/sqft
$25/mo HOA
What's special
In-law suiteSpacious corner lotDouble-sided gas log fireplaceNew patioFormal dining roomUpdated countertopsHuge primary suite
- 84 days
- 151
- 5
Zillow last checked:
Listing updated:
Listed by:
Carla Underwood-Lewis 205-239-5563,
1ST Genesis Realty,
Glenn Wilson 205-242-7208,
1ST Genesis Realty
Source: WAMLS,MLS#: 175673
Facts & features
Interior
Bedrooms & bathrooms
- Bedrooms: 4
- Bathrooms: 3
- Full bathrooms: 3
Heating
- Central
Cooling
- Central Air, 1 Unit
Appliances
- Included: Dishwasher, Electric Oven, Electric Range, Microwave, Refrigerator, Water Heater
- Laundry: Inside, Laundry Room
Features
- Breakfast Bar, Separate/Formal Dining Room, Kitchen Island
- Windows: Blinds
- Has basement: No
- Has fireplace: Yes
- Fireplace features: Gas Log, Family/Living/Great Room, Multi-Sided
Interior area
- Total structure area: 3,148
- Total interior livable area: 3,148 sqft
Property
Parking
- Total spaces: 2
- Parking features: Attached, Concrete, Driveway, Garage, Two Car Garage
- Attached garage spaces: 2
Features
- Levels: One
- Stories: 1
- Patio & porch: Open, Patio
- Pool features: None
Lot
- Size: 0.52 Acres
- Features: Corner Lot
Details
- Parcel number: 4304200000003.023
Construction
Type & style
- Home type: SingleFamily
- Architectural style: Other
- Property subtype: Single Family Residence
Materials
- Brick
- Roof: Composition,Shingle
Condition
- Resale
- Year built: 2006
Utilities & green energy
- Sewer: Connected
- Water: Public
- Utilities for property: Sewer Connected
Community & HOA
Community
- Subdivision: Greymont
HOA
- HOA fee: $300 annually
Location
- Region: Moundville
Financial & listing details
- Price per square foot: $145/sqft
- Tax assessed value: $537,100
- Annual tax amount: $1,049
- Date on market: 6/6/2026
- Cumulative days on market: 83 days
- Listing terms: Cash,Conventional,FHA,USDA Loan,VA Loan
- Road surface type: Paved
Estimated market value
$448,800
$426,000 - $471,000
$2,363/mo
Price history
| Date | Event | Price |
|---|---|---|
| 8/14/2026 | Price change | $455,000-5.2%$145/sqft |
Source:  WAMLS #175673 Report a problem WAMLS #175673 Report a problem | ||
| 6/6/2026 | Listed for sale | $480,000+20.6%$152/sqft |
Source: WAMLS #175673 Report a problem | ||
| 9/8/2023 | Sold | $397,900-2.9%$126/sqft |
Source: WAMLS #155989 Report a problem | ||
| 8/14/2023 | Pending sale | $409,900$130/sqft |
Source: WAMLS #155989 Report a problem | ||
| 6/6/2023 | Listed for sale | $409,900$130/sqft |
Source: WAMLS #155989 Report a problem | ||
| 6/2/2023 | Pending sale | $409,900$130/sqft |
Source: WAMLS #155989 Report a problem | ||
| 3/22/2023 | Listed for sale | $409,900$130/sqft |
Source: WAMLS #155989 Report a problem | ||
| 11/30/2022 | Listing removed | $409,900$130/sqft |
Source: WAMLS #151203 Report a problem | ||
| 8/1/2022 | Pending sale | $409,900$130/sqft |
Source: WAMLS #151203 Report a problem | ||
| 7/7/2022 | Listed for sale | $409,900+20.6%$130/sqft |
Source: WAMLS #151203 Report a problem | ||
| 3/16/2020 | Listing removed | $339,900$108/sqft |
Source: 1st Class Real Estate #133570 Report a problem | ||
| 10/16/2019 | Pending sale | $339,900$108/sqft |
Source: POWERHOUSE REALTY LLC #133570 Report a problem | ||
| 9/6/2019 | Listing removed | $2,300$1/sqft |
Source: POWERHOUSE REALTY LLC #134366 Report a problem | ||
| 8/1/2019 | Listed for rent | $2,300$1/sqft |
Source: POWERHOUSE REALTY LLC #134366 Report a problem | ||
| 6/12/2019 | Listed for sale | $339,900+6.3%$108/sqft |
Source: POWERHOUSE REALTY LLC #133570 Report a problem | ||
| 6/22/2017 | Listing removed | $319,900$102/sqft |
Source: Realty Executives Tuscaloosa #108526 Report a problem | ||
| 10/27/2016 | Listed for sale | $319,900-14.9%$102/sqft |
Source: REALTY EXECUTIVES #108526 Report a problem | ||
| 3/28/2007 | Sold | $375,900+24.3%$119/sqft |
Source: Public Record Report a problem | ||
| 4/11/2006 | Sold | $302,500$96/sqft |
Source: Public Record Report a problem | ||
Public tax history
| Year | Property taxes | Tax assessment |
|---|---|---|
| 2025 | $1,049 +7.1% | $52,180 +7% |
| 2024 | $979 -25.7% | $48,780 |
| 2023 | $1,317 +13.1% | $48,780 |
| 2022 | $1,165 | -- |
| 2021 | $1,165 +13.5% | -- |
| 2020 | $1,026 | $38,000 |
| 2019 | $1,026 | $38,000 -50% |
| 2018 | $1,026 | $76,000 |
| 2017 | $1,026 +7.8% | -- |
| 2016 | $952 -2.5% | -- |
| 2015 | $977 | -- |
| 2014 | $977 | $72,360 |
| 2013 | $977 -1.4% | -- |
| 2012 | $991 | -- |
| 2011 | $991 | -- |
| 2010 | $991 | -- |
| 2009 | $991 +10.6% | -- |
| 2008 | $896 -50% | $331,800 |
| 2007 | $1,792 | $331,800 |
Find assessor info on the county website
Monthly payment
Est. payment
Payment breakdown
Explore the cost of this home by adjusting the details. Changes won't be saved.Climate risks
Neighborhood: 35474
Nearby schools
Schools provided by the listing agent
- Elementary: Big Sandy
- Middle: Duncanville
- High: Hillcrest
Source: WAMLS. This data may not be complete. We recommend contacting the local school district to confirm school assignments for this home.
- $455,0004 bd3 ba3.1k sqft11934 Aspenwood Dr #134, Moundville, AL 35474For Sale
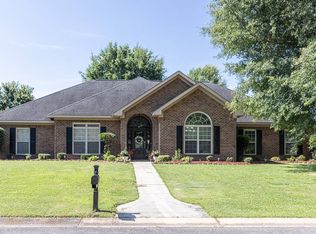
- $439,9004 bd4 ba3.3k sqft11952 Aspenwood Dr, Moundville, AL 35474Pending

- $516,0004 bd4 ba3.2k sqft11918 Aspenwood Dr, Moundville, AL 35474Off Market

- $467,2005 bd2 ba2.7k sqft15327 Timber Springs Ln, Moundville, AL 35474Off Market
Similar homes
- $455,0004 bd3 ba3.1k sqft11934 Aspenwood Dr #134, Moundville, AL 35474For SaleMLS ID #11802073, Carla Underwood Lewis, 1st Genesis Realty. My State MLS
- $484,9004 bd5 ba3.2k sqft11927 Aspenwood Dr, Moundville, AL 35474For Sale
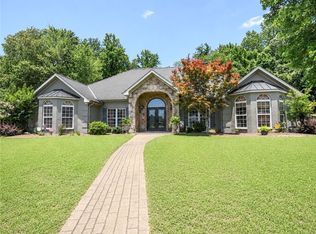 MLS ID #175758, Kathryn Taylor Miller, Carrie Fitts Real Estate. WAMLS
 - $499,9005 bd4 ba3.2k sqft11994 Aspenwood Dr, Moundville, AL 35474For Sale
 MLS ID #175756, Allie Hoffman, Keller Williams Tuscaloosa. WAMLS
 - $389,9004 bd3 ba2.9k sqft241 Paige Blvd, Moundville, AL 35474For Sale
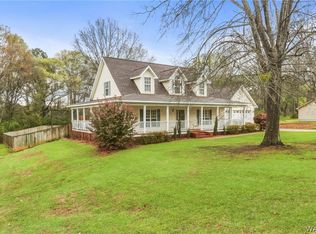 MLS ID #174083, Brandy Holmes, Kelly Right Real Estate of Ala. WAMLS
 - $409,9004 bd2 ba2.6k sqft1633 Balsa Cir, Tuscaloosa, AL 35405For Sale
 MLS ID #21462368, Missy Mills, Hitchcock Real Estate Al LLC. GALMLS
 - $463,0004 bd3 ba2.6k sqft4313 Carroll St, Northport, AL 35475For SaleMLS ID #21454790, Sue Isenhower, Realty One Group Legends. GALMLS
- $399,9004 bd3 ba3k sqft13552 Trailing Vine Way, Northport, AL 35475For SaleMLS ID #21463433, Abby Pate, Keller Williams Realty Hoover. GALMLS
- $299,9004 bd2 ba2.2k sqft16415 Cherokee Bend Pkwy, Moundville, AL 35474For SaleMLS ID #21457658, Tricia Gray, Keller Williams Tuscaloosa. GALMLS
