Completely remodeled and move-in ready, this beautifully updated home blends modern style, comfort, and convenience just minutes from the University of Alabama. Durable luxury vinyl plank flooring runs throughout the home with no carpet, creating a clean and cohesive feel. Inside, you’ll find a spacious formal dining room, an inviting living room anchored by a classic brick fireplace, and an updated kitchen featuring granite countertops, a stylish tile backsplash, and abundant cabinet space. A two-car garage provides additional storage, while the fenced backyard offers privacy and the perfect space to relax or entertain. With extensive updates and a prime location, this home is an exceptional combination of style, functionality, and everyday living.
For sale
$259,000
222 29th Ave E, Tuscaloosa, AL 35404
3beds
1,900sqft
:
Get pre-qualified$1,512/mo
Single Family Residence
Built in 1977
0.25 Acres Lot
$255,900 Zestimate®
$136/sqft
$-- HOA
What's special
Two-car garageFenced backyardClassic brick fireplaceSpacious formal dining roomStylish tile backsplashAbundant cabinet spaceUpdated kitchen
- 3 days |
- 183 |
- 15 |
Likely to sell faster than
Zillow last checked:
Listing updated:
Listed by:
Sam Key 205-412-1333,
Keller Williams Tuscaloosa,
Tricia Gray 205-799-9610,
Keller Williams Tuscaloosa
Source: WAMLS,MLS#: 176751
Facts & features
Interior
Bedrooms & bathrooms
- Bedrooms: 3
- Bathrooms: 2
- Full bathrooms: 2
Bedroom
- Description: Luxury Vinyl Plank,Sheetrock
- Level: First
Bedroom
- Description: Luxury Vinyl Plank,Sheetrock
- Level: First
Bedroom
- Description: Luxury Vinyl Plank,Sheetrock
- Level: First
Bathroom
- Description: Luxury Vinyl Tile,Sheetrock
- Level: First
Bathroom
- Description: Luxury Vinyl Plank,Sheetrock
- Level: First
Dining room
- Description: Luxury Vinyl Plank,Sheetrock
- Level: First
Foyer
- Description: Luxury Vinyl Plank,Sheetrock
- Level: First
Kitchen
- Description: Ceramic Tile,Sheetrock
- Level: First
Living room
- Description: Luxury Vinyl Plank,Sheetrock
- Level: First
Heating
- Natural Gas
Cooling
- Electric, 1 Unit
Appliances
- Included: Dishwasher, Electric Oven, Electric Range, Gas Water Heater, Range Hood
- Laundry: Inside, Laundry Closet, Main Level, Laundry Room
Features
- Breakfast Area, Ceiling Fan(s), Separate/Formal Dining Room, Granite Counters, Solid Surface Counters, Cable TV
- Windows: Shutters
- Has basement: No
- Number of fireplaces: 1
- Fireplace features: One, Living Room, Wood Burning
Interior area
- Total structure area: 1,900
- Total interior livable area: 1,900 sqft
Property
Parking
- Total spaces: 2
- Parking features: Attached, Concrete, Driveway, Garage, Two Car Garage
- Attached garage spaces: 2
Features
- Levels: One
- Stories: 1
- Patio & porch: Open, Patio
- Pool features: None
- Fencing: Chain Link
Lot
- Size: 0.25 Acres
- Dimensions: 108 x 134 x 118 x 88
- Features: Level
Details
- Parcel number: 3004174005031.000
Construction
Type & style
- Home type: SingleFamily
- Architectural style: Other
- Property subtype: Single Family Residence
Materials
- Brick
- Foundation: Slab
- Roof: Composition,Shingle
Condition
- Resale
- Year built: 1977
Utilities & green energy
- Sewer: Connected
- Water: Public
- Utilities for property: Cable Available, Sewer Connected
Community & HOA
Community
- Subdivision: Asbury
Location
- Region: Tuscaloosa
Financial & listing details
- Price per square foot: $136/sqft
- Tax assessed value: $141,700
- Annual tax amount: $1,561
- Date on market: 8/6/2026
- Cumulative days on market: 139 days
- Listing terms: Cash,Conventional,FHA,VA Loan
- Road surface type: Paved
Estimated market value
$255,900
$243,000 - $269,000
$1,419/mo
Price history
| Date | Event | Price |
|---|---|---|
| 8/6/2026 | Listed for sale | $259,000-7.2%$136/sqft |
Source:  WAMLS #176751 Report a problem WAMLS #176751 Report a problem | ||
| 7/13/2026 | Listing removed | $279,000$147/sqft |
Source: WAMLS #175299 Report a problem | ||
| 5/18/2026 | Price change | $279,000-6.7%$147/sqft |
Source: WAMLS #175299 Report a problem | ||
| 2/27/2026 | Listed for sale | $299,000$157/sqft |
Source: WAMLS #173599 Report a problem | ||
Public tax history
| Year | Property taxes | Tax assessment |
|---|---|---|
| 2024 | $1,460 | $28,340 |
| 2023 | $1,460 | $28,340 |
| 2022 | $1,460 | -- |
| 2021 | $1,460 +3.2% | -- |
| 2020 | $1,414 | $27,460 |
| 2019 | $1,414 | $27,460 |
| 2018 | $1,414 | $27,460 |
| 2017 | $1,414 +14.4% | -- |
| 2016 | $1,236 | -- |
| 2015 | $1,236 | -- |
| 2014 | $1,236 | $24,000 |
| 2013 | $1,236 -1.5% | -- |
| 2012 | $1,255 +0.5% | -- |
| 2011 | $1,248 | -- |
| 2010 | $1,248 | -- |
| 2009 | $1,248 +11.7% | -- |
| 2008 | $1,118 | $108,500 |
| 2007 | $1,118 | $108,500 |
| 2006 | $1,118 | $108,500 |
| 2005 | $1,118 +14% | $108,500 +14% |
| 2004 | $981 | $95,200 +1.9% |
| 2001 | -- | $93,400 |
| 2000 | $962 | $93,400 |
Find assessor info on the county website
Monthly payment
Est. payment
Payment breakdown
Explore the cost of this home by adjusting the details. Changes won't be saved.Climate risks
Neighborhood: Greater Alberta
Nearby schools
GreatSchools rating
- 7/10The Alberta School of Performing ArtsGrades: PK-8Distance: 0.4 mi
- 8/10Northridge High SchoolGrades: 9-12Distance: 2.8 mi
- 7/10Northridge Middle SchoolGrades: 6-8Distance: 3.2 mi
Schools provided by the listing agent
- Elementary: Alberta
- Middle: Northridge
- High: Northridge
Source: WAMLS. This data may not be complete. We recommend contacting the local school district to confirm school assignments for this home.
- $161,800-- bd0 ba1.2k sqft232 29th Ave E, Tuscaloosa, AL 35404Off Market
- $217,400-- bd0 ba1.6k sqft231 29th Ave E, Tuscaloosa, AL 35404Off Market
- $193,200-- bd0 ba1.5k sqft2818 2nd Pl E, Tuscaloosa, AL 35404Off Market
- $222,200-- bd0 ba1.7k sqft239 29th Ave E, Tuscaloosa, AL 35404Off Market
- $109,5003 bd0 ba1.4k sqft2829 2nd Pl E, Tuscaloosa, AL 35404Sold
- $231,5003 bd2 ba1.5k sqft244 29th Ave E, Tuscaloosa, AL 35404Off Market
- $199,900-- bd0 ba1.6k sqft214 29th Ave E, Tuscaloosa, AL 35404Off Market
- $204,0003 bd2 ba1.4k sqft2817 2nd Pl E, Tuscaloosa, AL 35404Off Market
A local agent can set up tours, give advice and negotiate with sellers.
Similar homes
- $249,0003 bd2 ba1.4k sqft65 Circlewood, Tuscaloosa, AL 35405For Sale
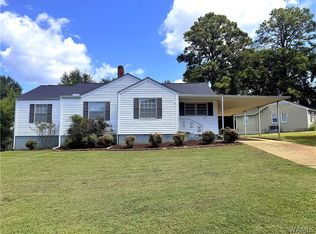 MLS ID #176701, Jillian Phillips, Keller Williams Tuscaloosa. WAMLS
 - $239,9004 bd2 ba1.9k sqft1709 21st St E, Tuscaloosa, AL 35404For Sale
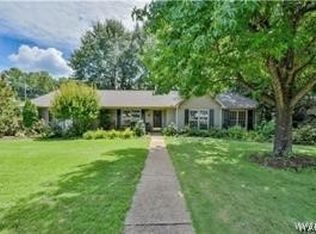 MLS ID #176530, LeMona Stacy, ELITE SIGNATURE PROPERTIES. WAMLS
 - $275,0003 bd2 ba1.3k sqft4222 Hillswood Ln, Tuscaloosa, AL 35404For Sale
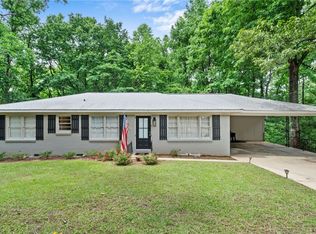 MLS ID #176647, Donna Terry, Keller Williams Tuscaloosa. WAMLS
 - $224,9003 bd2 ba1.4k sqft2314 Woodland Ter, Tuscaloosa, AL 35404For Sale
 MLS ID #176483, Debbie Puckett, Keller Williams Tuscaloosa. WAMLS
 - $249,0002 bd2 ba1.6k sqft10 Hickory Ln, Tuscaloosa, AL 35404For SaleMLS ID #175735, JESSICA LEOPARD JOHNSON, Pritchett Moore Real Estate. WAMLS
- $289,9003 bd3 ba1.9k sqft536 Jennifer Dr E, Tuscaloosa, AL 35404For SaleMLS ID #175813, Gerald Ross, Southern Homes of Tuscaloosa, Inc. WAMLS
- $319,9003 bd3 ba1.9k sqft3319 Arcadia Dr, Tuscaloosa, AL 35404For SaleMLS ID #176452, Alice Maxwell, Keller Williams Tuscaloosa. WAMLS
- $329,9004 bd2 ba2.5k sqft1812 25th Way E, Tuscaloosa, AL 35404For SaleMLS ID #176617, Marsha Hoggle, RE/MAX PREMIERE GROUP. WAMLS
- $369,9003 bd2 ba2.1k sqft1533 Heritage Dr, Tuscaloosa, AL 35406For SaleMLS ID #176783, Tanner Ashcraft, Pritchett Moore Real Estate. WAMLS
- $279,0003 bd2 ba1.9k sqft3026 10th Ave E, Tuscaloosa, AL 35405For SaleMLS ID #174954, Alice Maxwell, Keller Williams Tuscaloosa. WAMLS
- $255,0003 bd2 ba1.3k sqft326 38th St, Tuscaloosa, AL 35405For SaleMLS ID #176233, Alice Maxwell, Keller Williams Tuscaloosa. WAMLS
- $184,9004 bd2 ba1.6k sqft4529 2nd Pl NE, Tuscaloosa, AL 35404For SaleMLS ID #175878, Steve Koleno, Beycome Brokerage Realty. WAMLS
- $259,0003 bd2 ba1.6k sqft708 Weatherby Dr, Tuscaloosa, AL 35405For SaleMLS ID #176579, Tricia Gray, Keller Williams Tuscaloosa. WAMLS
- $289,0005 bd2 ba2.7k sqft3813 Norwood Ln, Tuscaloosa, AL 35405For SaleMLS ID #176471, Chelsea Jones, HAMNER REAL ESTATE. WAMLS
- $140,0003 bd1 ba976 sqft240 Short 24th Ave E, Tuscaloosa, AL 35404For SaleMLS ID #176631, Ben Davis, Spartan Realty LLC. WAMLS
- $222,0003 bd2 ba1.9k sqft44 Southmont Dr, Tuscaloosa, AL 35405For SaleMLS ID #175774, Derrick Seay, DSEAYCOM. WAMLS
- $189,9004 bd2 ba1.2k sqft222 Short 24th Ave E, Tuscaloosa, AL 35404For SaleMLS ID #176145, Ian Thomas, Keller Williams Tuscaloosa. WAMLS
- $235,9003 bd2 ba2.1k sqft1250 Misty Ln, Tuscaloosa, AL 35405For SaleMLS ID #176544, Derrick Seay, DSEAYCOM. WAMLS
- $214,9003 bd1 ba1.8k sqft14546 Watermelon Rd, Tuscaloosa, AL 35406For SaleMLS ID #176728, Alice Maxwell, Keller Williams Tuscaloosa. WAMLS
- $239,9003 bd2 ba1.4k sqft2401 McGee Rd, Cottondale, AL 35453For SaleMLS ID #176095, Danita Mims, Corder Real Estate. WAMLS
