Enjoy the tranquility of nature while being just minutes away from all the amenities and attractions of town. This house features 4 bedrooms and 3 baths in the Summerfield subdivision, situated at the end of a quiet street. Enjoy a spacious family room with a cozy fireplace that opens seamlessly into the kitchen. This home also has a formal living room and separate dining room, great for entertaining. The finished basement is a standout, offering an office, a huge family room with a fireplace, an additional bedroom and bathroom, a kitchenette, and a large storage closet—ideal for a variety of uses. Step outside the deck or patio downstairs and take in the wooded view, where you'll have access to a hiking trail leading to Hurricane Creek. Don't miss out on this incredible home!
Sold for $395,000
$395,000
531 Jennifer Dr E, Tuscaloosa, AL 35404
4beds
3,938sqft
Single Family Residence
Built in 1984
-- sqft lot
$410,600 Zestimate®
$100/sqft
$3,188 Estimated rent
Home value
$410,600
$361,000 - $468,000
$3,188/mo
Zestimate® history
Owner options
List your home for rent
$3,188/mo
Rent Zestimate®
Find your next renter with Zillow Rental Manager. Plus, with online applications, you can quickly screen prospective tenants – for free.
$3,188/mo
Rent Zestimate®
Refinance and save
$1,785/mo
Est. payment
Refinancing to a lower rate could help reduce your monthly payments and save thousands over the life of the loan.
$1,785/mo
Est. payment
Explore your selling options
Work with a Zillow partner agent
Leverage their expertise and Zillow's premium Showcase listings to get your home seen by more buyers.
Get startedList with your own agent
Get your home in front of millions of buyers by listing it on Zillow.
Learn how to do itSell it yourself
Take full control of how buyers see your home on Zillow by listing For Sale by Owner (FSBO).
List your homeWhat's special
Finished basementQuiet streetCozy fireplaceSeparate dining roomHuge family roomSpacious family roomWooded view
Zillow last checked:
Listing updated:
Listed by:
Morgan Smyth 205-344-1345,
Keller Williams Tuscaloosa
Bought with:
Amanda Malone, 109196
HAMNER REAL ESTATE
Source: WAMLS,MLS#: 168088
Facts & features
Interior
Bedrooms & bathrooms
- Bedrooms: 4
- Bathrooms: 3
- Full bathrooms: 3
Heating
- Central
Cooling
- 1 Unit
Appliances
- Included: Dishwasher, Electric Oven, Electric Range, Electric Water Heater, Microwave, Refrigerator
- Laundry: Laundry Room
Features
- Breakfast Bar, Separate/Formal Dining Room, Kitchen Island, Pantry
- Windows: Double Pane Windows, Shutters
- Basement: Block,Finished
- Number of fireplaces: 2
- Fireplace features: Two
Interior area
- Total structure area: 3,938
- Total interior livable area: 3,938 sqft
Property
Parking
- Total spaces: 2
- Parking features: Attached, Concrete, Driveway, Garage, Two Car Garage
- Attached garage spaces: 2
Features
- Levels: Two
- Stories: 2
- Patio & porch: Deck, Open
- Exterior features: Rain Gutters
- Pool features: None
- Fencing: Chain Link
Lot
- Features: Wooded, Garden
Details
- Parcel number: 3005221001002.010
Construction
Type & style
- Home type: SingleFamily
- Architectural style: Other
- Property subtype: Single Family Residence
Materials
- Brick
- Roof: Composition,Shingle
Condition
- Resale
- Year built: 1984
Utilities & green energy
- Sewer: Connected
- Utilities for property: Sewer Connected
Community & HOA
Community
- Features: Gutter(s)
- Subdivision: Summerfield
HOA
- Amenities included: None
Location
- Region: Tuscaloosa
Financial & listing details
- Price per square foot: $100/sqft
- Tax assessed value: $283,600
- Annual tax amount: $1,415
- Date on market: 4/10/2025
- Cumulative days on market: 89 days
- Listing terms: Cash,Conventional,FHA,VA Loan
Price history
Price history is unavailable.
Public tax history
Tax history is unavailable.
Find assessor info on the county website
Neighborhood: 35404
Nearby homes
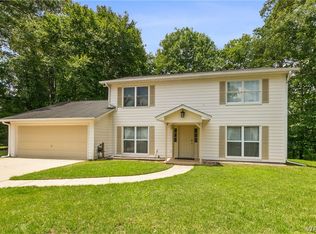
- $289,9003 bd3 ba1.9k sqft536 Jennifer Dr E, Tuscaloosa, AL 35404For Sale
- $4,8000.96 AcresJennifer Dr E, Tuscaloosa, AL 35404Off Market
- $4,9000.97 AcresJennifer Dr E, Tuscaloosa, AL 35404Off Market
- $268,300-- bd0 ba2.3k sqft5627 Summerfield Dr E, Tuscaloosa, AL 35404Off Market
- $268,8003 bd2 ba2.1k sqft541 Jennifer Dr E, Tuscaloosa, AL 35404Off Market
- $229,300-- bd0 ba2k sqft612 Jennifer Dr E, Tuscaloosa, AL 35404Off Market
- $13,100-- bd-- ba-- sqft612 Jennifer Dr E, Tuscaloosa, AL 35404Off Market
- $29,800-- bd-- ba-- sqft615 Jennifer Dr E, Tuscaloosa, AL 35404Off Market
Nearby schools
GreatSchools rating
- 8/10Arcadia Elementary SchoolGrades: PK-5Distance: 1.7 mi
- 4/10Eastwood Middle SchoolGrades: 6-8Distance: 3.3 mi
- 2/10Paul W Bryant High SchoolGrades: 9-12Distance: 3.5 mi
Schools provided by the listing agent
- Elementary: Arcadia
- Middle: Eastwood
- High: Bryant
Source: WAMLS. This data may not be complete. We recommend contacting the local school district to confirm school assignments for this home.
Get a cash offer in 3 minutes
Find out how much your home could sell for in as little as 3 minutes with a no-obligation cash offer.
Estimated market value
$410,600
Get a cash offer in 3 minutes
Find out how much your home could sell for in as little as 3 minutes with a no-obligation cash offer.
Estimated market value
$410,600
- Alabama
- Tuscaloosa County
- Tuscaloosa
- 35404
- 531 Jennifer Dr E
Nearby cities
Nearby neighborhoods
Nearby zip codes
Other Tuscaloosa Topics
