Welcome home to this beautiful 5-bedroom, 3-bath home offering 2,511 square feet of spacious and thoughtfully designed living space! The main level features a versatile flex room just off the foyer—perfect for a formal dining room, home office, or whatever suits your lifestyle. The gourmet kitchen is a chef’s dream, featuring an oversized island with extra seating, a large pantry, and an open-concept design flowing into the dining area and spacious living room. The main-level bedroom is perfect for an in-law suite, guest room, or additional office space. The primary suite is located upstairs and offers a private retreat with a beautifully appointed bathroom, walk-in shower, double vanities, and a large walk-in closet. Upstairs, you’ll also find three additional bedrooms and a spacious loft, providing plenty of room for family, guests, work, or entertainment. Roof Replace 2026. Smart package features available. There are two beautiful wall mounted fireplaces; all that is missing you!
For sale
$324,900
17940 April Leigh Cir, Vance, AL 35490
5beds
2,511sqft
Single Family Residence
Built in 2023
9,583 Square Feet Lot
$-- Zestimate®
$129/sqft
$50/mo HOA
What's special
Large walk-in closetDouble vanitiesWalk-in showerLarge pantryGourmet kitchenBeautifully appointed bathroom
- 50 days
- 151
- 9
Zillow last checked:
Listing updated:
Listed by:
Deborah Andrews 205-565-9101,
TMills Realty Group,
Terry Mills 205-253-8017,
TMills Realty Group
Source: GALMLS,MLS#: 21463943
Facts & features
Interior
Bedrooms & bathrooms
- Bedrooms: 5
- Bathrooms: 3
- Full bathrooms: 3
Rooms
- Room types: Bedroom, Bonus Room, Dining Room, Bathroom, Kitchen, Master Bathroom, Master Bedroom
Primary bedroom
- Level: Second
Bedroom 1
- Level: First
Bedroom 2
- Level: Second
Bedroom 3
- Level: Second
Bedroom 4
- Level: Second
Primary bathroom
- Level: Second
Bathroom 1
- Level: First
Bathroom 3
- Level: Second
Dining room
- Level: First
Kitchen
- Level: First
Living room
- Level: First
Basement
- Area: 0
Heating
- Central, Electric
Cooling
- Central Air, Electric, Split System
Appliances
- Included: Electric Cooktop, Dishwasher, Freezer, Ice Maker, Microwave, Electric Oven, Refrigerator, Stainless Steel Appliance(s), Electric Water Heater
- Laundry: Electric Dryer Hookup, Floor Drain, Upper Level, Laundry Room, Yes
Features
- Recessed Lighting, Split Bedroom, High Ceilings, Smooth Ceilings, Soaking Tub, Split Bedrooms, Tub/Shower Combo, Walk-In Closet(s)
- Flooring: Laminate, Vinyl
- Attic: Other,Yes
- Has fireplace: No
Interior area
- Total interior livable area: 2,511 sqft
- Finished area above ground: 2,511
- Finished area below ground: 0
Video & virtual tour
Property
Parking
- Total spaces: 2
- Parking features: Parking (MLVL), Off Street, Garage Faces Front
- Garage spaces: 2
Features
- Levels: 2+ story
- Patio & porch: Open (PATIO), Patio
- Exterior features: Lighting, Sprinkler System
- Pool features: None
- Fencing: Fenced
- Has view: Yes
- View description: City
- Waterfront features: No
Lot
- Size: 9,583 Square Feet
Details
- Parcel number: 000
- Special conditions: N/A
Construction
Type & style
- Home type: SingleFamily
- Property subtype: Single Family Residence
Materials
- 1 Side Brick, Vinyl Siding
- Foundation: Slab
Condition
- Year built: 2023
Utilities & green energy
- Water: Public
- Utilities for property: Sewer Connected, Underground Utilities
Community & HOA
Community
- Security: Security System
- Subdivision: April Leigh
HOA
- Has HOA: Yes
- Amenities included: Management
- HOA fee: $600 annually
Location
- Region: Vance
Financial & listing details
- Price per square foot: $129/sqft
- Tax assessed value: $295,000
- Annual tax amount: $1,888
- Price range: $324.9K - $324.9K
- Date on market: 9/2/2026
Estimated market value
Not available
Estimated sales range
Not available
Not available
Price history
| Date | Event | Price |
|---|---|---|
| 9/2/2026 | Listed for sale | $324,900+8.3%$129/sqft |
Source:  GALMLS #21463943 Report a problem GALMLS #21463943 Report a problem | ||
| 5/15/2024 | Sold | $299,900$119/sqft |
Source: GALMLS #21378683 Report a problem | ||
| 3/23/2024 | Pending sale | $299,900$119/sqft |
Source: GALMLS #21378683 Report a problem | ||
| 3/4/2024 | Listed for sale | $299,900$119/sqft |
Source: GALMLS #21378683 Report a problem | ||
Public tax history
| Year | Property taxes | Tax assessment |
|---|---|---|
| 2025 | $1,888 -23.3% | $59,000 -23.3% |
| 2024 | $2,461 +16.6% | $76,900 +16.6% |
| 2023 | $2,110 | $65,940 |
Find assessor info on the county website
Monthly payment
Est. payment
Payment breakdown
Explore the cost of this home by adjusting the details. Changes won't be saved.Climate risks
Neighborhood: 35490
Nearby schools
Schools provided by the listing agent
- Elementary: Vance
- Middle: Brookwood
- High: Brookwood
Source: GALMLS. This data may not be complete. We recommend contacting the local school district to confirm school assignments for this home.
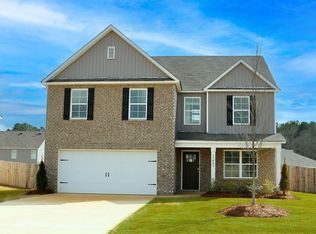

Similar homes
- $324,0004 bd3 ba2.3k sqft11431 Walden Trce, Vance, AL 35490For Sale
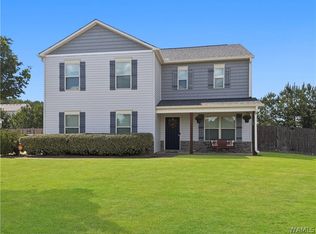 MLS ID #177793, Ashley Creel, Corder Real Estate. WAMLS
 - $329,9005 bd3 ba2.5k sqft18487 Mindy Valley Rd, Vance, AL 35490For Sale
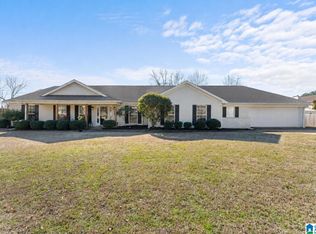
 MLS ID #21463042, Tyler Bigbie, Keller Williams Tuscaloosa. GALMLS
 - $294,9004 bd3 ba2.1k sqft18582 Blocton Dr, Vance, AL 35490New Construction
 GALMLS
 - $249,9003 bd2 ba1.6k sqft11453 Cedar Glades Dr, Vance, AL 35490For Sale
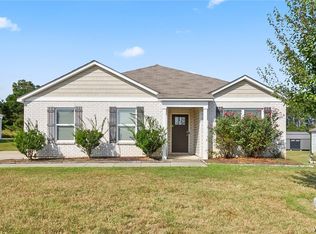 MLS ID #177275, Jacob McDonald, Keller Williams Tuscaloosa. WAMLS
 - $325,9993 bd2 ba1.8k sqftAt&t, Vance, AL 35490For SaleMLS ID #21459646, Duffy Towey, Anderson Realty Company LLC. GALMLS
- $267,4004 bd2 ba1.4k sqft18825 Caffee Dr, Vance, AL 35490New ConstructionGALMLS
- $339,9004 bd3 ba2.2k sqftXfinity, Mc Calla, AL 35111For SaleMLS ID #21464144, Richard Smith, Alpha Smith Realty Group LLC. GALMLS
- $256,9503 bd2 ba1.2k sqft18794 Caffee Dr, Vance, AL 35490New ConstructionGALMLS
- $215,0003 bd2 ba1.4k sqft12693 Charles Taylor Rd, Vance, AL 35490For SaleMLS ID #21457672, Tricia Gray, Keller Williams Tuscaloosa. GALMLS
- $334,9004 bd3 ba2.6k sqft12594 Downing Dr, Mc Calla, AL 35111For SaleMLS ID #21451702, Shun Randolph, RealtySouth-I459 Southwest. GALMLS
