Ask about our interest rates, paid closing cost and easily added options. The spacious Freeport offers 4 bedrooms and 2 bathrooms in 1,497 square feet – all on one level. It also features a two-car garage. The chef-inspired kitchen has an oversized breakfast island and a pantry, then opens onto a spacious great room. The expansive Bedroom One features a luxurious bathroom with a walk-in shower, double vanities, and an oversized walk-in closet. The additional bedrooms all offer generous closets, a laundry room and linen closet completes the plan. Quality materials and workmanship throughout, with superior attention to detail, plus a one-year builders' warranty. Your new home also includes our smart home technology package!
Pending
Price cut: $9.5K (11/2)
$257,900
18825 Caffee Dr, Vance, AL 35490
4beds
1,497sqft
Single Family Residence
Built in 2026
0.31 Acres Lot
$254,100 Zestimate®
$172/sqft
$29/mo HOA
What's special
Oversized breakfast islandTwo-car garageLaundry roomExpansive bedroom oneDouble vanitiesOversized walk-in closetLinen closet
- 74 days
- 23
- 0
Zillow last checked:
Listing updated:
Listed by:
Mellanie Wright 205-772-8182,
DHI Realty of Alabama
Source: GALMLS,MLS#: 21463865
Facts & features
Interior
Bedrooms & bathrooms
- Bedrooms: 4
- Bathrooms: 2
- Full bathrooms: 2
Rooms
- Room types: Bedroom, Bathroom, Kitchen, Master Bathroom, Master Bedroom
Primary bedroom
- Level: First
Bedroom 1
- Level: First
Bedroom 2
- Level: First
Bedroom 3
- Level: First
Primary bathroom
- Level: First
Bathroom 1
- Level: First
Kitchen
- Features: Stone Counters, Eat-in Kitchen, Kitchen Island, Pantry
- Level: First
Living room
- Level: First
Basement
- Area: 0
Heating
- Central, Electric, Zoned
Cooling
- Central Air, Electric, Heat Pump, Zoned
Appliances
- Included: Dishwasher, Microwave, Stainless Steel Appliance(s), Stove-Electric, Electric Water Heater
- Laundry: Electric Dryer Hookup, Washer Hookup, Main Level, Laundry Room, Laundry (ROOM), Yes
Features
- None, Smooth Ceilings, Linen Closet, Separate Shower, Shared Bath, Tub/Shower Combo, Walk-In Closet(s)
- Flooring: Carpet, Laminate
- Doors: Insulated Door
- Windows: Double Pane Windows
- Attic: Other,Yes
- Has fireplace: No
Interior area
- Total interior livable area: 1,497 sqft
- Finished area above ground: 1,497
- Finished area below ground: 0
Video & virtual tour
Property
Parking
- Total spaces: 2
- Parking features: Attached, Driveway, Parking (MLVL), Garage Faces Front
- Attached garage spaces: 2
- Has uncovered spaces: Yes
Features
- Levels: One
- Stories: 1
- Patio & porch: Open (PATIO), Patio
- Exterior features: None
- Pool features: None
- View description: None
- Waterfront features: No
Lot
- Size: 0.31 Acres
- Features: Subdivision
Details
- Parcel number: 633901010000002124
- Special conditions: N/A
Construction
Type & style
- Home type: SingleFamily
- Property subtype: Single Family Residence
- Attached to another structure: Yes
Materials
- 1 Side Brick, Vinyl Siding
- Foundation: Slab
Condition
- Year built: 2026
Utilities & green energy
- Water: Public
- Utilities for property: Sewer Connected, Underground Utilities
Green energy
- Energy efficient items: Lighting, Thermostat, Ridge Vent, HVAC, Radiant Barrier Decking
- Energy generation: Solar
Community & HOA
Community
- Features: Curbs
- Subdivision: Caffee Place
HOA
- Has HOA: Yes
- Amenities included: Management
- Services included: Electricity, Maintenance Grounds, Utilities for Comm Areas, Water
- HOA fee: $350 annually
Location
- Region: Vance
Financial & listing details
- Price per square foot: $172/sqft
- Price range: $257.9K - $257.9K
- Date on market: 9/2/2026
- Road surface type: Paved
Estimated market value
$254,100
$241,000 - $267,000
$1,797/mo
Price history
| Date | Event | Price |
|---|---|---|
| 11/2/2026 | Pending sale | $257,900-3.6%$172/sqft |
Source:  GALMLS #21463865 Report a problem | ||
| 9/2/2026 | Listed for sale | $267,400$179/sqft |
Source:  WAMLS #177251 Report a problem | ||
Public tax history
Tax history is unavailable.
Monthly payment
Est. payment
Payment breakdown
Explore the cost of this home by adjusting the details. Changes won't be saved.Climate risks
Neighborhood: 35490
Nearby schools
Schools provided by the listing agent
- Elementary: Vance
- Middle: Brookwood
- High: Brookwood
Source: GALMLS. This data may not be complete. We recommend contacting the local school district to confirm school assignments for this home.
Similar homes
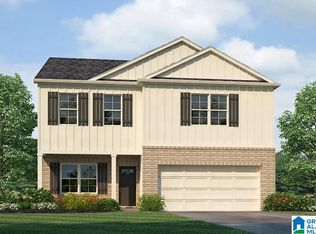
- $256,9503 bd2 ba1.2k sqft18794 Caffee Dr, Vance, AL 35490New Construction

 GALMLS
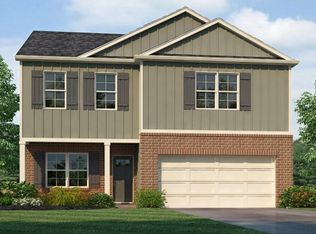
- $287,4004 bd2 ba1.7k sqft18588 Blocton Dr, Vance, AL 35490New Construction
 GALMLS
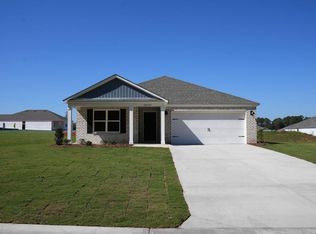
- from $251,9004 bd2 ba1.5k sqftThe Bowen Plan, Caffee Place, Vance, AL 35490New Construction
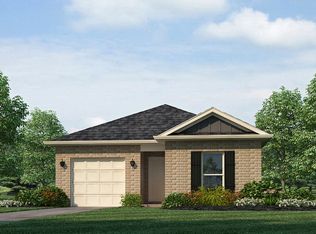 DR Horton
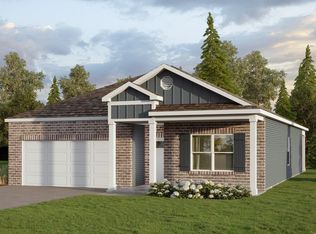
- $294,9004 bd3 ba2.1k sqft18582 Blocton Dr, Vance, AL 35490New Construction
 GALMLS
- $279,4003 bd2 ba1.6k sqft18746 Caffee Dr, Vance, AL 35490New ConstructionGALMLS
- $303,6504 bd3 ba2.1k sqft18824 Caffee Dr, Vance, AL 35490New ConstructionGALMLS
- $199,0003 bd2 ba1.1k sqft11483 Jace Ave, Vance, AL 35490For SaleMLS ID #21467636, Alexandria Pickle, Sweet HOMElife Real Estate. GALMLS
- $275,0003 bd2 ba1.7k sqftVerizon, Mc Calla, AL 35111For SaleMLS ID #21469711, Katelyn Bice, Five Star Real Estate, LLC. GALMLS
- $289,0004 bd2 ba1.5k sqft13874 Hannah Creek Cutoff Rd, Brookwood, AL 35444New ConstructionMLS ID #21468363, Kristie Wyatt, Keller Williams Tuscaloosa. GALMLS
- $250,0004 bd3 ba1.9k sqftAt&t, Mc Calla, AL 35111For SaleMLS ID #21468562, Cindy Hilbrich, Keller Williams Metro South. GALMLS
