Wonderful 1 level living home with 3 bedrooms and 2 full baths in Million Dollar Lakes, built in 2017 with vaulted great room ceiling and new hardwoods on a full unfinished basement. Fenced HUGE & LEVEL private back yard plus new covered back deck with open section great for grilling out, drinking tea/coffee in the AM, hanging out with family and friends, or watching the kids, grandkids or fur babies play. Main level has beautiful kitchen connected to the large Great Room with fireplace! Master bedroom has a beautiful master bathroom with garden tub, separate shower and two sinks! New hot water heater (2025). BIG RV Cover with 50Amp & 30Amp plug! Optional fee for access to Lakeview amenities including Ski Lake, 9 fishing lakes, clubhouse, playground, golf & pool. 5 minutes to 20/59 for convenient access to Birmingham, Tuscaloosa, Hoover, Helena - all with shopping, grocery stores and restaurants.
Contingent
$310,000
12076 Danny Dr, Mc Calla, AL 35111
3beds
1,500sqft
Single Family Residence
Built in 2017
0.48 Acres Lot
$282,800 Zestimate®
$207/sqft
$-- HOA
What's special
Vaulted great room ceilingNew hardwoods
- 76 days
- 64
- 1
Likely to sell faster than
Zillow last checked:
Listing updated:
Listed by:
Richard Smith CELL:2054339840,
Alpha Smith Realty Group LLC
Source: GALMLS,MLS#: 21460652
Facts & features
Interior
Bedrooms & bathrooms
- Bedrooms: 3
- Bathrooms: 2
- Full bathrooms: 2
Rooms
- Room types: Bedroom, Bathroom, Kitchen, Master Bathroom, Master Bedroom
Primary bedroom
- Level: First
Bedroom 1
- Level: First
Bedroom 2
- Level: First
Primary bathroom
- Level: First
Bathroom 1
- Level: First
Kitchen
- Features: Breakfast Bar, Eat-in Kitchen, Pantry
- Level: First
Living room
- Level: First
Basement
- Area: 1500
Heating
- Central, Electric
Cooling
- Central Air, Electric, Ceiling Fan(s)
Appliances
- Included: Dishwasher, Microwave, Electric Oven, Stove-Electric, Electric Water Heater
- Laundry: Electric Dryer Hookup, Washer Hookup, Main Level, Laundry Closet, Yes
Features
- Recessed Lighting, Split Bedroom, Cathedral/Vaulted, High Ceilings, Smooth Ceilings, Tray Ceiling(s), Soaking Tub, Linen Closet, Separate Shower, Double Vanity, Split Bedrooms, Tub/Shower Combo, Walk-In Closet(s)
- Flooring: Hardwood, Tile
- Basement: Full,Unfinished,Concrete
- Attic: Pull Down Stairs,Yes
- Number of fireplaces: 1
- Fireplace features: Insert, Ventless, Gas Log, Living Room, Gas
Interior area
- Total interior livable area: 1,500 sqft
- Finished area above ground: 1,500
- Finished area below ground: 0
Video & virtual tour
Property
Parking
- Total spaces: 2
- Parking features: Attached, Basement, Driveway, Garage Faces Side
- Attached garage spaces: 2
- Has uncovered spaces: Yes
Features
- Levels: One
- Stories: 1
- Patio & porch: Porch, Covered (DECK), Open (DECK), Deck
- Pool features: None
- Fencing: Fenced
- View description: None
- Waterfront features: No
Lot
- Size: 0.48 Acres
- Features: Interior Lot, Few Trees
Details
- Parcel number: 2408340002018.000
- Special conditions: N/A
Construction
Type & style
- Home type: SingleFamily
- Property subtype: Single Family Residence
Materials
- Brick Over Foundation, Vinyl Siding
- Foundation: Basement
Condition
- Year built: 2017
Utilities & green energy
- Sewer: Septic Tank
- Water: Public
Green energy
- Energy efficient items: Thermostat, Ridge Vent
Community & HOA
Community
- Features: Beach, Boat Launch, Boats-Motorized Allowed, Clubhouse, Fishing, Golf, Golf Access, Park, Skiing Allowed, Swimming Allowed, Water Access
- Subdivision: Million Dollar Lakes
Location
- Region: Mc Calla
Financial & listing details
- Price per square foot: $207/sqft
- Tax assessed value: $294,400
- Price range: $310K - $310K
- Date on market: 7/29/2026
- Road surface type: Paved
Estimated market value
$282,800
$263,000 - $305,000
$1,712/mo
Price history
| Date | Event | Price |
|---|---|---|
| 9/8/2026 | Contingent | $310,000$207/sqft |
Source:  GALMLS #21460652 Report a problem GALMLS #21460652 Report a problem | ||
| 7/29/2026 | Listed for sale | $310,000+21.1%$207/sqft |
Source: GALMLS #21460652 Report a problem | ||
| 4/26/2021 | Sold | $256,000$171/sqft |
Source: GALMLS #1277629 Report a problem | ||
| 3/8/2021 | Contingent | $256,000$171/sqft |
Source: GALMLS #1277629 Report a problem | ||
| 2/28/2021 | Listed for sale | $256,000+37.3%$171/sqft |
Source: GALMLS #1277629 Report a problem | ||
| 10/27/2017 | Sold | $186,500$124/sqft |
Source: GALMLS #789236 Report a problem | ||
Public tax history
| Year | Property taxes | Tax assessment |
|---|---|---|
| 2025 | -- | $27,460 +6.9% |
| 2024 | -- | $25,680 +5% |
| 2023 | -- | $24,450 |
| 2022 | $603 +22.2% | -- |
| 2021 | $494 +8.7% | -- |
| 2020 | $454 +14.9% | $18,560 +13.3% |
| 2019 | $395 | $16,380 -50% |
| 2018 | $395 -55.3% | $32,740 |
| 2017 | $884 +32640% | -- |
| 2016 | $3 | -- |
| 2015 | $3 | -- |
| 2014 | $3 | $100 |
Find assessor info on the county website
Monthly payment
Est. payment
Payment breakdown
Explore the cost of this home by adjusting the details. Changes won't be saved.Climate risks
Neighborhood: 35111
Nearby schools
Schools provided by the listing agent
- Elementary: Lake View
- Middle: Brookwood
- High: Brookwood
Source: GALMLS. This data may not be complete. We recommend contacting the local school district to confirm school assignments for this home.
Similar homes
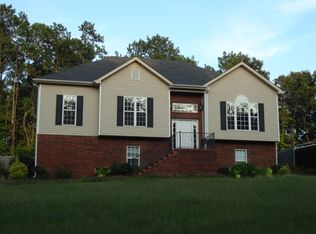
- $349,9004 bd3 ba2.2k sqftXfinity, Mc Calla, AL 35111For Sale

 MLS ID #21464144, Richard Smith, Alpha Smith Realty Group LLC. GALMLS
 - $284,9503 bd2 ba1.5k sqft13358 Douglas Dr, Mc Calla, AL 35111For Sale
 MLS ID #21461569, Tori Dill, Keller Williams Realty Hoover. GALMLS
 - $290,0003 bd2 ba2.2k sqft7553 Lu Pre Dr, Mc Calla, AL 35111For Sale
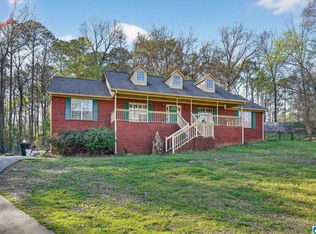 MLS ID #21447486, Hannah McCandless, Anderson Realty Company LLC. GALMLS
 - $315,0003 bd4 ba2.1k sqft7339 Morris Ln, Mc Calla, AL 35111For Sale
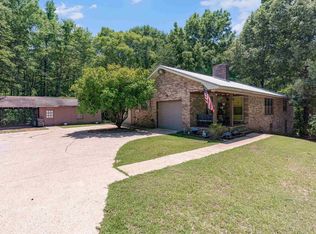 MLS ID #21455201, Chancie Rogers, Five Star Real Estate, LLC. GALMLS
 - $299,9003 bd2 ba1.4k sqft12800 Honeysuckle Cir, Lake View, AL 35111New ConstructionMLS ID #21443275, Mallory Kane Mejia, eXp Realty, LLC Central. GALMLS
- $374,9004 bd3 ba2.1k sqft20718 Waters Vw, Mc Calla, AL 35111For SaleMLS ID #21460003, Holly Deavers, EXIT Royal Realty. GALMLS
- $299,9003 bd2 ba1.4k sqft12806 Honeysuckle Cir, Vance, AL 35490New ConstructionMLS ID #21462271, Gina Long, TMI Real Estate. GALMLS
- $230,0003 bd2 ba1.2k sqft7261 Owen Park Cir, Lake View, AL 35111For SaleMLS ID #21460968, Shawn Kent, Management Apex. GALMLS
- $245,0004 bd2 ba1.4k sqftAt & T, Vance, AL 35490For SaleMLS ID #21454678, Pam Carpri, ARC Realty - Hoover. GALMLS
- $265,0003 bd2 ba2.1k sqft6356 Old Tuscaloosa Hwy, Mc Calla, AL 35111For SaleMLS ID #21462090, Harold Collins, eXp Realty, LLC Central. GALMLS
- $344,9004 bd3 ba2.2k sqft5873 McAshan Ridge Rd, Mc Calla, AL 35111For SaleMLS ID #21448983, Kelley Shaw Smith, RE/MAX on Main. GALMLS
- $369,9005 bd3 ba2.2k sqftAt&t, Mc Calla, AL 35111For SaleMLS ID #21462701, Jeff Dorough, Keller Williams Metro South. GALMLS
- $239,9003 bd2 ba1.6k sqftAt&t, Spectrum, Verizon, Woodstock, AL 35188For SaleMLS ID #21465965, Pam Hubbard, RealtySouth-I459 Southwest. GALMLS
- $295,0004 bd2 ba1.6k sqft1907 Virginia Ln, Hueytown, AL 35023For SaleMLS ID #21457728, Dawn Parker, Premier Agent Network Alabama. GALMLS
- $325,0003 bd2 ba1.4k sqft4196 Prince St, Bessemer, AL 35022For SaleMLS ID #21460950, Pam Segars Morris, SeBro Realty. GALMLS
- $215,0003 bd2 ba1.4k sqft12693 Charles Taylor Rd, Vance, AL 35490For SaleMLS ID #21457672, Tricia Gray, Keller Williams Tuscaloosa. GALMLS
- $263,9004 bd3 ba1.8k sqft5739 Cheshire Cove Cir, Mc Calla, AL 35111For SaleMLS ID #21462159, Marcus Treadwell, Lokation Real Estate LLC. GALMLS
- $325,9993 bd2 ba1.8k sqftAt&t, Vance, AL 35490For SaleMLS ID #21459646, Duffy Towey, Anderson Realty Company LLC. GALMLS
- $249,9003 bd2 ba1.3k sqft5532 Timber Leaf Trl, Bessemer, AL 35022For SaleMLS ID #21461147, Yevette Trussell, Keller Williams Metro South. GALMLS
- $287,5003 bd2 ba1.4k sqftSpectum, Bessemer, AL 35022For SaleMLS ID #21460362, Marilee Henson, Keller Williams Metro South. GALMLS
