BRAND NEW CONSTRUCTION! Located on a new cul-de-sac in a low traffic area, this beautiful 3 bedroom, 2 bath home offers a desirable split-bedroom floor plan and stylish finishes throughout. The kitchen features granite countertops, custom cabinetry and stainless appliances. The spacious family room and primary bedroom feature tray ceilings. The primary suite includes a walk-in closet and private bath with a tiled walk-in shower, soaking tub and granite vanity. Bedrooms 2 and 3 offer generously sized closets. Additional features include tile flooring in both baths and laundry room, a covered front porch, back deck, 2-car carport and large backyard. Subdivision has been annexed into the Town of Lake View but has a Vance mailing address. Don't miss your opportunity to own a BRAND NEW home! ALL INFORMATION DEEMED RELIABLE BUT NOT GUARANTEED BY REAL ESTATE AGENTS, BROKERS OR SELLER. BUYER/BUYER'S AGENT TO VERIFY ALL ITEMS OF IMPORTANCE, INCLUDING TAXES, SCHOOL ZONES, UTILITIES, ETC.
New construction
$299,900
12806 Honeysuckle Cir, Vance, AL 35490
3beds
1,426sqft
Single Family Residence
Built in 2026
0.41 Acres Lot
$-- Zestimate®
$210/sqft
$-- HOA
What's special
Soaking tubGranite vanityBack deckLarge backyardStainless appliancesCustom cabinetryDesirable split-bedroom floor plan
- 52 days
- 97
- 10
Zillow last checked:
Listing updated:
Listed by:
Gina Long 205-516-9358,
TMI Real Estate,
Texie Warnick 205-919-1867,
Five Star Real Estate, LLC
Source: GALMLS,MLS#: 21462271
Facts & features
Interior
Bedrooms & bathrooms
- Bedrooms: 3
- Bathrooms: 2
- Full bathrooms: 2
Rooms
- Room types: Bedroom, Breakfast Room (ROOM), Den/Family (ROOM), Bathroom, Kitchen, Master Bathroom, Master Bedroom
Primary bedroom
- Level: First
Bedroom 1
- Level: First
Bedroom 2
- Level: First
Primary bathroom
- Level: First
Bathroom 1
- Level: First
Family room
- Level: First
Kitchen
- Features: Stone Counters, Eat-in Kitchen
- Level: First
Basement
- Area: 0
Heating
- Central, Electric, Heat Pump
Cooling
- Central Air, Electric, Heat Pump
Appliances
- Included: Dishwasher, Microwave, Electric Oven, Stainless Steel Appliance(s), Stove-Electric, Electric Water Heater
- Laundry: Electric Dryer Hookup, Washer Hookup, Main Level, Laundry Room, Laundry (ROOM), Yes
Features
- Recessed Lighting, Split Bedroom, Crown Molding, Smooth Ceilings, Tray Ceiling(s), Soaking Tub, Linen Closet, Separate Shower, Split Bedrooms, Tub/Shower Combo, Walk-In Closet(s)
- Flooring: Laminate, Tile
- Basement: Crawl Space
- Attic: Pull Down Stairs,Yes
- Has fireplace: No
Interior area
- Total interior livable area: 1,426 sqft
- Finished area above ground: 1,426
- Finished area below ground: 0
Video & virtual tour
Property
Parking
- Total spaces: 2
- Parking features: Attached, Parking (MLVL)
- Has attached garage: Yes
- Carport spaces: 2
Features
- Levels: One
- Stories: 1
- Patio & porch: Porch, Open (DECK), Deck
- Pool features: None
- View description: None
- Waterfront features: No
Lot
- Size: 0.41 Acres
- Features: Cul-De-Sac, Subdivision
Details
- Parcel number: 632404200000036.018
- Special conditions: N/A
Construction
Type & style
- Home type: SingleFamily
- Property subtype: Single Family Residence
Materials
- Brick Over Foundation, Vinyl Siding
Condition
- New construction: Yes
- Year built: 2026
Utilities & green energy
- Sewer: Septic Tank
- Water: Public
Community & HOA
Community
- Features: Curbs
- Subdivision: Lake View
Location
- Region: Vance
Financial & listing details
- Price per square foot: $210/sqft
- Price range: $299.9K - $299.9K
- Date on market: 8/15/2026
- Road surface type: Paved
Estimated market value
Not available
Estimated sales range
Not available
Not available
Price history
| Date | Event | Price |
|---|---|---|
| 8/15/2026 | Listed for sale | $299,900$210/sqft |
Source:  GALMLS #21462271 Report a problem GALMLS #21462271 Report a problem | ||
Public tax history
Tax history is unavailable.
Monthly payment
Est. payment
Payment breakdown
Explore the cost of this home by adjusting the details. Changes won't be saved.Climate risks
Neighborhood: 35490
Nearby schools
Schools provided by the listing agent
- Elementary: Brookwood
- Middle: Brookwood
- High: Brookwood
Source: GALMLS. This data may not be complete. We recommend contacting the local school district to confirm school assignments for this home.
Similar homes
- $299,9003 bd2 ba1.4k sqft12800 Honeysuckle Cir, Lake View, AL 35111New Construction
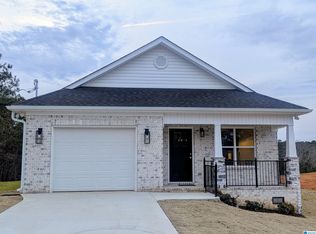
 MLS ID #21443275, Mallory Kane Mejia, eXp Realty, LLC Central. GALMLS
 - $245,0004 bd2 ba1.4k sqftAt & T, Vance, AL 35490For Sale
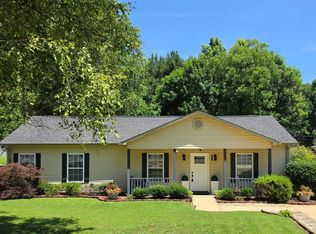 MLS ID #21454678, Pam Carpri, ARC Realty - Hoover. GALMLS
 - $279,0003 bd2 ba1.8k sqft15680 Capstone Blvd, Brookwood, AL 35444For Sale
 MLS ID #177808, Jim Waltman, Carrie Fitts Real Estate. WAMLS
 - $275,0003 bd2 ba1.5k sqft8147 Kimbrell Station Loop, Mc Calla, AL 35111For Sale
 MLS ID #21465482, Cody Cato, Impact Realty Advisors. GALMLS
 - $309,9003 bd2 ba1.6k sqftAt&t, Bessemer, AL 35022New ConstructionGALMLS
- $230,0003 bd2 ba1.2k sqft7261 Owen Park Cir, Lake View, AL 35111For SaleMLS ID #21460968, Shawn Kent, Management Apex. GALMLS
- $311,9003 bd2 ba1.6k sqftAt&t, Bessemer, AL 35022New ConstructionGALMLS
- $309,9003 bd2 ba1.6k sqftAt&t, Bessemer, AL 35022New ConstructionGALMLS
- $295,0004 bd2 ba1.6k sqft1907 Virginia Ln, Hueytown, AL 35023For SaleMLS ID #21457728, Dawn Parker, Premier Agent Network Alabama. GALMLS
- $249,9003 bd2 ba1.3k sqft5532 Timber Leaf Trl, Bessemer, AL 35022For SaleMLS ID #21461147, Yevette Trussell, Keller Williams Metro South. GALMLS
- $265,0003 bd2 ba1.6k sqftSpectrum, Bessemer, AL 35022For SaleMLS ID #21461726, Charlene Lockhart, RealtySouth-OTM-Acton Rd. GALMLS
- $298,0003 bd2 ba1.5k sqftAt&t, Bessemer, AL 35022For SaleMLS ID #21458821, Tina Moore, Keller Williams Realty Hoover. GALMLS
- $287,9003 bd2 ba1.7k sqft5816 Highgrove Cir, Bessemer, AL 35022For SaleMLS ID #21463641, Maegan Reeves, Five Star Real Estate, LLC. GALMLS
- $259,9003 bd2 ba1.4k sqftSpectrum, Bessemer, AL 35022For SaleMLS ID #21462004, Amy Hobbs, Keller Williams Realty Vestavia. GALMLS
- $287,5003 bd2 ba1.4k sqftSpectum, Bessemer, AL 35022For SaleMLS ID #21460362, Marilee Henson, Keller Williams Metro South. GALMLS
