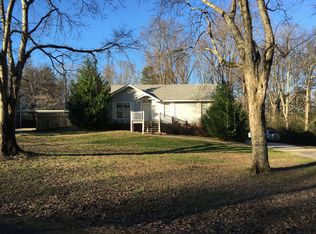
PRICE REDUCTION!!!! Beautifully updated townhouse offering modern style and inviting comfort throughout. This fully renovated home features a brand-new roof, gutters, windows, flooring, water heater, front door, and upgraded electrical with new outlets, switches, and designer light fixtures. The living room welcomes you with a sleek electric fireplace and bright LED ceiling lighting, creating a warm and contemporary atmosphere. The kitchen stands out with refreshed cabinetry, stylish finishes, and stainless-steel appliances, opening to a sunlit dining area with scenic backyard views. The bathrooms showcase elegant vanities, updated fixtures, and clean, modern design. Step outside to a spacious rear deck—perfect for relaxing or entertaining—overlooking a peaceful, tree-lined setting. Thoughtfully upgraded from top to bottom, this move-in ready home blends charm, functionality, and modern appeal—an opportunity you won’t want to miss.
For sale
$184,900
811 1st Ave, Pleasant Grove, AL 35127
2beds
1,385sqft
Townhouse
Built in 1999
4,356 Square Feet Lot
$180,400 Zestimate®
$134/sqft
$-- HOA
What's special
Brand-new roofStylish finishesSleek electric fireplaceScenic backyard viewsSpacious rear deckSunlit dining areaUpdated fixtures
- 163 days
- 128
- 6
Zillow last checked:
Listing updated:
Listed by:
Tahira Khadair 205-444-0886,
New Image Realty
Source: GALMLS,MLS#: 21449799
Facts & features
Interior
Bedrooms & bathrooms
- Bedrooms: 2
- Bathrooms: 3
- Full bathrooms: 2
- 1/2 bathrooms: 1
Rooms
- Room types: Bedroom, Dining Room, Bathroom, Half Bath (ROOM), Kitchen, Master Bathroom, Master Bedroom
Primary bedroom
- Level: Second
Bedroom 1
- Level: Second
Primary bathroom
- Level: Second
Bathroom 1
- Level: First
Dining room
- Level: First
Kitchen
- Features: Laminate Counters, Breakfast Bar, Eat-in Kitchen
- Level: First
Living room
- Level: First
Basement
- Area: 0
Heating
- Central, Natural Gas
Cooling
- Central Air, Ceiling Fan(s)
Appliances
- Included: Dishwasher, Microwave, Refrigerator, Stainless Steel Appliance(s), Stove-Electric, Electric Water Heater
- Laundry: Electric Dryer Hookup, Washer Hookup, Main Level, Laundry Closet, Yes
Features
- Recessed Lighting, Double Vanity, Tub/Shower Combo
- Flooring: Laminate
- Windows: Bay Window(s)
- Basement: Crawl Space
- Attic: Pull Down Stairs,Yes
- Number of fireplaces: 1
- Fireplace features: Insert, Living Room, Electric
Interior area
- Total interior livable area: 1,385 sqft
- Finished area above ground: 1,385
- Finished area below ground: 0
Video & virtual tour
Property
Parking
- Parking features: Unassigned
Features
- Levels: 2+ story
- Patio & porch: Open (DECK), Deck
- Pool features: None
- View description: None
- Waterfront features: No
Lot
- Size: 4,356 Square Feet
Details
- Additional structures: Storage
- Parcel number: 3000094001004.006
- Special conditions: As Is
Construction
Type & style
- Home type: Townhouse
- Property subtype: Townhouse
Materials
- 1 Side Brick
Condition
- Year built: 1999
Utilities & green energy
- Water: Public
- Utilities for property: Sewer Connected
Community & HOA
Community
- Subdivision: Winsford
Location
- Region: Pleasant Grove
Financial & listing details
- Price per square foot: $134/sqft
- Tax assessed value: $144,500
- Price range: $184.9K - $184.9K
- Date on market: 4/14/2026
Estimated market value
$180,400
$171,000 - $189,000
$1,452/mo
Price history
| Date | Event | Price |
|---|---|---|
| 5/18/2026 | Price change | $184,900-7.5%$134/sqft |
Source:  GALMLS #21449799 Report a problem GALMLS #21449799 Report a problem | ||
| 4/17/2026 | Price change | $199,900-2.4%$144/sqft |
Source: GALMLS #21449799 Report a problem | ||
| 4/14/2026 | Listed for sale | $204,900+125.2%$148/sqft |
Source: GALMLS #21449799 Report a problem | ||
| 7/7/2025 | Sold | $91,000-8.1%$66/sqft |
Source: GALMLS #21421733 Report a problem | ||
| 6/11/2025 | Pending sale | $99,000+91.4%$71/sqft |
Source: GALMLS #21421733 Report a problem | ||
| 1/13/2025 | Sold | $51,716-25%$37/sqft |
Source: Public Record Report a problem | ||
| 12/16/2003 | Sold | $69,000$50/sqft |
Source: Public Record Report a problem | ||
Public tax history
| Year | Property taxes | Tax assessment |
|---|---|---|
| 2025 | -- | $13,360 +6.9% |
| 2024 | -- | $12,500 |
| 2023 | -- | $12,500 +24.5% |
| 2022 | -- | $10,040 |
| 2021 | -- | $10,040 |
| 2020 | -- | $10,040 |
| 2019 | -- | $10,040 +3.3% |
| 2018 | -- | $9,720 |
| 2017 | -- | $9,720 |
| 2016 | -- | $9,720 |
| 2015 | -- | $9,720 +6.8% |
| 2014 | $803 | $9,100 |
| 2013 | $803 | $9,100 -9.3% |
| 2012 | $803 -3.8% | $10,030 -3.8% |
| 2008 | $835 +1.1% | $10,430 +1.1% |
| 2007 | $827 +3.2% | $10,320 +3.2% |
| 2006 | $801 | $10,000 |
Find assessor info on the county website
Monthly payment
Est. payment
Payment breakdown
Explore the cost of this home by adjusting the details. Changes won't be saved.Climate risks
Neighborhood: 35127
Nearby schools
Schools provided by the listing agent
- Elementary: Pleasant Grove (jefferson County)
- Middle: Pleasant Grove
- High: Pleasant Grove
Source: GALMLS. This data may not be complete. We recommend contacting the local school district to confirm school assignments for this home.
Similar homes
- $185,0002 bd1 ba1k sqft536 10th Ave, Pleasant Grove, AL 35127For Sale

 MLS ID #21457395, Quentin Carter, Barnes & Associates. GALMLS
 - $159,0003 bd2 ba1.1k sqft608 10th Ter, Pleasant Grove, AL 35127For Sale
 MLS ID #21458269, Roxanne Shabani, Real Broker LLC. GALMLS
 - $229,9003 bd3 ba1.5k sqft932 9TH STREET, PLEASANT GROVE, AL 35127For Sale
 MLS ID #21458486. eXp Realty
 - $229,9003 bd3 ba1.5k sqft932 9th St N, Pleasant Grove, AL 35127For SaleMLS ID #21458486, Rodrigo Cisneros, EXP Realty LLC. GALMLS
- $174,9002 bd2 ba1k sqft5211 Edgewood Rd, Adamsville, AL 35005For SaleMLS ID #21465408, Leda Mims, ARC Realty - Hoover. GALMLS
- $185,9003 bd2 ba1.2k sqft110 Erie Ave, Bessemer, AL 35023For SaleMLS ID #21453638, Quentin Carter, Barnes & Associates. GALMLS
- $185,0003 bd2 ba1k sqft1330 14th Ave N, Bessemer, AL 35020For SaleMLS ID #21459987, Bryant Skanes, 3B Realty. GALMLS
- $150,0003 bd2 ba1.1k sqft724 39th St N, Birmingham, AL 35222For SaleMLS ID #21465978, Brittany Colston, Keller Williams Metro North. GALMLS
- $199,0002 bd2 ba1.4k sqft606 Cahaba Manor Ln, Pelham, AL 35124For SaleMLS ID #21460491, Ashanti Seals, Keller Williams Realty Vestavia. GALMLS
- $149,9003 bd2 ba1.2k sqft5517 Court J, Birmingham, AL 35208For SaleMLS ID #21457883, Debbie Burks, Keller Williams Realty Hoover. GALMLS
- $199,9993 bd2 ba1.4k sqft2400 Brookhaven Ave SW, Birmingham, AL 35211For SaleMLS ID #21445820, Derion Schofield, Dalton Wade Real Estate Group. GALMLS
- $180,0002 bd1 ba870 sqftSpectrum, Birmingham, AL 35234For SaleMLS ID #21463271, Shannon Malcom, EXIT Realty Birmingham. GALMLS
- $179,9003 bd2 ba1k sqftVarious, Birmingham, AL 35212For SaleMLS ID #21461867, Jason Carnes, Keller Williams. GALMLS
- $195,0002 bd2 ba1k sqft8821 Parkway E, Birmingham, AL 35206For SaleMLS ID #21459719, Chris Hicks, Hicks Realty LLC. GALMLS
- $175,0003 bd2 ba1.3k sqftSpectrum, Birmingham, AL 35222For SaleMLS ID #21459923, Caroline Roach, Fernhill Realty LLC - Birmingham. GALMLS
- $164,5003 bd2 ba1.2k sqftAtt, Birmingham, AL 35211For SaleMLS ID #21440019, Erica Pannell, Keller Williams. GALMLS
- $160,0004 bd2 ba1.6k sqft716 15th St N, Bessemer, AL 35020For SaleMLS ID #21461658, Cristian Pineda, EXP Realty LLC. GALMLS
- $190,0002 bd3 ba1.1k sqft2754 Southbury Cir #2754, Birmingham, AL 35216For SaleMLS ID #21458513, Ross Carpri, Keller Williams Realty Vestavia. GALMLS
- $234,9003 bd2 ba2k sqftCable, Bessemer, AL 35023For SaleMLS ID #21449022, Wade Cole, Five Star Real Estate, LLC. GALMLS
- $220,0003 bd2 ba1.5k sqft1256 Glenridge Ln, Bessemer, AL 35022For SaleMLS ID #21462351, Yadira Ramon Herrera, Mainstay Brokerage LLC. GALMLS
