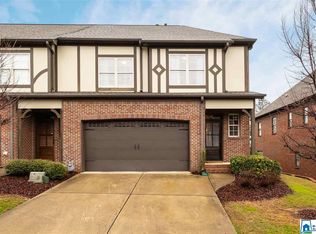
Great Location in Hoover on a cul-de-sac street! Come see this spacious 3 BR 2.5 Bath townhome with a 2 car garage. Wide open living spaces on main level include the kitchen, living, dining, breakfast table area. High ceilings with lots of detailed moldings, plantation shutters, cast limestone fireplace, and access to the open patio and fenced yard. Upstairs you'll get the primary suite with double closets, trey ceiling, double vanity, huge tub, separate shower and linen closet. The other 2 bedrooms share a jack/n/Jill bath and both have sitting area. For convenience, the large laundry room is upstairs, as well. New main level hvac 2025. Community pool, playground, tennis, included in HOA.
For sale
$369,900
648 Flag Cir, Hoover, AL 35226
3beds
2,570sqft
Townhouse
Built in 2007
4,356 Square Feet Lot
$365,200 Zestimate®
$144/sqft
$83/mo HOA
What's special
Cast limestone fireplaceHuge tubBreakfast table areaTrey ceilingDouble vanityLinen closetPlantation shutters
- 16 days
- 626
- 72
Likely to sell faster than
Zillow last checked:
Listing updated:
Listed by:
Christie Dietz CELL:2055427402,
ARC Realty - Hoover
Source: GALMLS,MLS#: 21464271
Facts & features
Interior
Bedrooms & bathrooms
- Bedrooms: 3
- Bathrooms: 3
- Full bathrooms: 2
- 1/2 bathrooms: 1
Rooms
- Room types: Bedroom, Bathroom, Half Bath (ROOM), Kitchen, Living/Dining (ROOM), Master Bathroom, Master Bedroom
Primary bedroom
- Level: Second
Bedroom 1
- Level: Second
Bedroom 2
- Level: Second
Primary bathroom
- Level: Second
Bathroom 1
- Level: First
Kitchen
- Features: Stone Counters
- Level: First
Basement
- Area: 0
Heating
- Natural Gas
Cooling
- Central Air, Electric
Appliances
- Included: Dishwasher, Electric Oven, Refrigerator, Stainless Steel Appliance(s), Stove-Gas, Gas Water Heater
- Laundry: Electric Dryer Hookup, Washer Hookup, Upper Level, Laundry Room, Laundry (ROOM), Yes
Features
- Recessed Lighting, High Ceilings, Crown Molding, Smooth Ceilings, Tray Ceiling(s), Linen Closet, Separate Shower, Double Vanity, Tub/Shower Combo, Walk-In Closet(s)
- Flooring: Carpet, Laminate, Tile
- Attic: None
- Number of fireplaces: 1
- Fireplace features: Gas Log, Family Room, Gas
Interior area
- Total interior livable area: 2,570 sqft
- Finished area above ground: 2,570
- Finished area below ground: 0
Video & virtual tour
Property
Parking
- Total spaces: 2
- Parking features: Attached, Driveway, Parking (MLVL), Garage Faces Front
- Attached garage spaces: 2
- Has uncovered spaces: Yes
Features
- Levels: 2+ story
- Patio & porch: Open (PATIO), Patio
- Pool features: In Ground, Fenced, Community
- Has spa: Yes
- Spa features: Bath
- Fencing: Fenced
- View description: None
- Waterfront features: No
Lot
- Size: 4,356 Square Feet
Details
- Parcel number: 3900211000002.136
- Special conditions: N/A
Construction
Type & style
- Home type: Townhouse
- Property subtype: Townhouse
- Attached to another structure: Yes
Materials
- 2 Sides Brick
- Foundation: Slab
Condition
- Year built: 2007
Utilities & green energy
- Water: Public
- Utilities for property: Sewer Connected, Underground Utilities
Community & HOA
Community
- Subdivision: Lake Crest
HOA
- Has HOA: Yes
- Amenities included: Management
- Services included: Maintenance Grounds, Reserve for Improvements, Utilities for Comm Areas, Personal Lawn Care
- HOA fee: $1,000 annually
Location
- Region: Hoover
Financial & listing details
- Price per square foot: $144/sqft
- Tax assessed value: $423,700
- Annual tax amount: $3,075
- Price range: $369.9K - $369.9K
- Date on market: 9/7/2026
Estimated market value
$365,200
$347,000 - $383,000
$2,541/mo
Price history
| Date | Event | Price |
|---|---|---|
| 9/7/2026 | Listed for sale | $369,900+5.1%$144/sqft |
Source:  GALMLS #21464271 Report a problem GALMLS #21464271 Report a problem | ||
| 6/9/2022 | Sold | $352,000+0.6%$137/sqft |
Source: GALMLS #1317458 Report a problem | ||
| 4/24/2022 | Contingent | $349,900$136/sqft |
Source: GALMLS #1317458 Report a problem | ||
| 4/22/2022 | Listed for sale | $349,900+59%$136/sqft |
Source: GALMLS #1317458 Report a problem | ||
| 1/11/2010 | Sold | $220,000-83.1%$86/sqft |
Source: Public Record Report a problem | ||
| 12/15/2006 | Sold | $1,305,000$508/sqft |
Source: Agent Provided Report a problem | ||
Public tax history
| Year | Property taxes | Tax assessment |
|---|---|---|
| 2025 | $3,075 +7% | $42,360 +7% |
| 2024 | $2,875 -1% | $39,600 -1% |
| 2023 | $2,903 | $39,980 +12.7% |
| 2022 | -- | $35,480 +9.5% |
| 2021 | -- | $32,400 +11.5% |
| 2020 | -- | $29,060 |
| 2019 | -- | $29,060 +33.2% |
| 2018 | -- | $21,820 |
| 2017 | -- | $21,820 |
| 2016 | -- | $21,820 |
| 2015 | -- | $21,820 +3.1% |
| 2014 | $1,609 | $21,160 |
| 2013 | $1,609 | $21,160 -4.5% |
| 2012 | $1,609 -1.4% | $22,160 -1.4% |
| 2011 | $1,632 | $22,480 |
Find assessor info on the county website
Monthly payment
Est. payment
Payment breakdown
Explore the cost of this home by adjusting the details. Changes won't be saved.Climate risks
Neighborhood: 35226
Nearby schools
Schools provided by the listing agent
- Elementary: Gwin
- Middle: Simmons, Ira F
- High: Hoover
Source: GALMLS. This data may not be complete. We recommend contacting the local school district to confirm school assignments for this home.
Similar homes
- $418,0003 bd4 ba1.9k sqft2115 Ross Park Ave, Birmingham, AL 35226For Sale
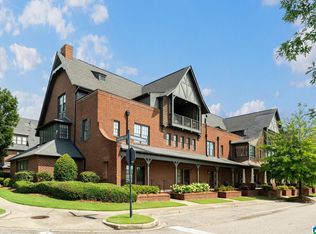
 MLS ID #21465715, Jerry Sager, Keller Williams Realty Hoover. GALMLS
 - $414,9003 bd3 ba2.9k sqft681 Village Crest Cir, Hoover, AL 35226For Sale
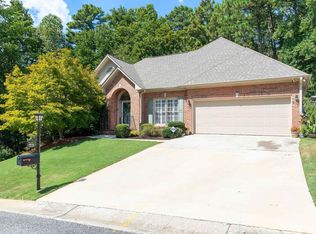 MLS ID #21465120, Stacy Flippen, ARC Realty Mountain Brook. GALMLS
 - $399,9003 bd3 ba2.9k sqft278 Cambo Dr, Hoover, AL 35226For Sale
 MLS ID #21465379, Bonnie Poticny, LAH Sotheby's International Realty Mountain Brook. GALMLS
 - $434,9004 bd3 ba2.9k sqft1136 Al Seier Rd, Birmingham, AL 35226For Sale
 MLS ID #21465431, Kerri Davis, ARC Realty Vestavia. GALMLS
 - $459,9004 bd3 ba2.7k sqft4812 Wood Springs Ln, Birmingham, AL 35226For SaleMLS ID #21463852, Jennifer Hoelsher, Redfin Corporation. GALMLS
- $419,9004 bd3 ba2.5k sqftAtt Spectrum, Birmingham, AL 35226For SaleMLS ID #21465213, Doug Yarbrough, Metro Real Estate Group LLC. GALMLS
- $490,0003 bd3 ba2.8k sqft661 Trumpet Cir, Hoover, AL 35226For SaleMLS ID #21463975, Mona Hammoud, EXP Realty LLC. GALMLS
- $314,9003 bd3 ba2.1k sqftAt&t, Hoover, AL 35226For SaleMLS ID #21459119, Brittany Hammock, Keller Williams Homewood. GALMLS
- $390,0003 bd3 ba1.9k sqft3493 Hurricane Rd, Birmingham, AL 35226For SaleMLS ID #21460764, Shannon Pernell, Keller Williams Metro South. GALMLS
- $329,9003 bd2 ba2.3k sqft3427 Kildare Dr, Birmingham, AL 35226For SaleMLS ID #21461521, Stan Holloway, Birmingham Mountain Realty. GALMLS
- $385,0004 bd3 ba2.2k sqft1849 Tall Timbers Dr, Birmingham, AL 35226For SaleMLS ID #21462476, Jason Hayes, Keller Williams Realty Vestavia. GALMLS
- $347,0004 bd3 ba2.7k sqft1909 Wisterwood Dr, Birmingham, AL 35226For SaleMLS ID #21459672, Nakia Walker, Opendoor Brokerage LLC. GALMLS
- $395,0003 bd3 ba2.3k sqftMany, Birmingham, AL 35244For SaleMLS ID #21456772, Mike Phillips, RE/MAX Advantage. GALMLS
- $439,0004 bd3 ba3k sqftSpectrum Or At&t, Birmingham, AL 35226For SaleMLS ID #21463074, Lisa Guarino, ERA King Real Estate. GALMLS
- $439,9004 bd3 ba2.7k sqft3208 Winchester Rd, Birmingham, AL 35226For SaleMLS ID #21463091, Adam Snow, Keller Williams Homewood. GALMLS
- $389,0004 bd2 ba3.8k sqft1915 Patton Chapel Rd, Birmingham, AL 35226For SaleMLS ID #21461602, Tracy Hood, Amerisell Realty. GALMLS
- $449,9994 bd2 ba2.1k sqft2210 Chalybe Dr, Hoover, AL 35226For SaleMLS ID #21464658, Kelley Sheffield, Keller Williams. GALMLS
- $259,0003 bd4 ba2k sqft5319 Whisperwood Dr, Birmingham, AL 35226For SaleMLS ID #21462494, Nisha Deo Pudasaini, Keller Williams Realty Hoover. GALMLS
- $350,0003 bd3 ba2.7k sqft1629 Shannon Rd, Bessemer, AL 35022For SaleMLS ID #21449372, Katherine Kirkpatrick, Sweet HOMElife Real Estate. GALMLS
