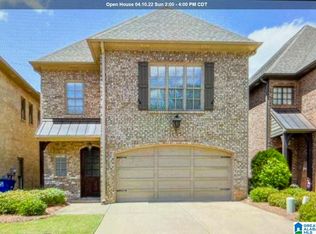
Welcome to 661 Trumpet Circle in the desirable Lake Crest neighborhood! This beautifully updated 3-bedroom, 2.5-bath home is truly move-in ready and filled with thoughtful upgrades throughout. Enjoy a refreshed kitchen with new cabinets, updated bathrooms, fresh interior paint, and brand-new carpet that gives the home a clean, modern feel. One of the most unique features of this property is the private elevator, which travels all the way up to the spacious attic, offering incredible convenience and easy access to additional storage or future possibilities. Outside, the backyard is ready to be enjoyed with a charming playground that’s perfect for playtime and outdoor fun. With stylish updates, a functional layout, and standout features you don’t see every day, this Lake Crest home is one you’ll definitely want to see. Schedule your private showing today!
For sale
Price cut: $10K (10/16)
$480,000
661 Trumpet Cir, Hoover, AL 35226
3beds
2,854sqft
Single Family Residence
Built in 2006
5,227 Square Feet Lot
$-- Zestimate®
$168/sqft
$-- HOA
What's special
Updated bathroomsFresh interior paintBrand-new carpetFunctional layout
- 47 days
- 532
- 29
Zillow last checked:
Listing updated:
Listed by:
Mona Hammoud 205-340-6637,
EXP Realty LLC
Source: GALMLS,MLS#: 21463975
Facts & features
Interior
Bedrooms & bathrooms
- Bedrooms: 3
- Bathrooms: 3
- Full bathrooms: 2
- 1/2 bathrooms: 1
Rooms
- Room types: Bedroom, Master Bedroom
Primary bedroom
- Level: Second
Bedroom 1
- Level: Second
Bedroom 2
- Level: Second
Bedroom 3
- Level: Second
Kitchen
- Features: Stone Counters
Basement
- Area: 0
Heating
- Electric, Natural Gas
Cooling
- Central Air
Appliances
- Included: Convection Oven, Gas Cooktop, Dishwasher, Microwave, Refrigerator, Gas Water Heater, Electric Water Heater
- Laundry: Electric Dryer Hookup, Washer Hookup, Upper Level, Laundry Room, Laundry (ROOM), Yes
Features
- Elevator, High Ceilings, Smooth Ceilings, Linen Closet, Separate Shower, Shared Bath, Tub/Shower Combo, Walk-In Closet(s)
- Flooring: Carpet, Tile
- Doors: French Doors
- Attic: Walk-up,Yes
- Number of fireplaces: 2
- Fireplace features: Gas Starter, Gas Log, Living Room, Master Bedroom, Gas
Interior area
- Total interior livable area: 2,854 sqft
- Finished area above ground: 2,854
- Finished area below ground: 0
Video & virtual tour
Property
Parking
- Total spaces: 1
- Parking features: Attached, Driveway, On Street, Garage Faces Front
- Attached garage spaces: 1
- Has uncovered spaces: Yes
Features
- Levels: One and One Half
- Stories: 1.5
- Patio & porch: Covered, Patio
- Pool features: In Ground, Community
- Has spa: Yes
- Spa features: Bath
- Fencing: Fenced
- View description: None
- Waterfront features: No
Lot
- Size: 5,227 Square Feet
Details
- Additional structures: Gazebo
- Parcel number: 3900214000024.000
- Special conditions: As Is
Construction
Type & style
- Home type: SingleFamily
- Property subtype: Single Family Residence
- Attached to another structure: Yes
Materials
- Brick, Shingle Siding
- Foundation: Slab
Condition
- Year built: 2006
Utilities & green energy
- Water: Public
- Utilities for property: Sewer Connected
Community & HOA
Community
- Subdivision: Lake Crest
Location
- Region: Hoover
Financial & listing details
- Price per square foot: $168/sqft
- Tax assessed value: $479,200
- Annual tax amount: $3,426
- Price range: $480K - $480K
- Date on market: 9/3/2026
Estimated market value
Not available
Estimated sales range
Not available
Not available
Price history
| Date | Event | Price |
|---|---|---|
| 10/16/2026 | Price change | $480,000-2%$168/sqft |
Source:  GALMLS #21463975 Report a problem | ||
| 9/3/2026 | Listed for sale | $490,000+53.1%$172/sqft |
Source: GALMLS #21463975 Report a problem | ||
| 6/3/2024 | Sold | $320,000-3.9%$112/sqft |
Source: Public Record Report a problem | ||
| 12/15/2010 | Listing removed | $332,900+17.8%$117/sqft |
Source: RE/MAX Advantage Central #479495 Report a problem | ||
| 12/3/2010 | Sold | $282,500-15.1%$99/sqft |
Source: Public Record Report a problem | ||
| 3/13/2010 | Listed for sale | $332,900$117/sqft |
Source: RE/MAX Advantage #411879 Report a problem | ||
Public tax history
| Year | Property taxes | Tax assessment |
|---|---|---|
| 2025 | $3,426 +4.6% | $47,920 +4.5% |
| 2024 | $3,275 -2.1% | $45,840 -2.1% |
| 2023 | $3,346 +3.5% | $46,820 +3.5% |
| 2022 | $3,231 +9.9% | $45,240 +9.8% |
| 2021 | $2,940 +11.9% | $41,220 +11.7% |
| 2020 | $2,626 | $36,900 |
| 2019 | $2,626 +24.6% | $36,900 +24% |
| 2018 | $2,108 | $29,760 |
| 2017 | $2,108 | $29,760 |
| 2016 | $2,108 | $29,760 |
| 2015 | $2,108 -0.1% | $29,760 +7.5% |
| 2014 | $2,110 | $27,680 |
| 2013 | $2,110 | $27,680 -4.7% |
| 2012 | $2,110 | $29,060 |
Find assessor info on the county website
Monthly payment
Est. payment
Payment breakdown
Explore the cost of this home by adjusting the details. Changes won't be saved.Climate risks
Neighborhood: 35226
Nearby schools
Schools provided by the listing agent
- Elementary: Gwin
- Middle: Simmons, Ira F
- High: Hoover
Source: GALMLS. This data may not be complete. We recommend contacting the local school district to confirm school assignments for this home.

Similar homes
- $465,0004 bd3 ba2.6k sqftSpectrum, Hoover, AL 35226For Sale
 MLS ID #21467640, Tracy True Dismukes, ARC Realty - Hoover. GALMLS
- $499,0003 bd4 ba2.7k sqft3483 Tamassee Ln, Birmingham, AL 35226For Sale
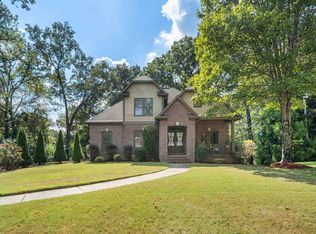 MLS ID #21465812, Helen Drennen, RealtySouth-MB-Cahaba Rd. GALMLS
- $495,0003 bd3 ba2.7k sqft1677 Shades Pointe Dr, Hoover, AL 35244For Sale
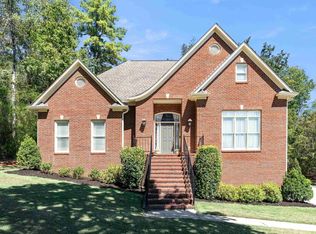 MLS ID #21467607, Steve Parker, Keller Williams Realty Hoover. GALMLS
- $369,9003 bd3 ba2.5k sqft648 Flag Cir, Hoover, AL 35226For Sale
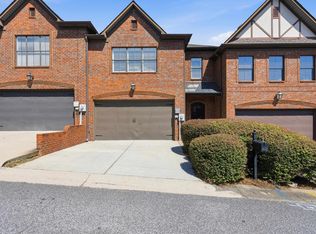 MLS ID #21464271, Christie Dietz, ARC Realty - Hoover. GALMLS
- $535,0004 bd3 ba2.5k sqftAtt / Spectrum, Hoover, AL 35226For SaleMLS ID #21464338, Jana Woodruff, RealtySouth-Inverness Office. GALMLS
- $539,9005 bd3 ba2.6k sqft3881 Ross Park Dr, Hoover, AL 35226For SaleMLS ID #21463907, Amanda Dabbs, RealtySouth-Homewood. GALMLS
- $475,0003 bd2 ba2.3k sqft5202 Park Side Cir, Hoover, AL 35244For SaleMLS ID #21464192, Jerry Sager, Keller Williams Realty Hoover. GALMLS
- $450,0004 bd3 ba2.7k sqft5701 Park Side Pass, Hoover, AL 35244For SaleMLS ID #21464086, Jerry Sager, Keller Williams Realty Hoover. GALMLS
- $595,0004 bd4 ba3.3k sqft2658 Swiss Ln, Birmingham, AL 35226For SaleMLS ID #21465009, Marc Scholl, ARC Realty Vestavia. GALMLS
- $524,0005 bd4 ba3.1k sqftSpectrum, Birmingham, AL 35244For SaleMLS ID #21457755, Steve Parker, Keller Williams Realty Hoover. GALMLS
- $525,0004 bd3 ba3.1k sqft2085 Arbor Hill Pkwy, Hoover, AL 35244For SaleMLS ID #21460146, Kulsum Budhwani, Keller Williams Realty Hoover. GALMLS
- $499,9004 bd5 ba3.1k sqft121 Southview Dr, Birmingham, AL 35244For SaleMLS ID #21453691, Jerry Sager, Keller Williams Realty Hoover. GALMLS
- $624,9994 bd3 ba3.3k sqft3840 Village Center Dr, Birmingham, AL 35226For SaleMLS ID #21461463, Kelley Sheffield, Keller Williams. GALMLS
- $429,9004 bd3 ba2.9k sqft4718 Sandpiper Ln, Birmingham, AL 35244For SaleMLS ID #21463496, Marcus Kennedy, ARC Realty Vestavia. GALMLS
- $499,9006 bd3 ba2.8k sqftAtt, Helena, AL 35080For SaleMLS ID #21466068, Penny Miller, RE/MAX Advantage. GALMLS
- $629,9005 bd4 ba3.4k sqft2081 Greenside Way, Hoover, AL 35226For SaleMLS ID #21458374, George Lawton, RE/MAX Advantage. GALMLS
- $515,0004 bd3 ba2.5k sqft117 Henley Trl, Helena, AL 35080For SaleMLS ID #21461571, Ashley West-Rogers, Norluxe Realty Birmingham LLC. GALMLS
- $399,9003 bd3 ba1.9k sqft1001 Asbury Cir, Helena, AL 35022For SaleMLS ID #21467693, Sandy Nguyen (Binh), Goal Realty LLC. GALMLS
- $469,9003 bd3 ba2.9k sqftAtt, Mc Calla, AL 35111For SaleMLS ID #21461447, Donna Gaskins, ARC Realty - Hoover. GALMLS
- $445,0003 bd4 ba2.7k sqft2748 Oakleaf Cir, Helena, AL 35022For SaleMLS ID #21460309, Ashley West-Rogers, Norluxe Realty Birmingham LLC. GALMLS
