Located in the family friendly community of Cedar Grove at Sterling Gate, this move in ready fully updated home is ready for its new owners. Featuring dove white exterior paint and fresh landscaping, you are greeted at the entry with seamlessly flowing luxury vinyl plank flooring. Fully integrated entertainment space on main level with living room, eat-in kitchen, granite waterfall kitchen island with barstool seating and half bath. Stainless steel appliance package with subway tile backsplash, granite countertops, and pantry storage. Laundry room on main level with 2 car garage parking. Upstairs, fresh carpet and luxurious Master suite with garden tub, walk in shower with framed glass door, walk in closet and spacious bedroom. Shared full bath serves the two guest bedrooms, Covered back patio looking into back yard. Brand new roof, HVAC, and new soffit lighting gives this home curb appeal, no matter the time of day. We'll see you there.
Contingent
$312,900
121 Cedar Grove Pkwy, Maylene, AL 35114
3beds
2,120sqft
Single Family Residence
Built in 1998
7,405 Square Feet Lot
$312,300 Zestimate®
$148/sqft
$28/mo HOA
What's special
- 7 days
- 584
- 80
Likely to sell faster than
Zillow last checked:
Listing updated:
Listed by:
Billy Brodie CELL:2053329224,
Keller Williams
Source: GALMLS,MLS#: 21466152
Facts & features
Interior
Bedrooms & bathrooms
- Bedrooms: 3
- Bathrooms: 3
- Full bathrooms: 2
- 1/2 bathrooms: 1
Rooms
- Room types: Bedroom, Bathroom, Half Bath (ROOM), Kitchen, Master Bathroom, Master Bedroom
Primary bedroom
- Level: Second
Bedroom 1
- Level: Second
Bedroom 2
- Level: Second
Primary bathroom
- Level: Second
Bathroom 1
- Level: First
Kitchen
- Features: Stone Counters, Eat-in Kitchen, Kitchen Island, Pantry
- Level: First
Living room
- Level: First
Basement
- Area: 0
Heating
- Central
Cooling
- Central Air
Appliances
- Included: Dishwasher, Microwave, Gas Oven, Stove-Gas, Gas Water Heater
- Laundry: Electric Dryer Hookup, Washer Hookup, Main Level, Laundry Room, Laundry (ROOM), Yes
Features
- Recessed Lighting, High Ceilings, Smooth Ceilings, Soaking Tub, Linen Closet, Separate Shower, Tub/Shower Combo, Walk-In Closet(s)
- Flooring: Carpet, Tile, Vinyl
- Attic: Pull Down Stairs,Yes
- Number of fireplaces: 1
- Fireplace features: Gas Starter, Living Room, Wood Burning
Interior area
- Total interior livable area: 2,120 sqft
- Finished area above ground: 2,120
- Finished area below ground: 0
Video & virtual tour
Property
Parking
- Total spaces: 2
- Parking features: Attached, Driveway, Parking (MLVL), Off Street, On Street, Unassigned, Open, Garage Faces Front
- Attached garage spaces: 2
- Has uncovered spaces: Yes
Features
- Levels: 2+ story
- Patio & porch: Covered, Patio
- Exterior features: Lighting
- Pool features: None
- View description: None
- Waterfront features: No
Lot
- Size: 7,405 Square Feet
- Features: Subdivision
Details
- Parcel number: 232040002031.000
- Special conditions: N/A
Construction
Type & style
- Home type: SingleFamily
- Property subtype: Single Family Residence
Materials
- 3 Sides Brick, HardiPlank Type
- Foundation: Slab
Condition
- Year built: 1998
Utilities & green energy
- Water: Public
- Utilities for property: Sewer Connected, Underground Utilities
Community & HOA
Community
- Features: Sidewalks, Street Lights
- Subdivision: Cedar Grove At Sterling Gate
HOA
- Has HOA: Yes
- Amenities included: Management
- Services included: Maintenance Grounds
- HOA fee: $340 annually
Location
- Region: Maylene
Financial & listing details
- Price per square foot: $148/sqft
- Tax assessed value: $267,200
- Annual tax amount: $1,402
- Price range: $312.9K - $312.9K
- Date on market: 9/26/2026
Estimated market value
$312,300
$287,000 - $340,000
$1,877/mo
Price history
| Date | Event | Price |
|---|---|---|
| 10/1/2026 | Contingent | $312,900$148/sqft |
Source:  GALMLS #21466152 Report a problem GALMLS #21466152 Report a problem | ||
| 9/28/2026 | Listed for sale | $312,900+89.6%$148/sqft |
Source: GALMLS #21466152 Report a problem | ||
| 7/17/2026 | Sold | $165,000+18.3%$78/sqft |
Source: Public Record Report a problem | ||
| 5/30/2019 | Listing removed | $139,502$66/sqft |
Source: Auction.com Report a problem | ||
| 5/29/2019 | Price change | $139,502-0.2%$66/sqft |
Source: Auction.com Report a problem | ||
| 5/28/2019 | Price change | $139,840+0.5%$66/sqft |
Source: Auction.com Report a problem | ||
| 5/25/2019 | Price change | $139,168+0.1%$66/sqft |
Source: Auction.com Report a problem | ||
| 5/23/2019 | Price change | $139,056-0.1%$66/sqft |
Source: Auction.com Report a problem | ||
| 5/20/2019 | Price change | $139,187+0.4%$66/sqft |
Source: Auction.com Report a problem | ||
| 5/17/2019 | Price change | $138,676-2.6%$65/sqft |
Source: Auction.com Report a problem | ||
| 5/15/2019 | Price change | $142,376+0.8%$67/sqft |
Source: Auction.com Report a problem | ||
| 5/12/2019 | Price change | $141,178-2.8%$67/sqft |
Source: Auction.com Report a problem | ||
| 5/10/2019 | Price change | $145,218+21%$68/sqft |
Source: Auction.com Report a problem | ||
| 5/8/2019 | Listed for sale | -- |
Source: Auction.com Report a problem | ||
| 7/1/1998 | Sold | $120,000$57/sqft |
Source: Public Record Report a problem | ||
Public tax history
| Year | Property taxes | Tax assessment |
|---|---|---|
| 2025 | $1,402 +0.9% | $26,720 +0.9% |
| 2024 | $1,389 +6.1% | $26,480 +5.9% |
| 2023 | $1,309 +9.8% | $25,000 +9.5% |
| 2022 | $1,192 +14.5% | $22,840 +14% |
| 2021 | $1,041 +8.9% | $20,040 +8.6% |
| 2020 | $956 +4% | $18,460 +3.8% |
| 2019 | $919 | $17,780 +6.3% |
| 2017 | $919 +9.2% | $16,720 +5.8% |
| 2015 | $841 +3.5% | $15,800 -0.1% |
| 2014 | $813 +0.8% | $15,820 +0.8% |
| 2013 | $807 -0.8% | $15,700 -0.8% |
| 2012 | $813 -1.8% | $15,820 -1.7% |
| 2011 | $828 -1.8% | $16,100 -1.7% |
| 2010 | $844 -4.5% | $16,380 -4.3% |
| 2009 | $883 -2.5% | $17,120 -2.4% |
| 2007 | $906 +10.1% | $17,540 -89% |
| 2005 | $823 +4.1% | $160,000 +3.9% |
| 2004 | $791 | $154,000 |
| 2003 | $791 +14.9% | -- |
| 2002 | $688 | -- |
| 2001 | $688 | -- |
Find assessor info on the county website
Monthly payment
Est. payment
Payment breakdown
Explore the cost of this home by adjusting the details. Changes won't be saved.Climate risks
Neighborhood: 35114
Nearby schools
Schools provided by the listing agent
- Elementary: Creek View
- Middle: Thompson
- High: Thompson
Source: GALMLS. This data may not be complete. We recommend contacting the local school district to confirm school assignments for this home.
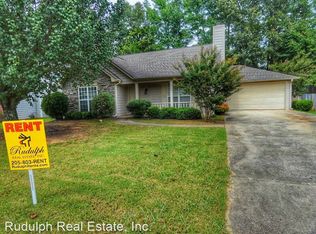
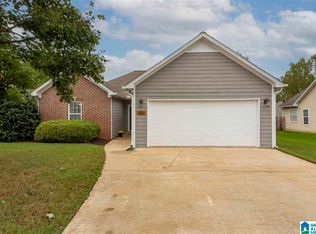

Similar homes
- $299,0003 bd2 ba1.5k sqft1816 Apache Way, Alabaster, AL 35007For Sale
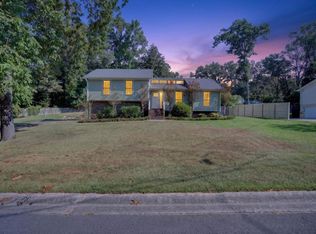
 MLS ID #21464235, Michelle McRae, EXIT Royal Realty. GALMLS
 - $299,0003 bd2 ba2.1k sqft1113 Henry Dr, Alabaster, AL 35007For Sale
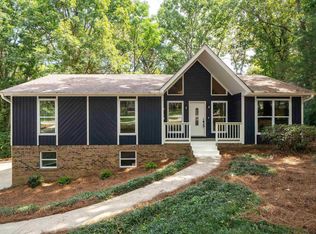 MLS ID #21464248, Leighton Harbuck, ARC Realty - Hoover. GALMLS
 - $448,9004 bd4 ba2.8k sqftAt&t, Alabaster, AL 35007For Sale
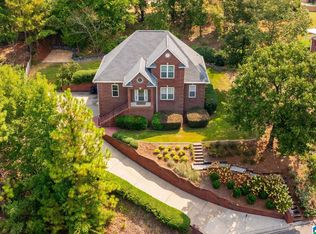 MLS ID #21464215, Stephanie Lucas, Keller Williams Realty Hoover. GALMLS
 - $275,0003 bd2 ba2k sqft4601 Sylvaner Ln, Birmingham, AL 35244For Sale
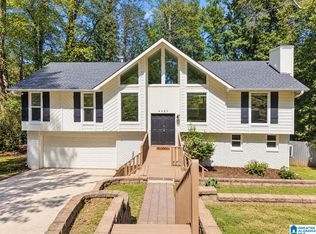 MLS ID #21466653, Gracie Barnhill, eXp Realty, LLC Central. GALMLS
 - $329,9004 bd2 ba1.9k sqft324 Shelby Farms Ln, Alabaster, AL 35007For SaleMLS ID #21461672, Breanna Sexton, RE/MAX Advantage. GALMLS
- $389,0004 bd3 ba2.7k sqft104 Forest Hills Ter, Alabaster, AL 35007For SaleMLS ID #21460787, Joy Groce, eXp Realty, LLC Central. GALMLS
- $297,0003 bd3 ba1.4k sqft6001 Russet Meadows Dr, Birmingham, AL 35244For SaleMLS ID #21462720, Sarah Johnson, ARC Realty - Homewood. GALMLS
- $345,0004 bd2 ba1.8k sqft500 Crosscreek Trl, Pelham, AL 35124For SaleMLS ID #21454656, Roxanne Crane, Five Star Real Estate, LLC. GALMLS
- $287,0003 bd3 ba2.1k sqft1321 Oak St, Montevallo, AL 35115For SaleMLS ID #21457176, Candace Kromer, EXIT Royal Realty. GALMLS
- $409,0005 bd3 ba2.4k sqft109 Saint Charles Dr, Helena, AL 35080For SaleMLS ID #21461587, Daryl Ingram, Ingram Moore Realty. GALMLS
- $448,6254 bd3 ba2.5k sqftAt&t, Alabaster, AL 35007For SaleMLS ID #21460170, Terri LoBretto, Adams Homes, LLC. GALMLS
- $290,0003 bd2 ba2.2k sqft2005 Virginia Ln, Bessemer, AL 35023For SaleMLS ID #21465139, LaSonja Bailey, Sold South Realty. GALMLS
- $285,0003 bd2 ba1.3k sqft1445 County Road 33, Calera, AL 35040For SaleMLS ID #21463972, Trish Hunter, ERA King Real Estate. GALMLS
- $349,9004 bd3 ba2.2k sqftXfinity, Mc Calla, AL 35111For SaleMLS ID #21464144, Richard Smith, Alpha Smith Realty Group LLC. GALMLS
- $400,0004 bd3 ba2k sqftAt&t, Helena, AL 35080For SaleMLS ID #21462533, Sherry Frye, ARC Realty 280. GALMLS
- $339,7704 bd3 ba2.2k sqft1179 Emerald Ridge Dr, Calera, AL 35040For SaleMLS ID #21465369, Andrea Young, eXp Realty, LLC Central. GALMLS
- $415,0004 bd2 ba2.5k sqft1066 Chateau Dr, Helena, AL 35080For SaleMLS ID #21453684, Lauren Preston, Keller Williams Realty Vestavia. GALMLS
- $409,0004 bd3 ba2.1k sqftFiber Or Spectrum, Helena, AL 35080For SaleMLS ID #21459821, Jordan Hosey, Real Broker LLC. GALMLS
- $390,0003 bd2 ba1.5k sqft213 Appleford Rd, Helena, AL 35080For SaleMLS ID #21458970, Michelle Shunnarah, Stonebridge Realty LLC. GALMLS
- $375,0004 bd3 ba1.9k sqftAt&t, Chelsea, AL 35043For SaleMLS ID #21466538, Brenda Blanton, eXp Realty, LLC Central. GALMLS
