NEW PRICE! Welcome to this spacious 5-bedroom, 3-bath home in Alabaster with a 2-car garage! The main level features a generous kitchen with granite countertops and a large dining area, plus a flexible front room ideal for a home office, study, or additional living space. A bedroom and full bath on the main level offer added convenience for guests or those who prefer one-level living. Upstairs, the oversized primary suite features a large walk-in closet and private bath with dual vanities, a separate 5-foot shower, and garden tub. The laundry room is conveniently located near the bedrooms, while a spacious second living area offers plenty of room for a playroom, media room, home gym, or hangout space. Three additional bedrooms and a full bath complete the upper level. With plenty of space and flexibility, this home is a great value! Seller is willing to contribute toward buyer closing costs with an acceptable offer.
For sale
Price cut: $5K (9/11)
$360,000
1056 Flyway View Ln, Alabaster, AL 35007
5beds
2,511sqft
Single Family Residence
Built in 2021
8,712 Square Feet Lot
$359,200 Zestimate®
$143/sqft
$40/mo HOA
What's special
- 32 days
- 503
- 46
Zillow last checked:
Listing updated:
Listed by:
James Rodgers 334-202-2642,
Keller Williams Homewood
Source: GALMLS,MLS#: 21463232
Facts & features
Interior
Bedrooms & bathrooms
- Bedrooms: 5
- Bathrooms: 3
- Full bathrooms: 3
Rooms
- Room types: Bedroom, Den/Family (ROOM), Dining Room, Bathroom, Kitchen, Master Bathroom, Master Bedroom
Primary bedroom
- Level: Second
Bedroom 1
- Level: First
Bedroom 2
- Level: Second
Bedroom 3
- Level: Second
Bedroom 4
- Level: Second
Primary bathroom
- Level: Second
Bathroom 1
- Level: First
Dining room
- Level: First
Family room
- Level: Second
Kitchen
- Features: Stone Counters, Breakfast Bar, Eat-in Kitchen, Kitchen Island, Pantry
- Level: First
Living room
- Level: First
Basement
- Area: 0
Heating
- Central, Electric, Heat Pump, Zoned
Cooling
- Central Air, Electric, Heat Pump, Zoned, Ceiling Fan(s)
Appliances
- Included: ENERGY STAR Qualified Appliances, Dishwasher, Microwave, Electric Oven, Refrigerator, Stainless Steel Appliance(s), Stove-Electric, Electric Water Heater
- Laundry: Electric Dryer Hookup, Washer Hookup, Upper Level, Laundry Room, Laundry (ROOM), Yes
Features
- Recessed Lighting, Split Bedroom, High Ceilings, Smooth Ceilings, Soaking Tub, Linen Closet, Separate Shower, Shared Bath, Split Bedrooms, Tub/Shower Combo, Walk-In Closet(s)
- Flooring: Carpet, Laminate, Tile
- Doors: Insulated Door
- Windows: Double Pane Windows, ENERGY STAR Qualified Windows, Storm Window(s)
- Attic: Other,Yes
- Has fireplace: No
Interior area
- Total interior livable area: 2,511 sqft
- Finished area above ground: 2,511
- Finished area below ground: 0
Video & virtual tour
Property
Parking
- Total spaces: 2
- Parking features: Attached, Driveway, Parking (MLVL), Off Street, Garage Faces Front
- Attached garage spaces: 2
- Has uncovered spaces: Yes
Features
- Levels: 2+ story
- Patio & porch: Open (PATIO), Patio, Porch
- Pool features: In Ground, Community
- Fencing: Fenced
- View description: None
- Waterfront features: No
Lot
- Size: 8,712 Square Feet
- Features: Subdivision
Details
- Parcel number: 23.7.25.1.003.057.000
- Special conditions: N/A
Construction
Type & style
- Home type: SingleFamily
- Property subtype: Single Family Residence
Materials
- HardiPlank Type
- Foundation: Slab
Condition
- Year built: 2021
Utilities & green energy
- Water: Public
- Utilities for property: Sewer Connected
Green energy
- Energy efficient items: Lighting, Thermostat, Radiant Barrier Decking
- Energy generation: Solar
Community & HOA
Community
- Features: Sidewalks, Street Lights
- Subdivision: Mallard Landing
HOA
- Has HOA: Yes
- Amenities included: Management, Other
- Services included: Maintenance Grounds, Reserve for Improvements, Utilities for Comm Areas
- HOA fee: $485 annually
Location
- Region: Alabaster
Financial & listing details
- Price per square foot: $143/sqft
- Tax assessed value: $362,000
- Annual tax amount: $1,914
- Price range: $360K - $360K
- Date on market: 8/26/2026
- Road surface type: Paved
Estimated market value
$359,200
$341,000 - $377,000
$2,201/mo
Price history
| Date | Event | Price |
|---|---|---|
| 9/11/2026 | Price change | $360,000-1.4%$143/sqft |
Source:  GALMLS #21463232 Report a problem GALMLS #21463232 Report a problem | ||
| 9/3/2026 | Price change | $365,000-1.4%$145/sqft |
Source: GALMLS #21463232 Report a problem | ||
| 8/27/2026 | Listed for sale | $370,000-1.3%$147/sqft |
Source: GALMLS #21463232 Report a problem | ||
| 8/24/2026 | Listing removed | $374,999$149/sqft |
Source: GALMLS #21459301 Report a problem | ||
| 8/19/2026 | Price change | $374,999-1.3%$149/sqft |
Source: GALMLS #21459301 Report a problem | ||
| 8/2/2026 | Price change | $379,999-4.6%$151/sqft |
Source: GALMLS #21459301 Report a problem | ||
| 7/19/2026 | Listed for sale | $398,500+56.5%$159/sqft |
Source: GALMLS #21459301 Report a problem | ||
| 6/29/2020 | Sold | $254,590$101/sqft |
Source: GALMLS #879377 Report a problem | ||
Public tax history
| Year | Property taxes | Tax assessment |
|---|---|---|
| 2025 | $1,914 -4.5% | $36,200 -4.4% |
| 2024 | $2,003 +5.2% | $37,860 +5.1% |
| 2023 | $1,904 +15.5% | $36,020 +15.1% |
| 2022 | $1,649 +6.6% | $31,300 +6.5% |
| 2021 | $1,547 | $29,400 |
Find assessor info on the county website
Monthly payment
Est. payment
Payment breakdown
Explore the cost of this home by adjusting the details. Changes won't be saved.Climate risks
Neighborhood: 35007
Nearby schools
Schools provided by the listing agent
- Elementary: Meadow View
- Middle: Thompson
- High: Thompson
Source: GALMLS. This data may not be complete. We recommend contacting the local school district to confirm school assignments for this home.
- $356,7005 bd2 ba2.6k sqft1052 Flyway View Ln, Alabaster, AL 35007Off Market
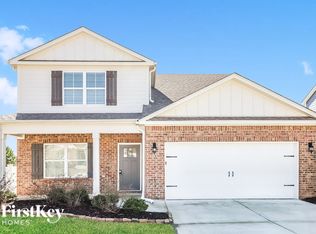
- $402,8005 bd3 ba3.2k sqft1060 Flyway View Ln, Alabaster, AL 35007Off Market
- $353,6005 bd3 ba2.5k sqft1048 Flyway View Ln, Alabaster, AL 35007Off Market

- $340,200-- bd3 ba2.5k sqft1064 Flyway View Ln, Alabaster, AL 35007Off Market
Similar homes
- $372,9004 bd2 ba2.1k sqft418 Harless Ln, Alabaster, AL 35007For Sale
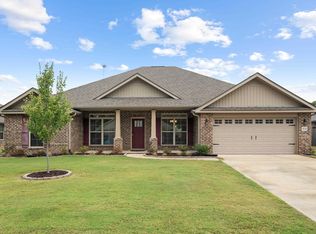
 MLS ID #21465106, Katie Catanzano, RealtySouth-OTM-Acton Rd. GALMLS
 - $338,6004 bd3 ba1.4k sqft137 Shelby Farms Dr, Alabaster, AL 35007For Sale
 MLS ID #21456868, Steven Bintz, EveryState Inc. GALMLS
 - $329,9004 bd2 ba1.9k sqft324 Shelby Farms Ln, Alabaster, AL 35007For Sale
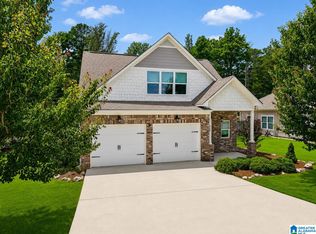 MLS ID #21461672, Breanna Sexton, RE/MAX Advantage. GALMLS
 - $359,9004 bd3 ba2.6k sqft175 King Richards Way, Calera, AL 35040For Sale
 MLS ID #21462684, CONNOR HURST, RealtySouth Chelsea Branch. GALMLS
 - $360,0004 bd3 ba2.3k sqft1008 Hidden Forest Dr, Montevallo, AL 35115For SaleMLS ID #21453296, Dustin Lewis, Keller Williams Metro South. GALMLS
- $355,2004 bd2 ba2.3k sqftSpectrum, Montevallo, AL 35115For SaleMLS ID #21452612, Jim LoBretto Jr., Adams Homes, LLC. GALMLS
- $368,0003 bd3 ba2.1k sqft314 Creekside Ln, Pelham, AL 35124For SaleMLS ID #21464714, Wu-Hsiung Wu, LAH Sotheby's International Realty Hoover. GALMLS
- $304,5004 bd3 ba2.1k sqft241 Union Station Dr, Calera, AL 35040For SaleMLS ID #21458959, Candace Kromer, EXIT Royal Realty. GALMLS
- $329,9004 bd3 ba2.2k sqftAtt, Montevallo, AL 35115New ConstructionGALMLS
- $305,0004 bd2 ba1.7k sqftAt&t, Calera, AL 35040For SaleMLS ID #21463744, Alicia Anderson, ERA King Real Estate. GALMLS
- $393,2904 bd2 ba2.8k sqftAtt Fiber And Charter Spectrum, Montevallo, AL 35115For SaleMLS ID #21456821, Jim LoBretto Jr., Adams Homes, LLC. GALMLS
- $409,0004 bd3 ba2.1k sqftFiber Or Spectrum, Helena, AL 35080For SaleMLS ID #21459821, Jordan Hosey, Real Broker LLC. GALMLS
- $349,9005 bd3 ba2.5k sqftAt&t, Mc Calla, AL 35111For SaleMLS ID #21462622, LaToya Thomas, Keller Williams Realty Vestavia. GALMLS
- $369,9004 bd3 ba2.3k sqft188 Chesser Reserve Dr, Chelsea, AL 35043For SaleMLS ID #21459746, David Mackle, Keller Williams Realty Vestavia. GALMLS
- $355,0004 bd2 ba1.7k sqft245 Park Crest Run, Chelsea, AL 35043For SaleMLS ID #21463101, Marco Requena, Keller Williams Realty Vestavia. GALMLS
